
1532 Lynn Drive, Wylie, TX 75098
Local realty services provided by:Better Homes and Gardens Real Estate Edwards & Associates
Listed by: peace montgomery
Office: stellar realty & associates
MLS#:21369652
Source:GDAR
Price summary
- Price:$475,000
- Price per sq. ft.:$209.81
- Monthly HOA dues:$40
About this home
Welcome to 1532 Lynn Drive, a beautifully updated single-story home in Wylies established Creekside Estates neighborhoodcomplete with a brand-new roof installed just months ago.
Offering 3 bedrooms, 2 bathrooms, approximately 2,280 square feet, and a generous 0.31-acre lot, this home combines comfortable everyday living with outstanding indoor and outdoor entertaining spaces.
Inside, the open and inviting floor plan features wood-look flooring, plantation shutters, abundant recessed lighting, multiple living and dining areas, and a versatile game room or flex space. The updated kitchen is the heart of the home, with white cabinetry, quartz countertops, black appliances, a gas cooktop, generous storage, and a large island overlooking the breakfast area and family room.
The family room features a striking floor-to-ceiling fireplace and French doors leading to the backyard. The spacious primary suite includes a dramatic accent wall, a beautifully remodeled bathroom with dual vanities and an oversized glass-enclosed shower, and an impressive custom walk-in closet. Two additional bedrooms and an updated secondary bathroom complete the interior.
Step outside to a large covered patio with a built-in grill, a fire pit, wood burning fire stand, an expansive stone patio, an outdoor refrigerator, mature trees, and peaceful tree-lined views beyond the rear fence. The oversized backyard provides plenty of room to relax, entertain, garden, or create your own private retreat.
Additional highlights include a newly installed roof, an attached two-car garage, an outside storage shed, a water-filtration system, and access to Creekside Estates community amenities. Call owner for showings and more info (214) 289-6444
With major improvements already completed, exceptional outdoor living, and a spacious, thoughtfully updated interior, this move-in-ready home offers an outstanding opportunity in Wylie. Schedule your private showing today....
Contact an agent
Home facts
- Year built:2006
- Subdivision & Development:Creekside Estates Ph I
- Listing ID #:21369652
- Added:1 day(s) ago
- Updated:August 26, 2026 at 05:47 PM
Rooms and interior
- Bedrooms:3
- Total bathrooms:2
- Full bathrooms:2
- Flooring:Carpet, Tile
- Kitchen Description:Dishwasher, Disposal, Electric Oven, Gas Cooktop, Microwave
- Living area:2,264 sq. ft.
Heating and cooling
- Cooling:Attic Fan, Ceiling Fans, Central Air
- Heating:Central
- Central air:Yes
Structure and exterior
- Roof:Composition
- Year built:2006
- Building area:2,264 sq. ft.
- Lot area:0.31 Acres
- Construction Materials:Brick
- Levels:1 Story
Schools
- High school:Wylie
- Middle school:Mcmillan
- Elementary school:Smith
Finances and disclosures
- Price:$475,000
- Price per sq. ft.:$209.81
- Tax amount:$9,359
Features and amenities
- Appliances:Dishwasher, Disposal, Electric Oven, Gas Cooktop, Microwave
- Amenities:Window Coverings
Parking
- Garage:Yes
- Garage spaces:2
 Information provided, in part, by North Texas Real Estate Information Systems, Inc. Last Updated August 26, 2026 Listings with the NTREIS logo are listed by brokerages other than Better Homes and Gardens Real Estate Edwards & Associates.
New listings near 1532 Lynn Drive
- New
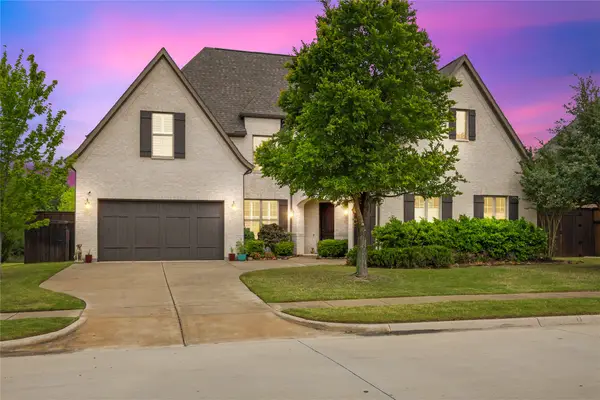 $1,100,000Active5 beds 6 baths4,759 sq. ft.
1642 Jeffrey Drive, Wylie, TX 75098
MLS# 21368212Listed by: KELLER WILLIAMS REALTY DPR - New
 $619,365Active4 beds 4 baths2,765 sq. ft.
605 Meadow Holly Drive, Wylie, TX 75098
MLS# 21368998Listed by: HOMESUSA.COM - New
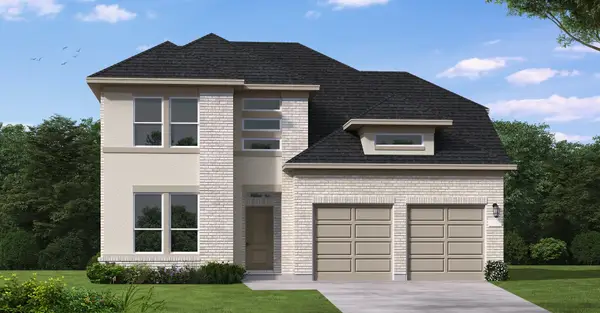 $664,162Active4 beds 5 baths3,259 sq. ft.
922 Goldenwave Trail, Wylie, TX 75098
MLS# 21369043Listed by: HOMESUSA.COM - New
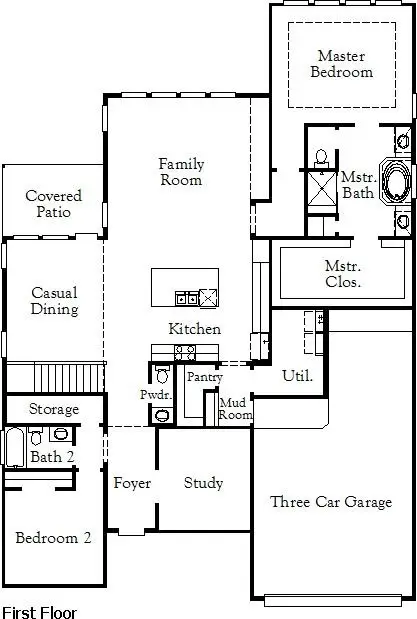 $729,200Active4 beds 5 baths3,243 sq. ft.
920 Goldenwave Trail, Wylie, TX 75098
MLS# 21369071Listed by: HOMESUSA.COM - New
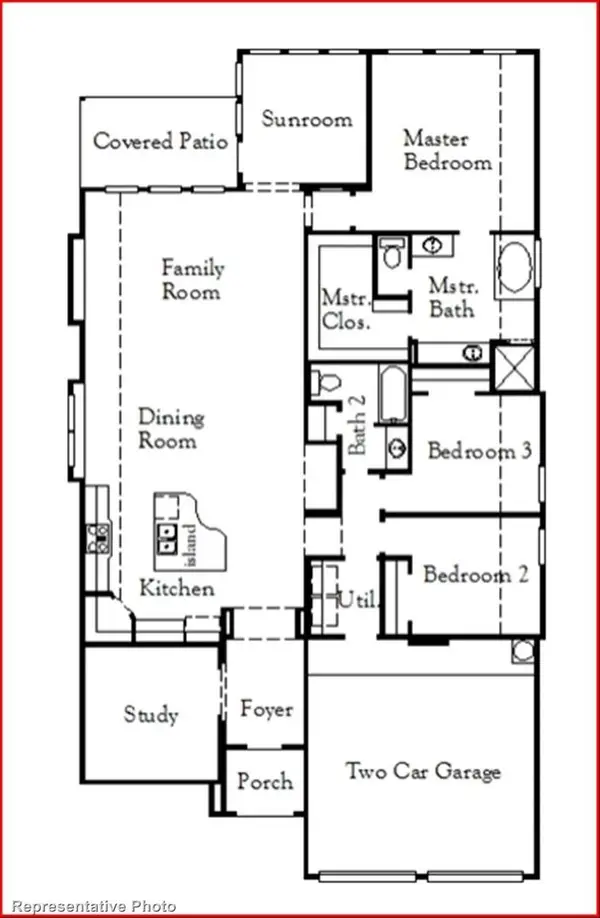 $535,207Active3 beds 2 baths2,103 sq. ft.
606 Jack Oak, Wylie, TX 75098
MLS# 21368888Listed by: HOMESUSA.COM - New
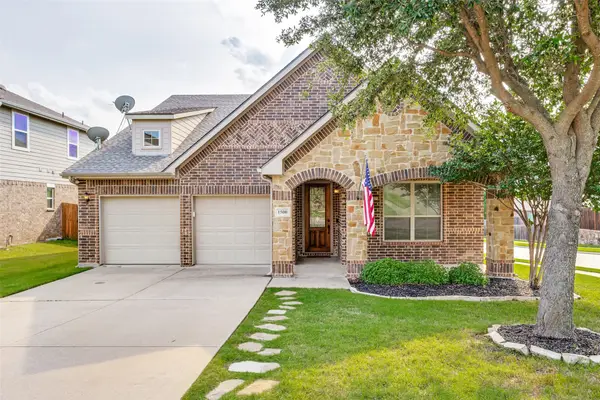 $415,000Active4 beds 3 baths2,586 sq. ft.
1500 Canyon Creek Road, Wylie, TX 75098
MLS# 21368629Listed by: REAL ESTATE STATION LLC - New
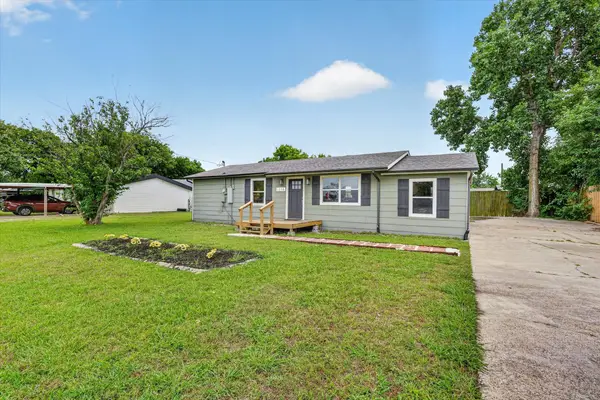 $210,000Active3 beds 2 baths1,200 sq. ft.
1116 Bozman Road, Wylie, TX 75098
MLS# 21368523Listed by: EXP REALTY, LLC - New
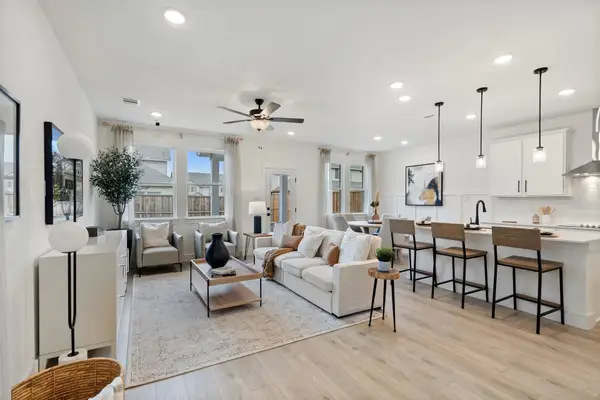 $357,990Active3 beds 3 baths1,974 sq. ft.
3010 Ethan Lane, Wylie, TX 75098
MLS# 21367658Listed by: EXP REALTY LLC - New
 $358,990Active3 beds 3 baths1,974 sq. ft.
3008 Ethan Lane, Wylie, TX 75098
MLS# 21367641Listed by: EXP REALTY LLC


Protect your home and budget from life's surprises with an Assurant Home Warranty, backed by a partner that supports you through every step of homeownership. Explore Plans.
© 2026 Better Homes and Gardens Real Estate LLC. An Anywhere Real Estate company. All rights reserved. Better Homes and Gardens® Real Estate is a registered trademark owned by Meredith Operations Corporation, licensed to Better Homes and Gardens Real Estate LLC and used with permission. Better Homes and Gardens Real Estate LLC fully supports the principles of the Fair Housing Act and the Equal Opportunity Act. Listing information is deemed reliable but is not guaranteed accurate.
Each office is independently owned and operated.
Any services or products provided by third parties are not provided by, affiliated with or related to Better Homes and Gardens Real Estate LLC, or its affiliated companies.