
1614 Jeffrey Drive, Wylie, TX 75098
Local realty services provided by:Better Homes and Gardens Real Estate Edwards & Associates
Listed by: jim monroe, judy clark
Office: re/max dfw associates
MLS#:21417338
Source:GDAR
Price summary
- Price:$629,900
- Price per sq. ft.:$264.33
- Monthly HOA dues:$44.17
About this home
Enjoy resort-style living every day in this remarkable creekside property surrounded by towering mature trees and breathtaking natural views. The backyard was designed for entertaining and relaxation, featuring a spectacular pool and spa with water side, waterfall, expansive decking, covered patio, retractable shade canopy, and multiple outdoor gathering spaces. Host unforgettable evenings in the fully equipped outdoor kitchen with a gas grill, refrigerator, stainless sink, and charming cedar arbor. Beyond the pool, a creek-view fire pit area offers the perfect setting, while lush green spaces provide ample room for play and recreation. Inside, walls of windows showcase the outdoor paradise from the main living areas. The open-concept floor plan includes formal dining, a spacious family room, and a bright breakfast area overlooking the pool and backyard. The secluded primary suite offers private patio access and a spa-inspired bath with dual vanities, soaking tub, separate shower, and an oversized walk-in closet. Three additional split bedrooms create privacy and flexibility for family and guests. With a greenhouse, storage shed, side-yard garage access, wrought-iron fencing, and one of the most picturesque creek settings around, this home offers the perfect blend of luxury, comfort, and outdoor living....
Contact an agent
Home facts
- Year built:2012
- Subdivision & Development:Creekside Estates Ph 4
- Listing ID #:21417338
- Added:1 day(s) ago
- Updated:October 30, 2026 at 02:48 AM
Rooms and interior
- Bedrooms:4
- Total bathrooms:3
- Full bathrooms:2
- Half bathrooms:1
- Flooring:Carpet, Ceramic Tile, Hardwood
- Kitchen Description:Dishwasher, Disposal, Electric Oven, Electric Range
- Living area:2,383 sq. ft.
Heating and cooling
- Cooling:Central Air, Electric
- Heating:Central, Natural Gas
- Central air:Yes
Structure and exterior
- Roof:Composition
- Year built:2012
- Building area:2,383 sq. ft.
- Lot area:0.7 Acres
- Lot Features:Cleared, Interior Lot, Irregular Lot, Lawn, Many Trees, Sloped, Sprinkler System, Subdivision
- Architectural Style:Traditional
- Construction Materials:Brick
- Foundation Description:Slab
- Levels:1 Story
Schools
- High school:Mcmillen,Plano East
- Middle school:Murphy
- Elementary school:Hunt
Finances and disclosures
- Price:$629,900
- Price per sq. ft.:$264.33
- Tax amount:$11,248
Features and amenities
- Appliances:Dishwasher, Disposal, Electric Oven, Electric Range, Gas Water Heater
- Amenities:Security System
Parking
- Garage:Yes
- Garage spaces:2
 Information provided, in part, by North Texas Real Estate Information Systems, Inc. Last Updated October 30, 2026 Listings with the NTREIS logo are listed by brokerages other than Better Homes and Gardens Real Estate Edwards & Associates.
New listings near 1614 Jeffrey Drive
- New
 Listed by BHGRE$594,900Active5 beds 3 baths3,059 sq. ft.
419 Snead Drive, Wylie, TX 75098
MLS# 21423216Listed by: BETTER HOMES & GARDENS, WINANS - New
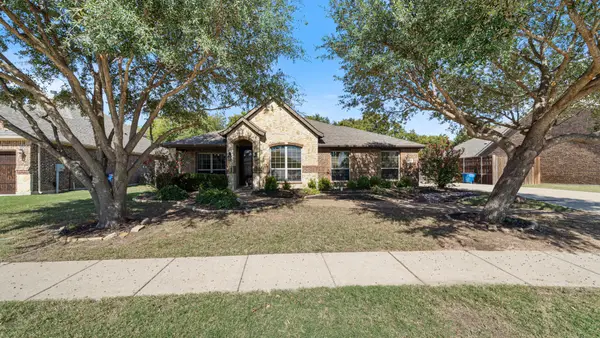 $435,000Active4 beds 3 baths2,720 sq. ft.
1802 Watermark Lane, Wylie, TX 75098
MLS# 21423436Listed by: EXIT REALTY PRO - New
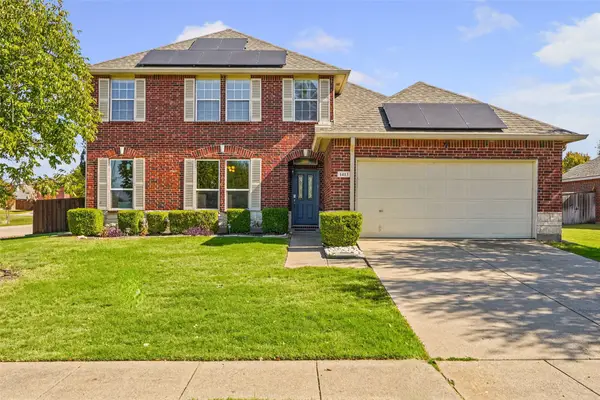 $420,000Active4 beds 3 baths2,436 sq. ft.
1413 Abbeville Drive, Wylie, TX 75098
MLS# 21420928Listed by: MONUMENT REALTY - New
 $479,900Active4 beds 3 baths2,508 sq. ft.
908 Birchwood Drive, Wylie, TX 75098
MLS# 21410571Listed by: ORCHARD BROKERAGE - New
 $300,000Active3 beds 2 baths1,504 sq. ft.
620 Hilltop Circle, Wylie, TX 75098
MLS# 21420760Listed by: REALTY OF AMERICA, LLC - New
 $530,000Active4 beds 4 baths3,077 sq. ft.
102 Champion Drive, Wylie, TX 75098
MLS# 21419359Listed by: COLDWELL BANKER REALTY - Open Sat, 1 to 3pmNew
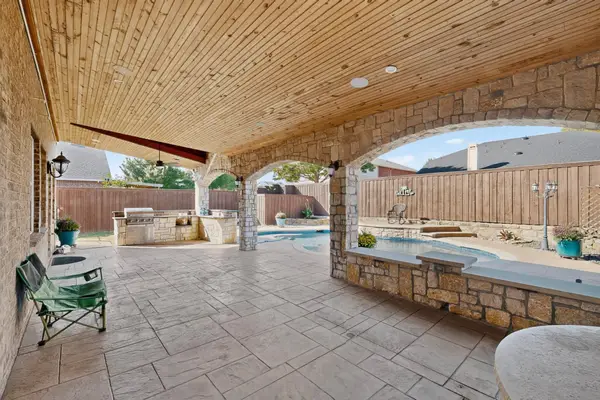 $525,000Active5 beds 4 baths3,683 sq. ft.
1412 Talladega Drive, Wylie, TX 75098
MLS# 21421201Listed by: REDFIN CORPORATION - New
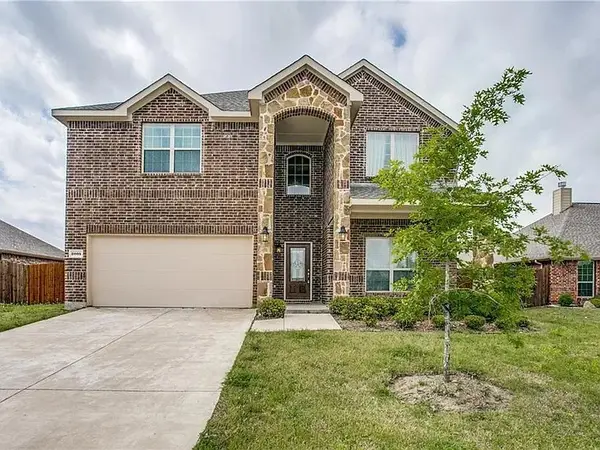 $512,000Active5 beds 4 baths2,928 sq. ft.
2005 Jayden Lane, Wylie, TX 75098
MLS# 21418104Listed by: FARMERSVILLE REAL ESTATE COMPANY - New
 $315,000Active3 beds 2 baths1,507 sq. ft.
1302 Vail Lane, Wylie, TX 75098
MLS# 21420912Listed by: COMPETITIVE EDGE REALTY LLC


Protect your home and budget from life's surprises with an Assurant Home Warranty, backed by a partner that supports you through every step of homeownership. Explore Plans.
© 2026 Better Homes and Gardens Real Estate LLC. An Anywhere Real Estate company. All rights reserved. Better Homes and Gardens® Real Estate is a registered trademark owned by Meredith Operations Corporation, licensed to Better Homes and Gardens Real Estate LLC and used with permission. Better Homes and Gardens Real Estate LLC fully supports the principles of the Fair Housing Act and the Equal Opportunity Act. Listing information is deemed reliable but is not guaranteed accurate.
Each office is independently owned and operated.
Any services or products provided by third parties are not provided by, affiliated with or related to Better Homes and Gardens Real Estate LLC, or its affiliated companies.