
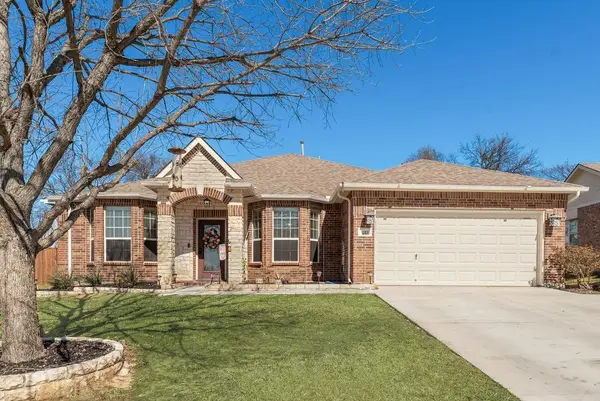
2708 Sugar Maple Drive, Wylie, TX 75098
Local realty services provided by:Better Homes and Gardens Real Estate Senter, REALTORS(R)
Listed by: lisa henry-weaver, mike weaver
Office: coldwell banker apex, realtors
MLS#:21364012
Source:GDAR
Price summary
- Price:$380,000
- Price per sq. ft.:$187.93
- Monthly HOA dues:$33.33
About this home
PRICED BELOW MARKET. Experience the perfect blend of charm and modern convenience in this inviting 3-bedroom, 2-bathroom home, boasting a spacious 2-car garage. Nestled in established neighborhood, this residence offers both comfort and style to those seeking a vibrant community atmosphere with easy access to local amenities. As you step inside, you'll be greeted by an open and airy floor plan that maximizes natural light, creating a welcoming ambiance throughout. The heart of the home is the beautifully updated kitchen, complete with sleek countertops, ample cabinetry, and modern appliances that cater to both casual meals and culinary adventures. Large windows in the living area provide picturesque views of the expansive backyard, where the indoors and outdoors seamlessly connect. The primary suite offers a serene retreat with a spacious layout and an en-suite bathroom, featuring dual vanities and an elegantly designed shower. Separate office space includes French doors. Two additional bedrooms provide flexibility for a growing household. The exterior of the home is equally impressive, featuring a generous yard perfect for outdoor gatherings, gardening, or enjoying peaceful evenings under the Texas sky. The property's location within a connected neighborhood offers easy access to parks, schools, shopping, and dining, making it a prime choice for those valuing convenience alongside a welcoming suburban environment. This home embodies the ideal of contemporary living with its thoughtful upgrades, spacious living areas, and prime location, ready to meet the needs of any discerning buyer....
Contact an agent
Home facts
- Year built:2004
- Subdivision & Development:Wooded Creek Estates Ph 1
- Listing ID #:21364012
- Added:50 day(s) ago
- Updated:October 08, 2026 at 12:11 PM
Rooms and interior
- Bedrooms:3
- Total bathrooms:2
- Full bathrooms:2
- Flooring:Carpet, Laminate
- Kitchen Description:Dishwasher, Disposal, Electric Oven
- Living area:2,022 sq. ft.
Heating and cooling
- Cooling:Central Air, Electric
- Heating:Central, Electric
- Central air:Yes
Structure and exterior
- Roof:Composition
- Year built:2004
- Building area:2,022 sq. ft.
- Lot area:0.19 Acres
- Lot Features:Few Trees, Interior Lot
- Architectural Style:Traditional
- Construction Materials:Brick, Stone
- Foundation Description:Slab
- Levels:1 Story
Schools
- High school:Wylie
- Middle school:Dr. Al Draper,Cooper
- Elementary school:Groves
Finances and disclosures
- Price:$380,000
- Price per sq. ft.:$187.93
- Tax amount:$8,081
Features and amenities
- Appliances:Dishwasher, Disposal, Electric Oven
- Amenities:Window Coverings
Parking
- Garage:Yes
- Garage spaces:2
 Information provided, in part, by North Texas Real Estate Information Systems, Inc. Last Updated October 8, 2026 Listings with the NTREIS logo are listed by brokerages other than Better Homes and Gardens Real Estate Senter, REALTORS(R).
New listings near 2708 Sugar Maple Drive
- New
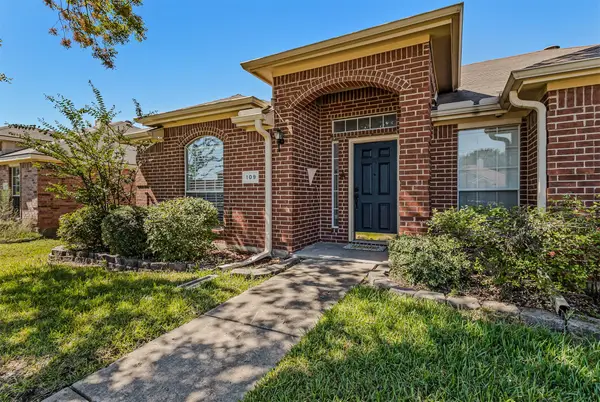 $335,000Active4 beds 2 baths1,967 sq. ft.
109 N Rolling Meadows Drive, Wylie, TX 75098
MLS# 21406367Listed by: REAL BROKER, LLC - New
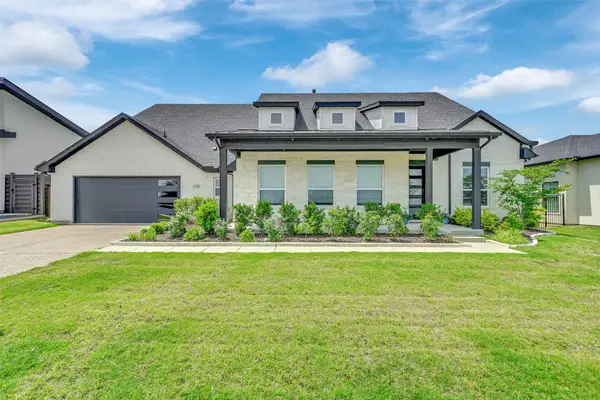 $749,900Active4 beds 4 baths3,616 sq. ft.
1326 Azure Pearl Trail, Wylie, TX 75098
MLS# 21407408Listed by: KELLER WILLIAMS REALTY ALLEN - New
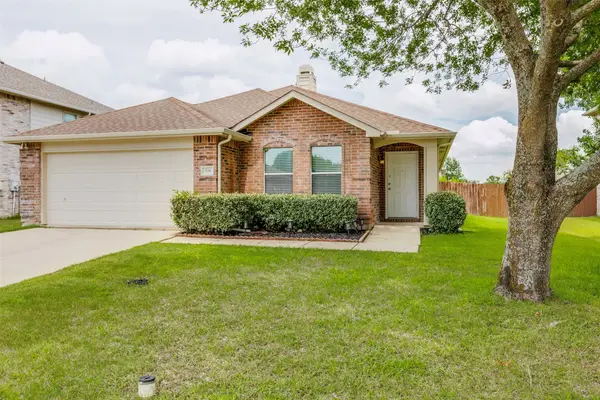 $375,000Active3 beds 2 baths1,687 sq. ft.
708 Claiborn Lane, Wylie, TX 75098
MLS# 21372651Listed by: MONUMENT REALTY - New
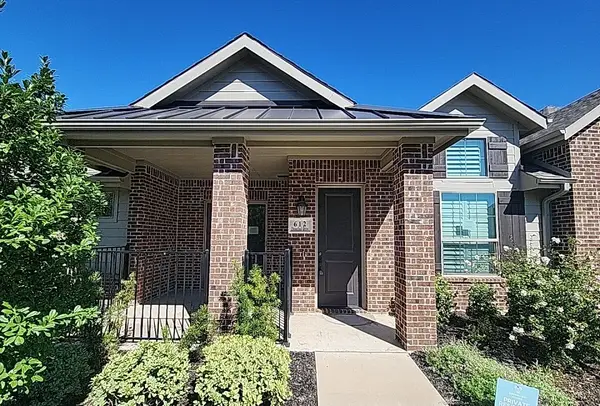 $299,900Active2 beds 2 baths1,353 sq. ft.
612 Cloverleaf Drive, Wylie, TX 75098
MLS# 21406467Listed by: CENTURY 21 MIKE BOWMAN, INC. - New
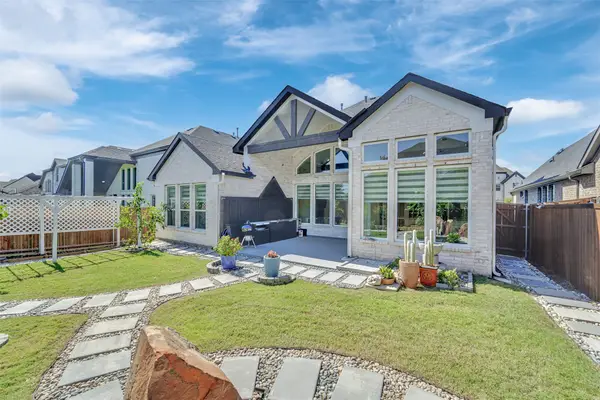 $749,000Active5 beds 3 baths3,037 sq. ft.
603 Mountain Laurel Road, Wylie, TX 75098
MLS# 21405071Listed by: HOMESMART STARS - New
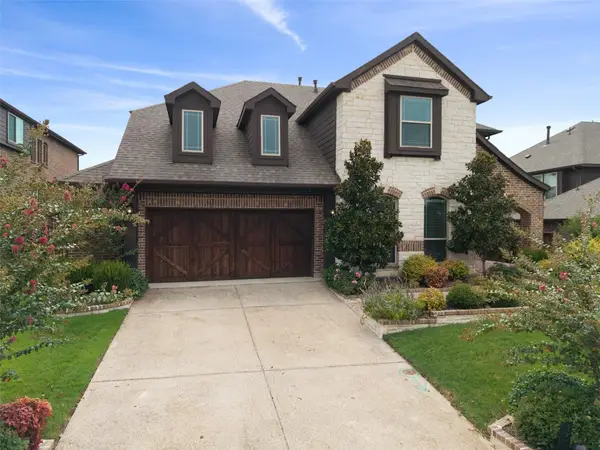 $640,000Active5 beds 3 baths3,424 sq. ft.
1310 Divine Rose Way, Wylie, TX 75098
MLS# 21405667Listed by: KELLER WILLIAMS REALTY DPR - Open Sat, 12:30 to 2:30pmNew
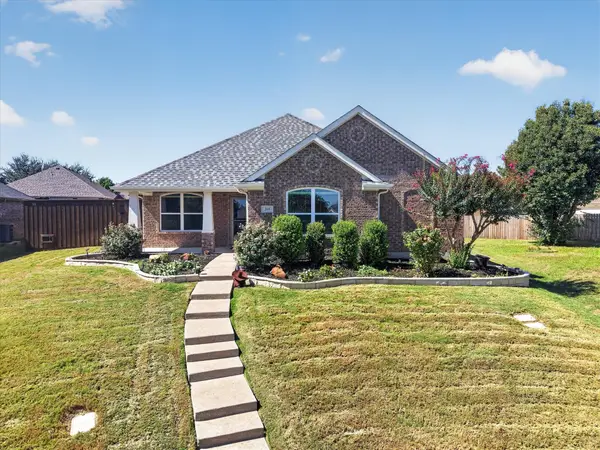 $359,900Active3 beds 2 baths1,723 sq. ft.
209 Northridge Drive, Wylie, TX 75098
MLS# 21405529Listed by: HOMESMART - New
 $519,900Active4 beds 3 baths2,722 sq. ft.
2734 Woodland Court, Wylie, TX 75098
MLS# 21405418Listed by: POWERSTAR REALTY - New
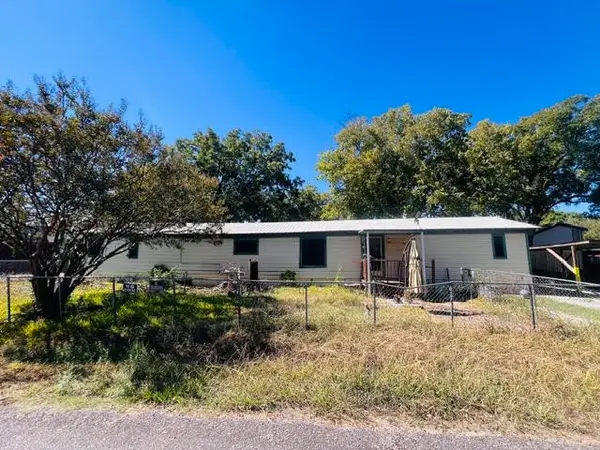 $159,000Active3 beds 2 baths1,368 sq. ft.
109 Park Drive, Wylie, TX 75098
MLS# 21405404Listed by: ELITE4REALTY, LLC - Open Sun, 1 to 2:30pmNew
 $395,000Active5 beds 3 baths2,493 sq. ft.
1323 Canyon Creek Road, Wylie, TX 75098
MLS# 21404442Listed by: COMPASS RE TEXAS , LLC


Protect your home and budget from life's surprises with an Assurant Home Warranty, backed by a partner that supports you through every step of homeownership. Explore Plans.
© 2026 Better Homes and Gardens Real Estate LLC. An Anywhere Real Estate company. All rights reserved. Better Homes and Gardens® Real Estate is a registered trademark owned by Meredith Operations Corporation, licensed to Better Homes and Gardens Real Estate LLC and used with permission. Better Homes and Gardens Real Estate LLC fully supports the principles of the Fair Housing Act and the Equal Opportunity Act. Listing information is deemed reliable but is not guaranteed accurate.
Each office is independently owned and operated.
Any services or products provided by third parties are not provided by, affiliated with or related to Better Homes and Gardens Real Estate LLC, or its affiliated companies.