
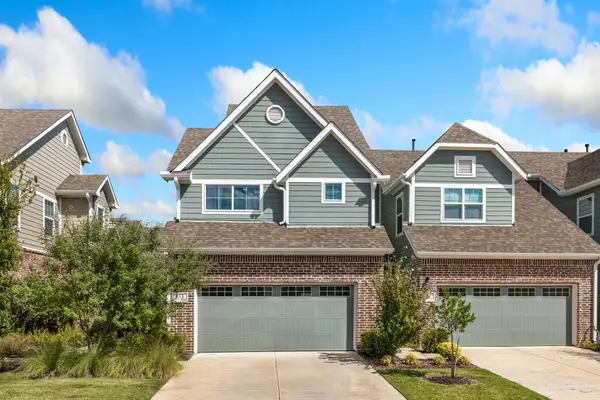
2901 Montague Trail, Wylie, TX 75098
Local realty services provided by:Better Homes and Gardens Real Estate Edwards & Associates
2901 Montague Trail,Wylie, TX 75098
$499,800
- 4 Beds
- 3 Baths
- 3,374 sq. ft.
- Single family
- Active
Listed by: cristina rosenthal
Office: redfin corporation
MLS#:21345694
Source:GDAR
Price summary
- Price:$499,800
- Price per sq. ft.:$148.13
About this home
Exceptional Corner-Lot Opportunity in Cimarron Estates Phase II. Wylie’s established residential communities. Situated on a desirable corner lot, this spacious 4-bedroom, 3-bath home offers 3,374 square feet with an open-concept layout and flexible living spaces. The interior features multiple living areas, a dedicated home office, game room, generously sized rooms, and a versatile floor plan well suited for multigenerational living, working from home, or buyers seeking additional space. For investors, the home’s size, layout, location, and renovation potential create an opportunity for long-term appreciation, resale, or rental use. The expansive backyard provides ample room for entertaining, outdoor activities, gardening, or future enhancements. Located within Wylie Independent School District and within walking distance of Wylie East High School, the property offers convenient access to area parks, shopping, dining, and outdoor recreation. Lake Lavon is nearby for boating, fishing, and weekend activities. Commuters will appreciate easy access to SH-78, President George Bush Turnpike, and major employment corridors throughout Plano, Richardson, Garland, and the greater Dallas-Fort Worth Metroplex. Whether you are searching for a primary residence, renovation project, or long-term investment opportunity, this property offers substantial square footage, a flexible floor plan, a corner-lot setting, and exceptional potential in a growing North Texas market. 3D tour available online....
Contact an agent
Home facts
- Year built:2003
- Subdivision & Development:Cimarron Estates Ph II
- Listing ID #:21345694
- Added:49 day(s) ago
- Updated:September 24, 2026 at 11:57 AM
Rooms and interior
- Bedrooms:4
- Total bathrooms:3
- Full bathrooms:2
- Half bathrooms:1
- Flooring:Carpet, Tile, Wood
- Kitchen Description:Built In Gas Range, Dishwasher, Disposal, Electric Oven, Electric Range
- Living area:3,374 sq. ft.
Heating and cooling
- Cooling:Central Air
- Heating:Central
- Central air:Yes
Structure and exterior
- Roof:Composition
- Year built:2003
- Building area:3,374 sq. ft.
- Lot area:0.24 Acres
- Architectural Style:Traditional
- Construction Materials:Brick
- Foundation Description:Slab
- Levels:2 Story
Schools
- High school:Wylie East
- Middle school:Harrison,Burnett
- Elementary school:Akin
Finances and disclosures
- Price:$499,800
- Price per sq. ft.:$148.13
- Tax amount:$8,070
Features and amenities
- Appliances:Built In Gas Range, Dishwasher, Disposal, Electric Oven, Electric Range
- Amenities:Smoke Detectors, Window Coverings
Parking
- Garage:Yes
- Garage spaces:2
 Information provided, in part, by North Texas Real Estate Information Systems, Inc. Last Updated September 24, 2026 Listings with the NTREIS logo are listed by brokerages other than Better Homes and Gardens Real Estate Edwards & Associates.
New listings near 2901 Montague Trail
- Open Sun, 1 to 3pmNew
 $374,500Active3 beds 3 baths1,886 sq. ft.
611 Emily Lane, Wylie, TX 75098
MLS# 21388601Listed by: KELLER WILLIAMS REALTY ALLEN - New
 $675,000Active5 beds 3 baths3,430 sq. ft.
1515 Eminence Lane, Wylie, TX 75098
MLS# 21390971Listed by: BISHOP COUNTRY REALTY - Open Sat, 12 to 2pmNew
 $330,000Active3 beds 2 baths1,588 sq. ft.
1512 Starpoint Lane, Wylie, TX 75098
MLS# 21385944Listed by: COLDWELL BANKER APEX, REALTORS - Open Sat, 1 to 3pmNew
 $749,000Active4 beds 3 baths3,570 sq. ft.
700 Mountain Laurel Road, Wylie, TX 75098
MLS# 21393662Listed by: COMPASS RE TEXAS, LLC - New
 $549,000Active5 beds 3 baths3,216 sq. ft.
1602 Mapleleaf Drive, Wylie, TX 75098
MLS# 21386158Listed by: PIPER CREEK REALTY LLC - New
 $225,000Active3 beds 2 baths1,331 sq. ft.
1309 London Drive, Wylie, TX 75098
MLS# 21392546Listed by: REAL BROKER, LLC - New
 $399,000Active4 beds 3 baths2,366 sq. ft.
210 Monarch Way, Wylie, TX 75098
MLS# 21385265Listed by: KELLER WILLIAMS REALTY DPR - New
 $415,000Active4 beds 3 baths2,649 sq. ft.
1202 Chestnut Hill Drive, Wylie, TX 75098
MLS# 21391901Listed by: LOKATION REAL ESTATE LLC - Open Fri, 10am to 6pmNew
 $752,433Active4 beds 5 baths3,539 sq. ft.
904 Bluestem Trail, Wylie, TX 75098
MLS# 21391965Listed by: HOMESUSA.COM - Open Fri, 10:30am to 5:30pmNew
 $599,990Active4 beds 4 baths2,799 sq. ft.
711 Meadow Holly Drive, Wylie, TX 75098
MLS# 21391870Listed by: HOMESUSA.COM


Protect your home and budget from life's surprises with an Assurant Home Warranty, backed by a partner that supports you through every step of homeownership. Explore Plans.
© 2026 Better Homes and Gardens Real Estate LLC. An Anywhere Real Estate company. All rights reserved. Better Homes and Gardens® Real Estate is a registered trademark owned by Meredith Operations Corporation, licensed to Better Homes and Gardens Real Estate LLC and used with permission. Better Homes and Gardens Real Estate LLC fully supports the principles of the Fair Housing Act and the Equal Opportunity Act. Listing information is deemed reliable but is not guaranteed accurate.
Each office is independently owned and operated.
Any services or products provided by third parties are not provided by, affiliated with or related to Better Homes and Gardens Real Estate LLC, or its affiliated companies.