
2925 Janet Drive, Wylie, TX 75098
Local realty services provided by:Better Homes and Gardens Real Estate Rhodes Realty
Listed by: karen pi
Office: united real estate
MLS#:21316926
Source:GDAR
Price summary
- Price:$289,000
- Price per sq. ft.:$174.94
About this home
Lake-Side Living, Come home to this charming property featuring classic white picket fences and a covered carport. Step inside to find a beautifully updated interior boasting vinyl wide plank flooring throughout a spacious, open concept layout. The chef inspired kitchen is a true showstopper, complete with pristine quartz countertops, an elegant marble backsplash, an abundance of cabinet space, a massive center island, and stainless steel appliances including a large sink, dishwasher, stove, and refrigerator. The home features 3 comfortable bedrooms with plush, carpeting. Unwind in the luxurious master suite, which features a walk-in shower with floor to ceiling tile, a modern frameless shower door, and a large double-sink vanity highlighted by bright designer lighting and stylish round mirrors.
Bonus Opportunity: The adjacent second lot, which includes an unfinished cabin or guest house, is available for purchase at $70,000. The seller is willing to subdivide if desired. Don't miss out on this incredible lakeside gem with endless potential!...
Contact an agent
Home facts
- Year built:1955
- Subdivision & Development:Lavon Lake Lodges Second Instl
- Listing ID #:21316926
- Added:47 day(s) ago
- Updated:August 25, 2026 at 11:55 AM
Rooms and interior
- Bedrooms:3
- Total bathrooms:2
- Full bathrooms:2
- Flooring:Carpet, Luxury Vinyl Plank
- Kitchen Description:Dishwasher, Disposal, Electric Range, Microwave
- Living area:1,652 sq. ft.
Heating and cooling
- Cooling:Ceiling Fans, Central Air
- Heating:Central, Electric
- Central air:Yes
Structure and exterior
- Year built:1955
- Building area:1,652 sq. ft.
- Lot area:0.23 Acres
- Levels:1 Story
Schools
- High school:Wylie East
- Middle school:Davis
- Elementary school:George W Bush
Finances and disclosures
- Price:$289,000
- Price per sq. ft.:$174.94
- Tax amount:$3,520
Features and amenities
- Appliances:Dishwasher, Disposal, Electric Range, Microwave
- Amenities:Window Coverings
Parking
- Carport spaces:2
 Information provided, in part, by North Texas Real Estate Information Systems, Inc. Last Updated August 25, 2026 Listings with the NTREIS logo are listed by brokerages other than Better Homes and Gardens Real Estate Rhodes Realty.
New listings near 2925 Janet Drive
- New
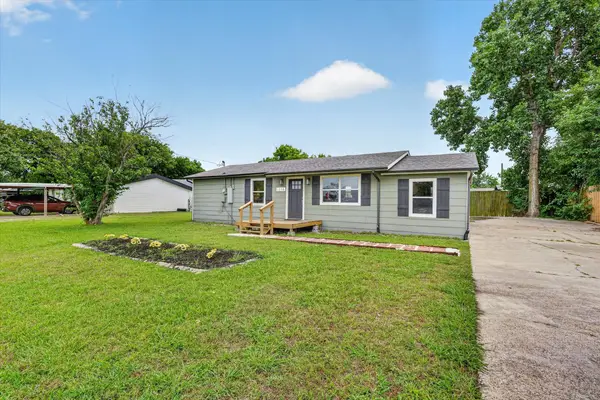 $210,000Active3 beds 2 baths1,200 sq. ft.
1116 Bozman Road, Wylie, TX 75098
MLS# 21368523Listed by: EXP REALTY, LLC - New
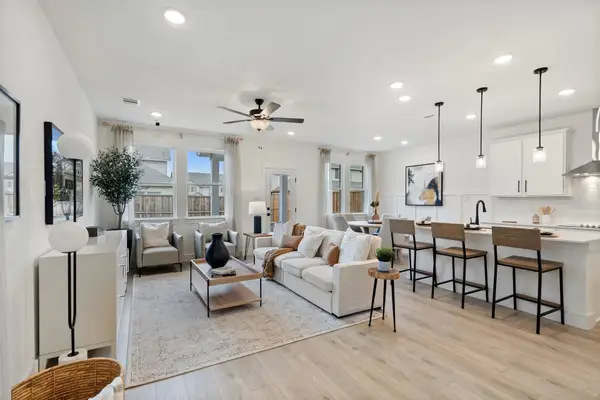 $357,990Active3 beds 3 baths1,974 sq. ft.
3010 Ethan Lane, Wylie, TX 75098
MLS# 21367658Listed by: EXP REALTY LLC - New
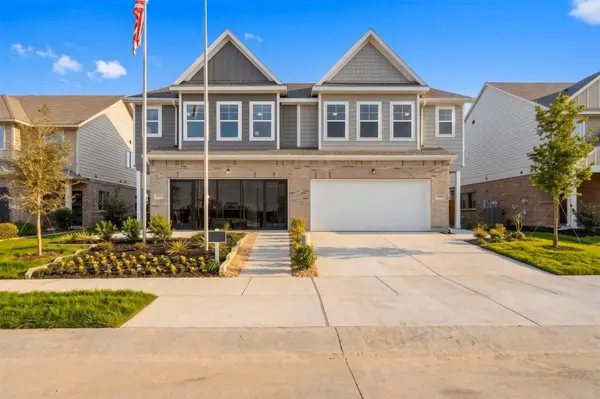 $358,990Active3 beds 3 baths1,974 sq. ft.
3008 Ethan Lane, Wylie, TX 75098
MLS# 21367641Listed by: EXP REALTY LLC - New
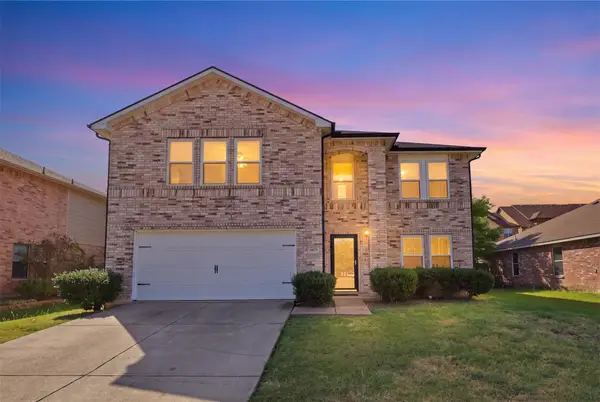 $459,900Active5 beds 3 baths3,443 sq. ft.
1005 Ann Drive, Wylie, TX 75098
MLS# 21355896Listed by: MONUMENT REALTY - New
 $465,000Active4 beds 3 baths2,294 sq. ft.
1827 Temperance Way, Wylie, TX 75098
MLS# 21367133Listed by: JESSICA HARGIS REALTY, LLC - New
 $399,477Active4 beds 2 baths2,231 sq. ft.
2003 Jayden Lane, Wylie, TX 75098
MLS# 21366490Listed by: KELLER WILLIAMS FRISCO STARS - New
 $569,900Active5 beds 4 baths3,485 sq. ft.
302 Highland Valley Court, Wylie, TX 75098
MLS# 21364684Listed by: EBBY HALLIDAY, REALTORS - New
 $410,000Active4 beds 2 baths2,305 sq. ft.
604 Andersonville Lane, Wylie, TX 75098
MLS# 21362994Listed by: THE SEELY GROUP LLC - New
 $339,900Active3 beds 2 baths1,882 sq. ft.
818 Foxwood Lane, Wylie, TX 75098
MLS# 21365967Listed by: COLDWELL BANKER APEX, REALTORS - New
 Listed by BHGRE$449,000Active4 beds 3 baths2,785 sq. ft.
2924 Jamestown Drive, Wylie, TX 75098
MLS# 21340858Listed by: BETTER HOMES & GARDENS, WINANS


Protect your home and budget from life's surprises with an Assurant Home Warranty, backed by a partner that supports you through every step of homeownership. Explore Plans.
© 2026 Better Homes and Gardens Real Estate LLC. An Anywhere Real Estate company. All rights reserved. Better Homes and Gardens® Real Estate is a registered trademark owned by Meredith Operations Corporation, licensed to Better Homes and Gardens Real Estate LLC and used with permission. Better Homes and Gardens Real Estate LLC fully supports the principles of the Fair Housing Act and the Equal Opportunity Act. Listing information is deemed reliable but is not guaranteed accurate.
Each office is independently owned and operated.
Any services or products provided by third parties are not provided by, affiliated with or related to Better Homes and Gardens Real Estate LLC, or its affiliated companies.