
300 Highland Ridge Drive, Wylie, TX 75098
Local realty services provided by:Better Homes and Gardens Real Estate Lindsey Realty
Upcoming open houses
- Sat, Jul 1801:00 pm - 03:00 pm
Listed by: alicia fisher
Office: ebby halliday realtors
MLS#:21303995
Source:GDAR
Price summary
- Price:$475,000
- Price per sq. ft.:$152.24
- Monthly HOA dues:$52.5
About this home
A home designed for the way you live! Welcome to an exceptional opportunity to own in the sought-after Woodbridge community in Wylie, where resort-style amenities and an active lifestyle come together. Spend summer afternoons at one of the neighborhood pools, enjoy evening strolls along miles of scenic walking trails, or perfect your game just minutes away at the Woodbridge Golf Club.
Situated on an expansive corner lot with no homes directly behind, this beautifully maintained residence offers additional privacy, outstanding functionality, and the lifestyle location today's buyers are searching for. Conveniently located near East Fork Park, shopping, dining, and major commuting routes, you'll enjoy the perfect blend of community, convenience, and everyday comfort.
Designed with both entertaining and daily living in mind, the open-concept floor plan is filled with natural light and offers generous spaces for gathering while maintaining a warm, connected feel throughout. Recent updates provide peace of mind and include a new roof and board-on-board privacy fencing installed within the last year.
Upon entering, guests are welcomed by a dedicated home office ideal for remote work, a formal dining room for hosting family celebrations, and an inviting living room anchored by a cozy fireplace and picturesque views of the covered patio and oversized backyard. The private first-floor primary retreat serves as a peaceful escape, featuring large windows, a spa-inspired bath with a soaking tub, separate shower, dual vanities, and an expansive walk-in closet.
Upstairs, four spacious bedrooms, two full bathrooms, and a generous game room or media space provide flexibility for growing households, guests, movie nights or hobbies.
Located within highly rated Wylie ISD and offering access to Woodbridge's pools, playgrounds, greenbelts, walking trails, and golf amenities, this home presents a rare opportunity to enjoy a vibrant community lifestyle....
Contact an agent
Home facts
- Year built:2007
- Listing ID #:21303995
- Added:1 day(s) ago
- Updated:July 15, 2026 at 03:03 AM
Rooms and interior
- Bedrooms:5
- Total bathrooms:4
- Full bathrooms:3
- Half bathrooms:1
- Flooring:Carpet, Ceramic Tile, Luxury Vinyl Plank
- Kitchen Description:Dishwasher, Disposal, Electric Range, Microwave
- Living area:3,120 sq. ft.
Heating and cooling
- Cooling:Ceiling Fans, Central Air, Electric
- Heating:Central
- Central air:Yes
Structure and exterior
- Roof:Composition
- Year built:2007
- Building area:3,120 sq. ft.
- Lot area:0.15 Acres
- Lot Features:Cleared, Corner Lot, Few Trees, Landscaped, Level
- Architectural Style:Traditional
- Construction Materials:Brick
- Foundation Description:Slab
- Levels:2 Story
Schools
- Middle school:Harrison,Burnett
- Elementary school:Cox
Finances and disclosures
- Price:$475,000
- Price per sq. ft.:$152.24
- Tax amount:$8,398
Features and amenities
- Appliances:Dishwasher, Disposal, Electric Range, Microwave
Parking
- Garage:Yes
- Garage spaces:2
 Information provided, in part, by North Texas Real Estate Information Systems, Inc. Last Updated July 15, 2026 Listings with the NTREIS logo are listed by brokerages other than Better Homes and Gardens Real Estate Lindsey Realty.
New listings near 300 Highland Ridge Drive
- New
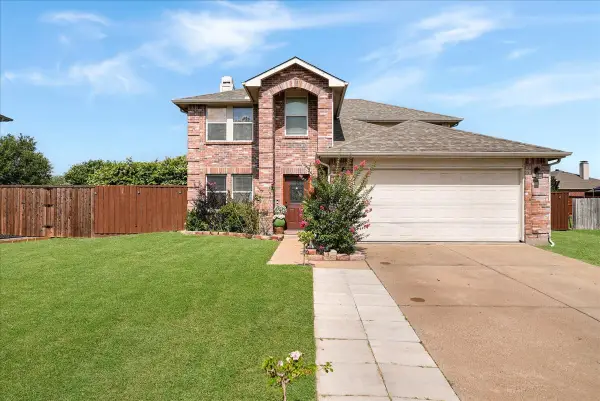 $419,999Active4 beds 3 baths2,600 sq. ft.
1506 Millbrook Lane, Wylie, TX 75098
MLS# 21330502Listed by: DHS REALTY - New
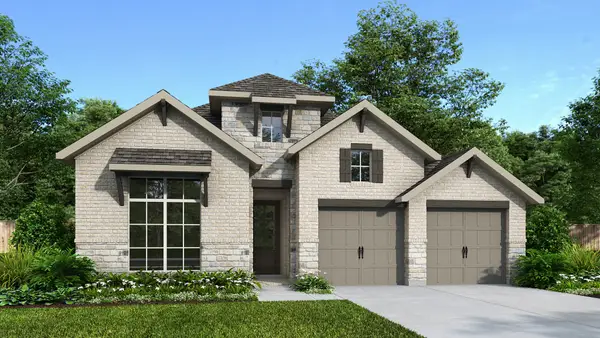 $655,900Active4 beds 3 baths2,513 sq. ft.
1309 Periwinkle Drive, Celina, TX 75009
MLS# 21331041Listed by: PERRY HOMES REALTY LLC - New
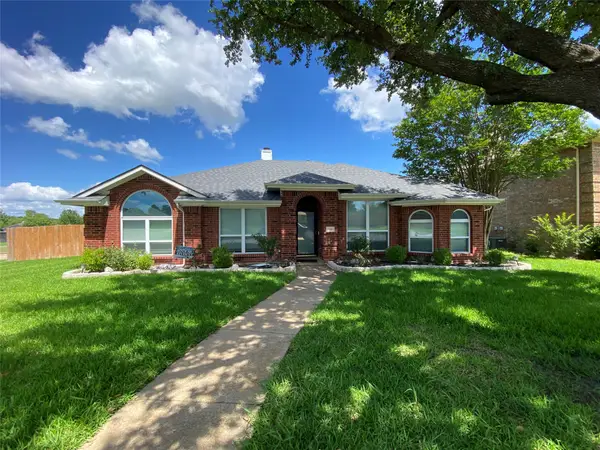 $369,990Active4 beds 2 baths2,216 sq. ft.
1101 Boyd Drive, Wylie, TX 75098
MLS# 21331270Listed by: CENTURY 21 JUDGE FITE CO. - New
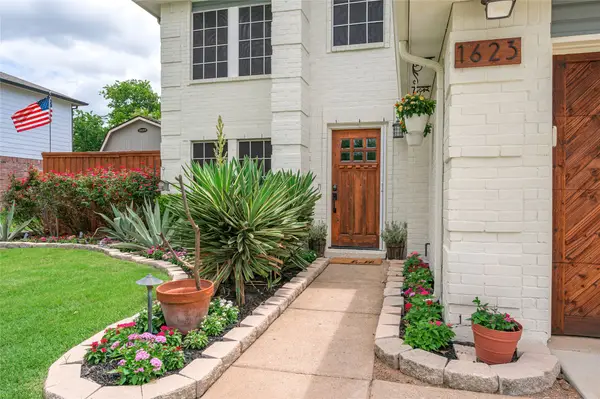 $440,000Active4 beds 3 baths2,599 sq. ft.
1623 Spinnaker Way, Wylie, TX 75098
MLS# 21330871Listed by: RISE REALTY - Open Sat, 1 to 3pmNew
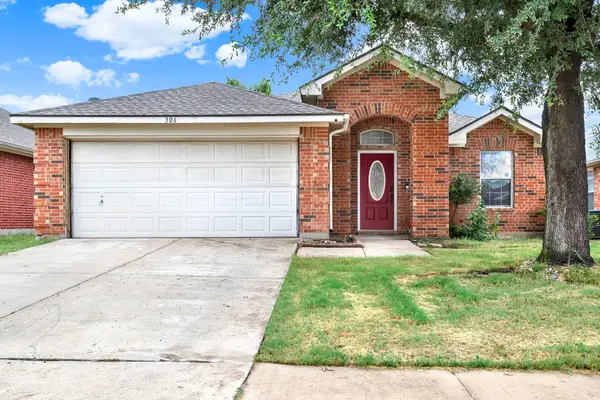 $360,000Active3 beds 2 baths1,662 sq. ft.
306 Lakefront Drive, Wylie, TX 75098
MLS# 21329423Listed by: KELLER WILLIAMS CENTRAL - New
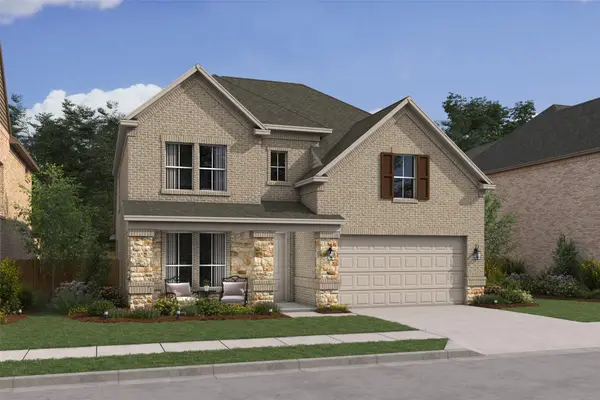 $602,000Active4 beds 4 baths2,878 sq. ft.
2502 Ackley Lane, Wylie, TX 75098
MLS# 21330630Listed by: KEY TREK-CC - New
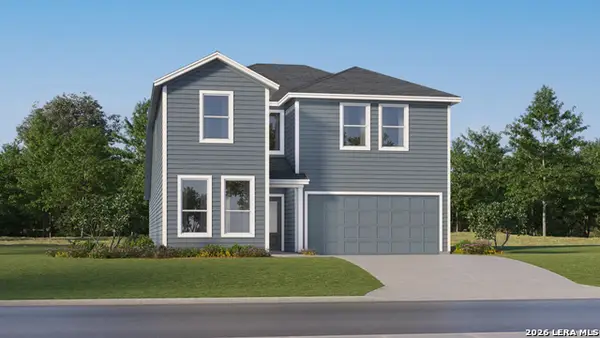 $367,499Active5 beds 3 baths2,780 sq. ft.
2027 Bob Sandlin Way, Cibolo, TX 78108
MLS# 2000082Listed by: MARTI REALTY GROUP - New
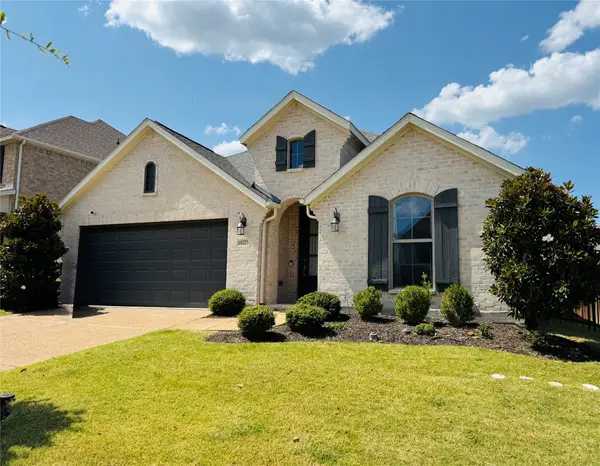 $465,000Active4 beds 3 baths2,294 sq. ft.
1827 Temperance Way, Wylie, TX 75098
MLS# 21327267Listed by: JESSICA HARGIS REALTY, LLC - New
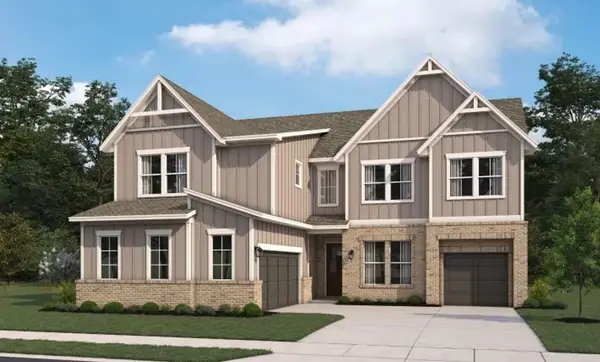 $799,000Active5 beds 5 baths3,908 sq. ft.
923 Stellar Truth Way, Wylie, TX 75098
MLS# 21329996Listed by: HOMESUSA.COM


Protect your home and budget from life's surprises with an Assurant Home Warranty, backed by a partner that supports you through every step of homeownership. Explore Plans.
© 2026 Better Homes and Gardens Real Estate LLC. An Anywhere Real Estate company. All rights reserved. Better Homes and Gardens® Real Estate is a registered trademark owned by Meredith Operations Corporation, licensed to Better Homes and Gardens Real Estate LLC and used with permission. Better Homes and Gardens Real Estate LLC fully supports the principles of the Fair Housing Act and the Equal Opportunity Act. Listing information is deemed reliable but is not guaranteed accurate.
Each office is independently owned and operated.
Any services or products provided by third parties are not provided by, affiliated with or related to Better Homes and Gardens Real Estate LLC, or its affiliated companies.