
300 Highland Ridge Drive, Wylie, TX 75098
Local realty services provided by:Better Homes and Gardens Real Estate Senter, REALTORS(R)
Listed by: alicia fisher
Office: ebby halliday realtors
MLS#:21362609
Source:GDAR
Price summary
- Price:$435,000
- Price per sq. ft.:$139.42
- Monthly HOA dues:$52.5
About this home
Welcome to this beautifully maintained 5-bedroom, 4-bathroom home in the highly sought-after Woodbridge master-planned community in Wylie. Situated on an oversized corner lot with no homes directly behind, this property offers exceptional privacy, abundant living space, and access to one of the area's most desirable lifestyle communities. Located within highly rated Wylie ISD, you'll enjoy neighborhood pools, scenic walking trails, playgrounds, parks, and the nearby Woodbridge Golf Club, all while being just minutes from shopping, dining, East Fork Park, and major commuting routes.
Inside, the thoughtfully designed floor plan combines comfort and functionality with an abundance of natural light and spacious living areas. A dedicated home office provides the perfect space for remote work, while the formal dining room is ideal for entertaining and holiday gatherings. The inviting family room centers around a cozy fireplace and overlooks the covered patio and expansive backyard, creating a seamless connection between indoor and outdoor living.
The first-floor primary suite offers a private retreat complete with a spa-inspired ensuite bath featuring dual vanities, a soaking tub, separate shower, and a large walk-in closet. Upstairs, you'll find four generously sized secondary bedrooms, two full bathrooms, and a spacious game room or media room that provides endless flexibility for movie nights, a playroom, fitness area, or additional living space.
Recent improvements include a new roof and board-on-board privacy fence installed within the last year, providing added value and peace of mind. Kitchen is plumbed for gas.
Whether you're searching for room to grow, space to entertain, or the amenities of a vibrant golf course community, this exceptional Woodbridge home delivers the perfect balance of location, lifestyle, and everyday convenience....
Contact an agent
Home facts
- Year built:2007
- Subdivision & Development:Woodbridge Ph 12
- Listing ID #:21362609
- Added:5 day(s) ago
- Updated:August 24, 2026 at 12:53 AM
Rooms and interior
- Bedrooms:5
- Total bathrooms:4
- Full bathrooms:3
- Half bathrooms:1
- Flooring:Carpet, Ceramic Tile, Luxury Vinyl Plank
- Kitchen Description:Dishwasher, Disposal, Electric Range, Microwave
- Living area:3,120 sq. ft.
Heating and cooling
- Cooling:Ceiling Fans, Central Air, Electric
- Heating:Central
- Central air:Yes
Structure and exterior
- Roof:Composition
- Year built:2007
- Building area:3,120 sq. ft.
- Lot area:0.15 Acres
- Lot Features:Cleared, Corner Lot, Few Trees, Landscaped, Level
- Architectural Style:Traditional
- Construction Materials:Brick
- Foundation Description:Slab
- Levels:2 Story
Schools
- High school:Wylie East
- Middle school:Harrison,Burnett
- Elementary school:Cox
Finances and disclosures
- Price:$435,000
- Price per sq. ft.:$139.42
- Tax amount:$8,398
Features and amenities
- Appliances:Dishwasher, Disposal, Electric Range, Microwave
Parking
- Garage:Yes
- Garage spaces:2
 Information provided, in part, by North Texas Real Estate Information Systems, Inc. Last Updated August 24, 2026 Listings with the NTREIS logo are listed by brokerages other than Better Homes and Gardens Real Estate Senter, REALTORS(R).
New listings near 300 Highland Ridge Drive
- New
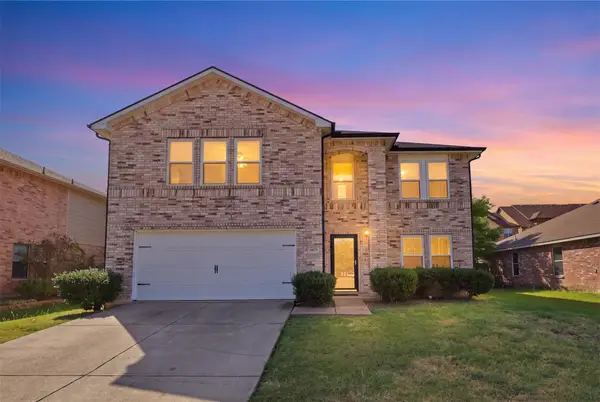 $459,900Active5 beds 3 baths3,443 sq. ft.
1005 Ann Drive, Wylie, TX 75098
MLS# 21355896Listed by: MONUMENT REALTY - New
 $465,000Active4 beds 3 baths2,294 sq. ft.
1827 Temperance Way, Wylie, TX 75098
MLS# 21367133Listed by: JESSICA HARGIS REALTY, LLC - New
 $399,477Active4 beds 2 baths2,231 sq. ft.
2003 Jayden Lane, Wylie, TX 75098
MLS# 21366490Listed by: KELLER WILLIAMS FRISCO STARS - New
 $569,900Active5 beds 4 baths3,485 sq. ft.
302 Highland Valley Court, Wylie, TX 75098
MLS# 21364684Listed by: EBBY HALLIDAY, REALTORS - New
 $410,000Active4 beds 2 baths2,305 sq. ft.
604 Andersonville Lane, Wylie, TX 75098
MLS# 21362994Listed by: THE SEELY GROUP LLC - New
 $339,900Active3 beds 2 baths1,882 sq. ft.
818 Foxwood Lane, Wylie, TX 75098
MLS# 21365967Listed by: COLDWELL BANKER APEX, REALTORS - New
 Listed by BHGRE$449,000Active4 beds 3 baths2,785 sq. ft.
2924 Jamestown Drive, Wylie, TX 75098
MLS# 21340858Listed by: BETTER HOMES & GARDENS, WINANS - New
 $460,000Active4 beds 3 baths2,215 sq. ft.
2012 Prestige Cove Court, Wylie, TX 75098
MLS# 21364574Listed by: KELLER WILLIAMS REALTY DPR - New
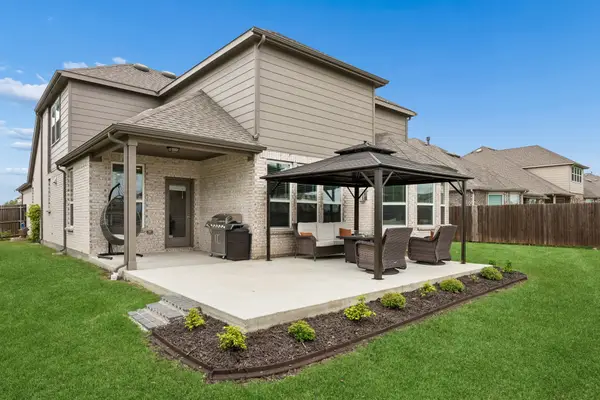 $605,000Active4 beds 3 baths3,352 sq. ft.
2335 Whitney Lane, Wylie, TX 75098
MLS# 21366012Listed by: KELLER WILLIAMS REALTY ALLEN - New
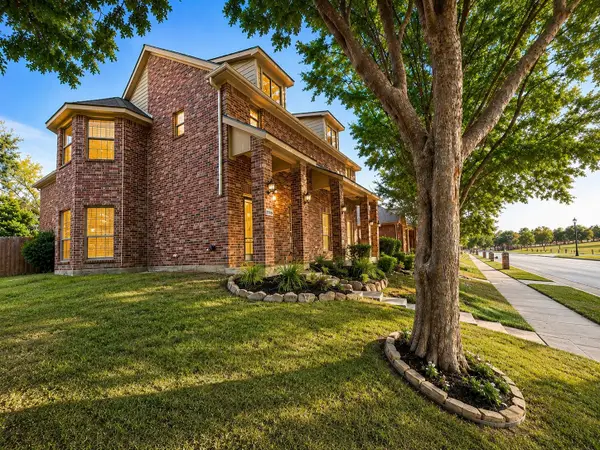 $337,900Active3 beds 3 baths1,700 sq. ft.
2159 Colby Lane, Wylie, TX 75098
MLS# 21365839Listed by: EXP REALTY LLC


Protect your home and budget from life's surprises with an Assurant Home Warranty, backed by a partner that supports you through every step of homeownership. Explore Plans.
© 2026 Better Homes and Gardens Real Estate LLC. An Anywhere Real Estate company. All rights reserved. Better Homes and Gardens® Real Estate is a registered trademark owned by Meredith Operations Corporation, licensed to Better Homes and Gardens Real Estate LLC and used with permission. Better Homes and Gardens Real Estate LLC fully supports the principles of the Fair Housing Act and the Equal Opportunity Act. Listing information is deemed reliable but is not guaranteed accurate.
Each office is independently owned and operated.
Any services or products provided by third parties are not provided by, affiliated with or related to Better Homes and Gardens Real Estate LLC, or its affiliated companies.