
3004 Nathan Drive, Wylie, TX 75098
Local realty services provided by:Better Homes and Gardens Real Estate Rhodes Realty
Listed by: karen wydra
Office: ebby halliday, realtors
MLS#:21346407
Source:GDAR
Price summary
- Price:$660,000
- Price per sq. ft.:$204.46
- Monthly HOA dues:$44.17
About this home
Welcome HOME to Creekside Estates in Wylie! This two-story home offers 5 bedrooms, 4 full baths, 3,228 square feet and a 3-car garage. The open floor plan centers around an island kitchen with natural stone countertops, breakfast bar, built-in cabinetry and walk-in pantry. The first floor includes the primary suite plus a second bedroom with access to a full bath, providing flexibility for guests, a home office or additional living needs. Upstairs, three additional bedrooms and two full baths are complemented by a game room with desk area and a separate media room, creating plenty of options for recreation, work and relaxation. The backyard is a standout feature, bringing together a heated pool with spa and water feature, covered patio, outdoor kitchen and grill, plus additional grassy yard space. Whether enjoying the pool, dining outdoors or simply unwinding on the patio, the outdoor spaces offer multiple ways to enjoy the property. Smart-home features include smart light switches, connected lighting, smart thermostat and select pool controls. The interior was repainted and new carpeting installed in August 2026. Additional features include a natural gas fireplace, walk-in closets, sprinkler system and a 3-car garage with storage and cabinetry. Creekside Estates amenities include a clubhouse, community pool, catch & release pond, greenbelt, jogging and bike paths, park and playground. Located in Plano ISD with Hunt Elementary, Murphy Middle, McMillen High and Plano East Senior High....
Contact an agent
Home facts
- Year built:2010
- Subdivision & Development:Creekside Estates Ph 4
- Listing ID #:21346407
- Added:50 day(s) ago
- Updated:October 08, 2026 at 12:11 PM
Rooms and interior
- Bedrooms:5
- Total bathrooms:4
- Full bathrooms:4
- Flooring:Carpet, Ceramic Tile
- Kitchen Description:Dishwasher, Disposal, Gas Range, Microwave
- Living area:3,228 sq. ft.
Heating and cooling
- Cooling:Ceiling Fans, Central Air, Electric
- Heating:Central, Natural Gas
- Central air:Yes
Structure and exterior
- Roof:Composition
- Year built:2010
- Building area:3,228 sq. ft.
- Lot area:0.2 Acres
- Lot Features:Interior Lot, Sprinkler System, Subdivision
- Architectural Style:Traditional
- Construction Materials:Brick, Stone
- Foundation Description:Slab
- Levels:2 Story
Schools
- High school:Mcmillen,Plano East
- Middle school:Murphy
- Elementary school:Hunt
Finances and disclosures
- Price:$660,000
- Price per sq. ft.:$204.46
- Tax amount:$11,286
Features and amenities
- Appliances:Dishwasher, Disposal, Gas Range, Microwave
- Amenities:Security System, Window Coverings
- Smart home:Yes
Parking
- Garage:Yes
- Garage spaces:3
 Information provided, in part, by North Texas Real Estate Information Systems, Inc. Last Updated October 8, 2026 Listings with the NTREIS logo are listed by brokerages other than Better Homes and Gardens Real Estate Rhodes Realty.
New listings near 3004 Nathan Drive
- New
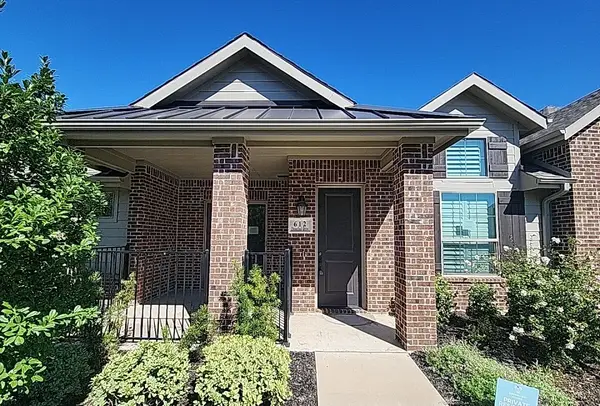 $299,900Active2 beds 2 baths1,353 sq. ft.
612 Cloverleaf Drive, Wylie, TX 75098
MLS# 21406467Listed by: CENTURY 21 MIKE BOWMAN, INC. - New
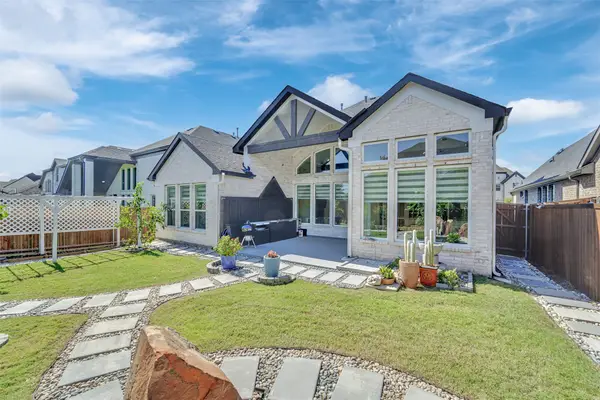 $749,000Active5 beds 3 baths3,037 sq. ft.
603 Mountain Laurel Road, Wylie, TX 75098
MLS# 21405071Listed by: HOMESMART STARS - New
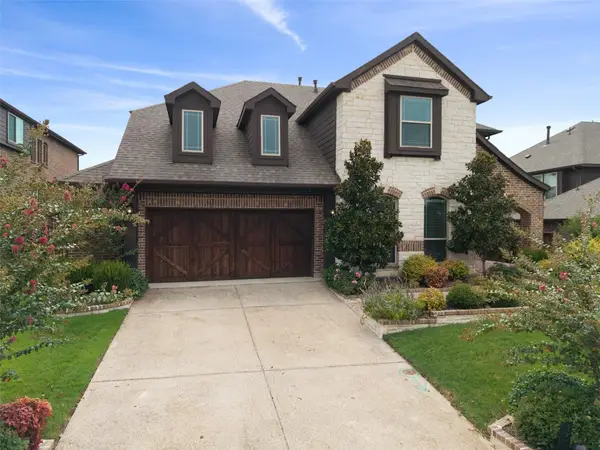 $640,000Active5 beds 3 baths3,424 sq. ft.
1310 Divine Rose Way, Wylie, TX 75098
MLS# 21405667Listed by: KELLER WILLIAMS REALTY DPR - Open Sat, 12:30 to 2:30pmNew
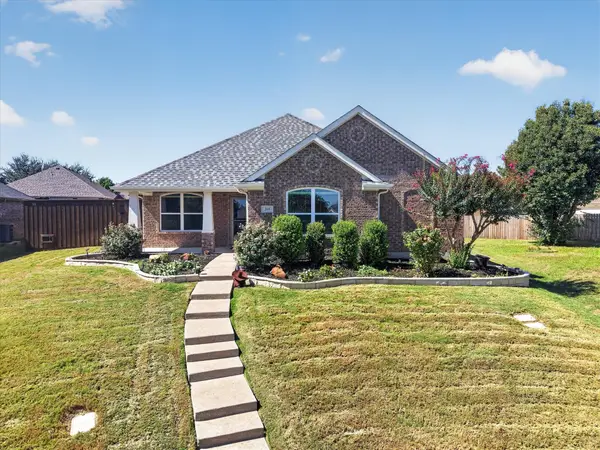 $359,900Active3 beds 2 baths1,723 sq. ft.
209 Northridge Drive, Wylie, TX 75098
MLS# 21405529Listed by: HOMESMART - New
 $519,900Active4 beds 3 baths2,722 sq. ft.
2734 Woodland Court, Wylie, TX 75098
MLS# 21405418Listed by: POWERSTAR REALTY - New
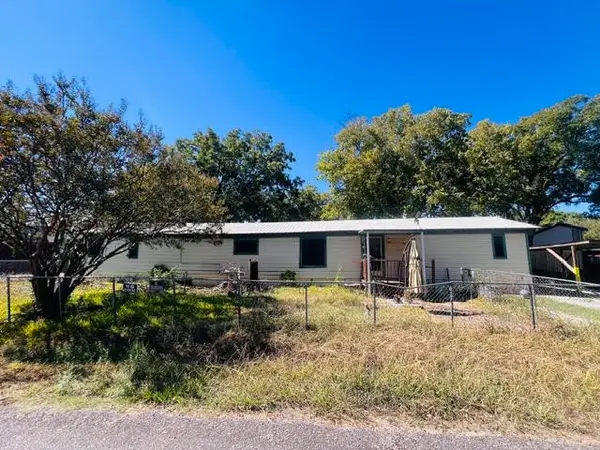 $159,000Active3 beds 2 baths1,368 sq. ft.
109 Park Drive, Wylie, TX 75098
MLS# 21405404Listed by: ELITE4REALTY, LLC - New
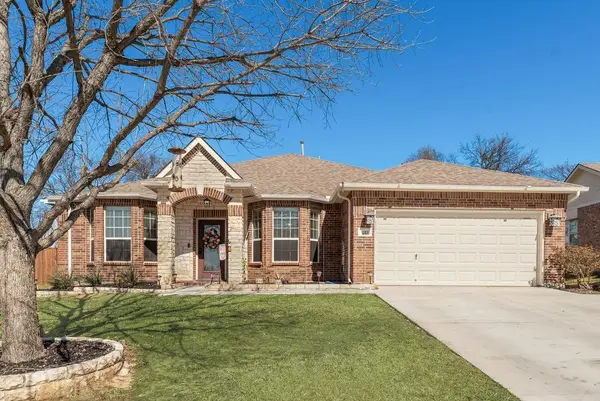 $395,000Active5 beds 3 baths2,493 sq. ft.
1323 Canyon Creek Road, Wylie, TX 75098
MLS# 21404442Listed by: COMPASS RE TEXAS , LLC - Open Thu, 5 to 6:30pmNew
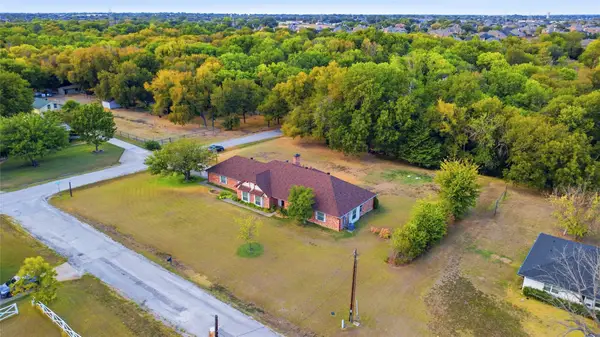 $400,000Active5 beds 3 baths2,411 sq. ft.
840 Meadowview Lane, Wylie, TX 75098
MLS# 21400321Listed by: REALTY OF AMERICA, LLC - New
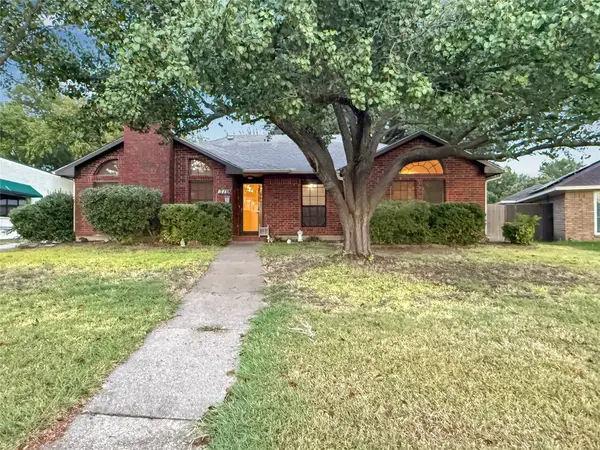 $324,993Active3 beds 2 baths1,796 sq. ft.
316 N Winding Oaks Drive, Wylie, TX 75098
MLS# 21404302Listed by: COLDWELL BANKER APEX, REALTORS - New
 $450,000Active4 beds 2 baths2,235 sq. ft.
202 Champion Drive, Wylie, TX 75098
MLS# 21400279Listed by: BISHOP COUNTRY REALTY


Protect your home and budget from life's surprises with an Assurant Home Warranty, backed by a partner that supports you through every step of homeownership. Explore Plans.
© 2026 Better Homes and Gardens Real Estate LLC. An Anywhere Real Estate company. All rights reserved. Better Homes and Gardens® Real Estate is a registered trademark owned by Meredith Operations Corporation, licensed to Better Homes and Gardens Real Estate LLC and used with permission. Better Homes and Gardens Real Estate LLC fully supports the principles of the Fair Housing Act and the Equal Opportunity Act. Listing information is deemed reliable but is not guaranteed accurate.
Each office is independently owned and operated.
Any services or products provided by third parties are not provided by, affiliated with or related to Better Homes and Gardens Real Estate LLC, or its affiliated companies.