
3020 Reagenea Drive, Wylie, TX 75098
Local realty services provided by:Better Homes and Gardens Real Estate Edwards & Associates
Listed by: robert owen
Office: exp realty
MLS#:21431670
Source:GDAR
Price summary
- Price:$595,000
- Price per sq. ft.:$190.83
- Monthly HOA dues:$44.17
About this home
Welcome to 3020 Reagenea Drive in the highly desirable Creekside Estates of Wylie, where thoughtful updates and a flexible floorplan create the perfect blend of style and functionality. Home features fresh interior and open-concept design is filled with natural light and offers effortless flow between the living, dining, and kitchen spaces—ideal for both everyday living and entertaining. The kitchen and all bathrooms are move-in ready . This versatile layout includes a dedicated private office, perfect for working from home, studying, or quiet productivity. The flexible floorplan also offers the option of 4 bedrooms with a flex space or up to 5 bedrooms to suit your needs. The primary suite serves as a true retreat, highlighted by a beautifully redesigned spa-like bath. Step outside to your private backyard. Located in the highly sought-after Wylie ISD and a desirable Creekside Estates community, this home offers convenient access to shopping, dining, and everyday amenities while delivering comfort, versatility, and elevated living in one exceptional package....
Contact an agent
Home facts
- Year built:2006
- Subdivision & Development:Creekside Estates Ph 3
- Listing ID #:21431670
- Added:1 day(s) ago
- Updated:November 10, 2026 at 01:48 AM
Rooms and interior
- Bedrooms:4
- Total bathrooms:4
- Full bathrooms:3
- Half bathrooms:1
- Flooring:Carpet, Ceramic Tile
- Kitchen Description:Dishwasher, Disposal, Gas Cooktop, Refrigerator
- Living area:3,118 sq. ft.
Heating and cooling
- Cooling:Central Air
- Heating:Natural Gas
- Central air:Yes
Structure and exterior
- Roof:Composition
- Year built:2006
- Building area:3,118 sq. ft.
- Lot area:0.21 Acres
- Levels:2 Story
Schools
- High school:Wylie
- Middle school:Cooper
- Elementary school:Groves
Finances and disclosures
- Price:$595,000
- Price per sq. ft.:$190.83
- Tax amount:$9,294
Features and amenities
- Appliances:Dishwasher, Disposal, Gas Cooktop, Gas Water Heater, Refrigerator
- Amenities:Window Coverings
Parking
- Garage:Yes
- Garage spaces:3
 Information provided, in part, by North Texas Real Estate Information Systems, Inc. Last Updated November 10, 2026 Listings with the NTREIS logo are listed by brokerages other than Better Homes and Gardens Real Estate Edwards & Associates.
New listings near 3020 Reagenea Drive
- New
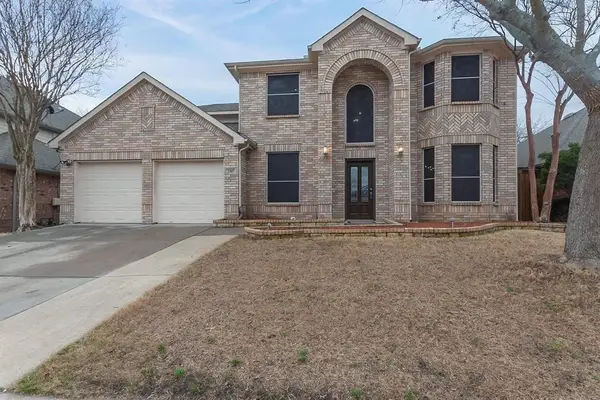 $450,000Active4 beds 3 baths3,437 sq. ft.
2907 Abby Lane, Wylie, TX 75098
MLS# 21427805Listed by: HSN REALTY LLC - New
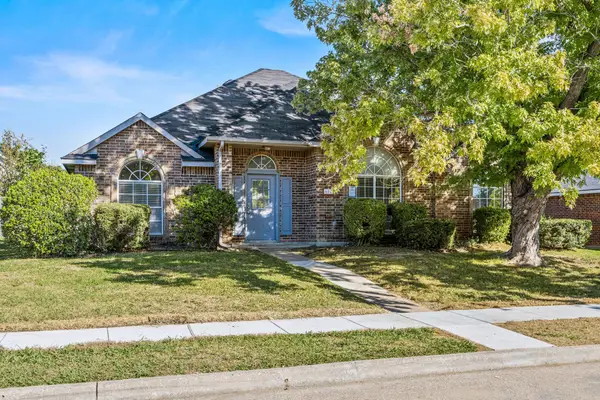 $338,000Active4 beds 2 baths2,029 sq. ft.
612 Andersonville Lane, Wylie, TX 75098
MLS# 21428515Listed by: SEETO REALTY - New
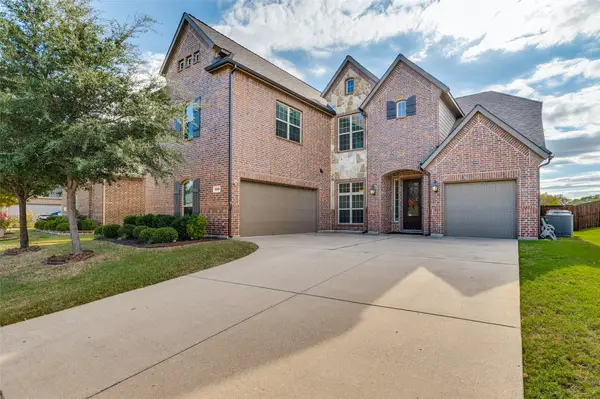 $665,000Active5 beds 4 baths4,016 sq. ft.
1920 Edward Drive, Wylie, TX 75098
MLS# 21427270Listed by: UNITED REAL ESTATE - New
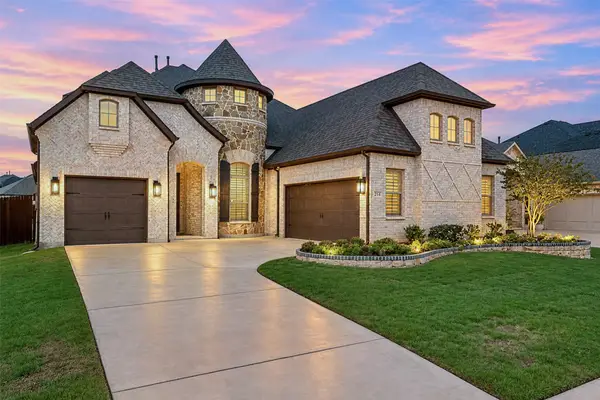 $750,000Active4 beds 4 baths3,590 sq. ft.
214 Sterling Heights, Wylie, TX 75098
MLS# 21429170Listed by: JS REALTY - New
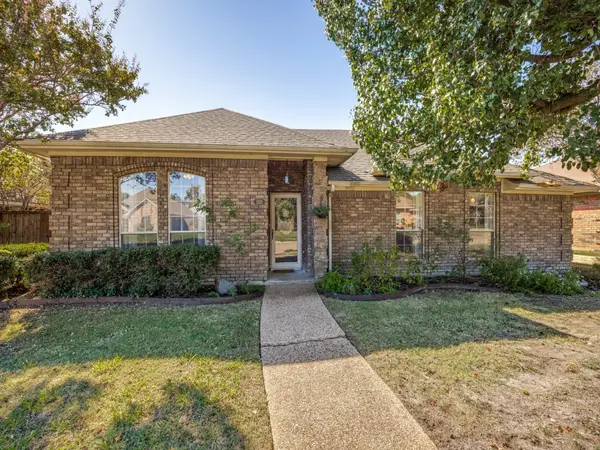 $345,000Active3 beds 2 baths1,578 sq. ft.
503 W Jefferson Street, Wylie, TX 75098
MLS# 21429156Listed by: EXP REALTY - New
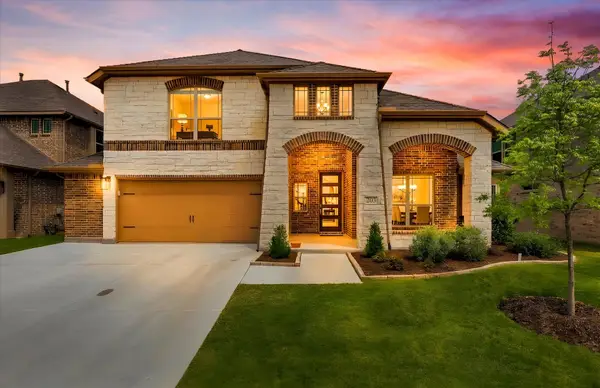 $574,900Active4 beds 3 baths3,071 sq. ft.
203 Dove Haven Drive, Wylie, TX 75098
MLS# 21423119Listed by: COLDWELL BANKER APEX, REALTORS - New
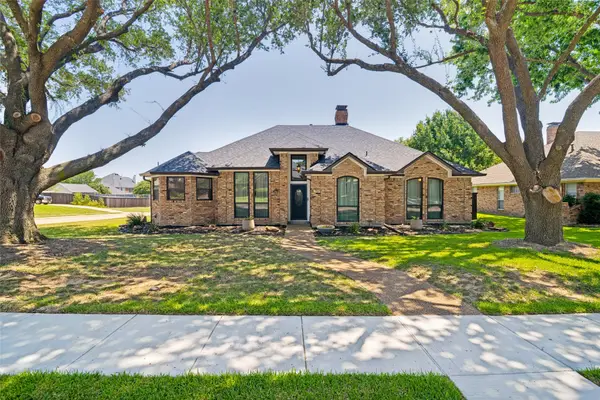 $500,000Active3 beds 2 baths2,154 sq. ft.
501 Quail Creek Boulevard, Wylie, TX 75098
MLS# 21425153Listed by: KELLER WILLIAMS REALTY DPR - New
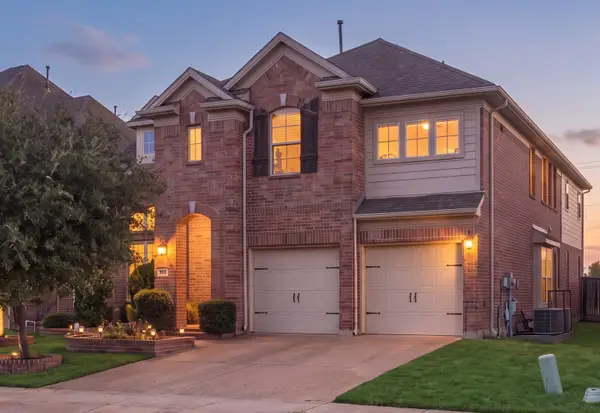 $549,000Active3 beds 3 baths2,907 sq. ft.
302 Daylily Drive, Wylie, TX 75098
MLS# 21424897Listed by: MONUMENT REALTY - New
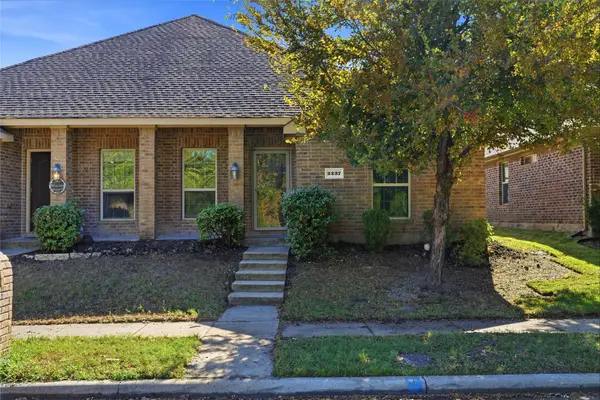 $235,000Active3 beds 2 baths1,234 sq. ft.
2237 Colby Lane, Wylie, TX 75098
MLS# 21428137Listed by: REAL BROKER, LLC


Protect your home and budget from life's surprises with an Assurant Home Warranty, backed by a partner that supports you through every step of homeownership. Explore Plans.
© 2026 Better Homes and Gardens Real Estate LLC. An Anywhere Real Estate company. All rights reserved. Better Homes and Gardens® Real Estate is a registered trademark owned by Meredith Operations Corporation, licensed to Better Homes and Gardens Real Estate LLC and used with permission. Better Homes and Gardens Real Estate LLC fully supports the principles of the Fair Housing Act and the Equal Opportunity Act. Listing information is deemed reliable but is not guaranteed accurate.
Each office is independently owned and operated.
Any services or products provided by third parties are not provided by, affiliated with or related to Better Homes and Gardens Real Estate LLC, or its affiliated companies.