
322 Highland Creek Drive, Wylie, TX 75098
Local realty services provided by:Better Homes and Gardens Real Estate Edwards & Associates
Listed by: rebekah gilbert
Office: century 21 mike bowman, inc.
MLS#:21282370
Source:GDAR
Price summary
- Price:$299,900
- Price per sq. ft.:$82.8
- Monthly HOA dues:$43.33
About this home
* SUMMER SALE * Priced well below market value! Highest & Best offers due by Monday June 1st at 5 PM. Home is in great condition, just aggressively priced. Welcome to this beautifully refreshed two-story brick home nestled in the highly sought-after Woodbridge community and zoned to acclaimed Wylie ISD. Boasting 4 bedrooms, 3.5 baths, and over 3,600 square feet of thoughtfully designed living space, this home offers the perfect blend of comfort, functionality, and style. Recent improvements include fresh interior paint along with updated luxury vinyl plank flooring and plush carpet, creating a light, modern feel throughout. Designed with both everyday living and entertaining in mind, the spacious floor plan features multiple living and dining areas, including a formal dining room, expansive game room, and dedicated media room perfect for movie nights or hosting guests. The open-concept kitchen is the heart of the home, complete with granite countertops, 42-inch cabinetry, gas range, oversized island with breakfast bar, and seamless flow into the breakfast nook and main living area. The private primary suite offers a relaxing retreat with a spacious bedroom, garden tub, separate tiled shower, and large walk-in closet. Generously sized secondary bedrooms provide flexibility for family, guests, or a home office setup. Step outside to enjoy the screened-in porch and oversized backyard, ideal for outdoor gatherings or quiet evenings at home. Located in the master-planned golf course community of Woodbridge, residents enjoy access to exceptional amenities including six resort-style pools, scenic walking trails, parks, playgrounds, and more. With its recent updates, spacious layout, and unbeatable location, this home is truly move-in ready and a must-see....
Contact an agent
Home facts
- Year built:2006
- Subdivision & Development:Woodbridge Ph 9
- Listing ID #:21282370
- Added:88 day(s) ago
- Updated:June 16, 2026 at 07:15 AM
Rooms and interior
- Bedrooms:4
- Total bathrooms:4
- Full bathrooms:3
- Half bathrooms:1
- Flooring:Carpet, Luxury Vinyl Plank, Tile
- Kitchen Description:Dishwasher, Disposal, Gas Range, Microwave
- Living area:3,622 sq. ft.
Heating and cooling
- Cooling:Ceiling Fans, Central Air, Electric
- Heating:Central, Natural Gas
- Central air:Yes
Structure and exterior
- Roof:Composition
- Year built:2006
- Building area:3,622 sq. ft.
- Lot area:0.13 Acres
- Lot Features:Few Trees, Interior Lot, Landscaped
- Architectural Style:Traditional
- Construction Materials:Brick
- Foundation Description:Slab
- Levels:2 Story
Schools
- High school:Wylie East
- Middle school:Harrison,Burnett
- Elementary school:Cox
Finances and disclosures
- Price:$299,900
- Price per sq. ft.:$82.8
- Tax amount:$9,996
Features and amenities
- Appliances:Dishwasher, Disposal, Gas Range, Microwave, Plumbed For Gas, Some Gas Appliances
- Amenities:Carbon Monoxide Detectors, Irrigation Equipment, Smoke Detectors
Parking
- Garage:Yes
- Garage spaces:2
 Information provided, in part, by North Texas Real Estate Information Systems, Inc. Last Updated June 16, 2026 Listings with the NTREIS logo are listed by brokerages other than Better Homes and Gardens Real Estate Edwards & Associates.
New listings near 322 Highland Creek Drive
- New
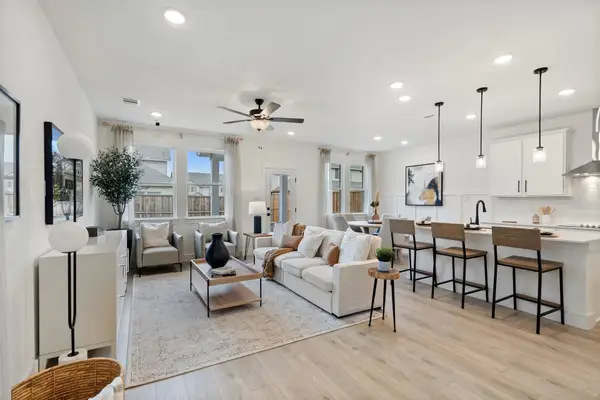 $357,990Active3 beds 3 baths1,974 sq. ft.
3010 Ethan Lane, Wylie, TX 75098
MLS# 21367658Listed by: EXP REALTY LLC - New
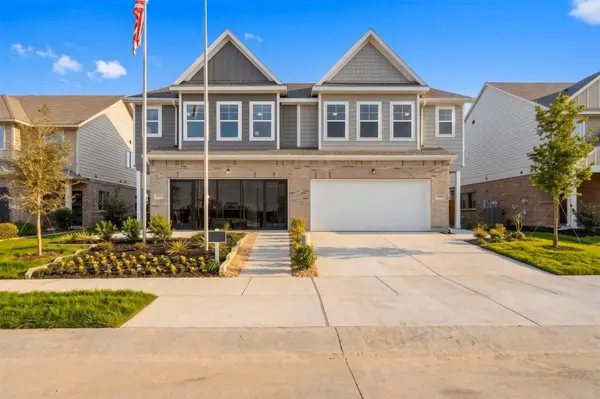 $358,990Active3 beds 3 baths1,974 sq. ft.
3008 Ethan Lane, Wylie, TX 75098
MLS# 21367641Listed by: EXP REALTY LLC - New
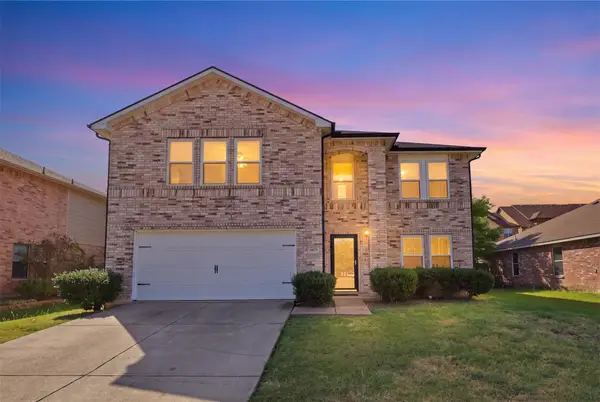 $459,900Active5 beds 3 baths3,443 sq. ft.
1005 Ann Drive, Wylie, TX 75098
MLS# 21355896Listed by: MONUMENT REALTY - New
 $465,000Active4 beds 3 baths2,294 sq. ft.
1827 Temperance Way, Wylie, TX 75098
MLS# 21367133Listed by: JESSICA HARGIS REALTY, LLC - New
 $399,477Active4 beds 2 baths2,231 sq. ft.
2003 Jayden Lane, Wylie, TX 75098
MLS# 21366490Listed by: KELLER WILLIAMS FRISCO STARS - New
 $569,900Active5 beds 4 baths3,485 sq. ft.
302 Highland Valley Court, Wylie, TX 75098
MLS# 21364684Listed by: EBBY HALLIDAY, REALTORS - New
 $410,000Active4 beds 2 baths2,305 sq. ft.
604 Andersonville Lane, Wylie, TX 75098
MLS# 21362994Listed by: THE SEELY GROUP LLC - New
 $339,900Active3 beds 2 baths1,882 sq. ft.
818 Foxwood Lane, Wylie, TX 75098
MLS# 21365967Listed by: COLDWELL BANKER APEX, REALTORS - New
 Listed by BHGRE$449,000Active4 beds 3 baths2,785 sq. ft.
2924 Jamestown Drive, Wylie, TX 75098
MLS# 21340858Listed by: BETTER HOMES & GARDENS, WINANS - New
 $460,000Active4 beds 3 baths2,215 sq. ft.
2012 Prestige Cove Court, Wylie, TX 75098
MLS# 21364574Listed by: KELLER WILLIAMS REALTY DPR


Protect your home and budget from life's surprises with an Assurant Home Warranty, backed by a partner that supports you through every step of homeownership. Explore Plans.
© 2026 Better Homes and Gardens Real Estate LLC. An Anywhere Real Estate company. All rights reserved. Better Homes and Gardens® Real Estate is a registered trademark owned by Meredith Operations Corporation, licensed to Better Homes and Gardens Real Estate LLC and used with permission. Better Homes and Gardens Real Estate LLC fully supports the principles of the Fair Housing Act and the Equal Opportunity Act. Listing information is deemed reliable but is not guaranteed accurate.
Each office is independently owned and operated.
Any services or products provided by third parties are not provided by, affiliated with or related to Better Homes and Gardens Real Estate LLC, or its affiliated companies.