
3544 Beaumont Drive, Wylie, TX 75098
Local realty services provided by:Better Homes and Gardens Real Estate Winans
Listed by: affi moosa
Office: coldwell banker realty frisco
MLS#:21363952
Source:GDAR
Price summary
- Price:$499,000
- Price per sq. ft.:$145.31
- Monthly HOA dues:$43.75
About this home
Two primary suites plus rare backyard privacy in Lewis Ranch! Open green space directly behind the property means no immediate rear neighbors—an exceptional feature in this community. The fully fenced backyard includes an expansive covered patio with dual ceiling fans, café lights, and a mounted outdoor TV.
Inside, a dramatic floor-to-ceiling stacked-stone fireplace with a rustic wood mantel anchors the living room. Wide-plank luxury vinyl flooring, a sweeping iron staircase, and an arched entry lead to a well-appointed kitchen featuring glazed custom cabinetry, granite countertops, a diamond-pattern mosaic backsplash, a large island with a farmhouse sink, double ovens, stainless steel appliances, and two pantries—including a glass-door pantry.
The home offers primary suites on both levels. The downstairs suite features a frameless glass shower, subway tile, and oil-rubbed bronze finishes, while the upstairs suite provides added flexibility for guests or multigenerational living. A French-door study, formal dining room, custom mudroom built-in, and spacious laundry room complete the first floor. Upstairs, additional bedrooms include one with built-ins and another with vaulted ceilings and dual closets. A full bath and wet bar add convenience.
Built in 2019, this home also features vaulted ceilings and high-speed internet infrastructure. The two-story stone-and-navy exterior makes a memorable first impression with a custom barn-style garage door and covered front balcony. Located in Wylie ISD, the neighborhood sits directly behind Wylie East High School and offers convenient access to Highway 78, Lake Lavon, and Historic Downtown Wylie. Move in and enjoy!...
Contact an agent
Home facts
- Year built:2019
- Subdivision & Development:Lewis Ranch Ph 1
- Listing ID #:21363952
- Added:49 day(s) ago
- Updated:October 08, 2026 at 12:11 PM
Rooms and interior
- Bedrooms:4
- Total bathrooms:5
- Full bathrooms:4
- Half bathrooms:1
- Flooring:Carpet, Luxury Vinyl Plank
- Kitchen Description:Dishwasher, Disposal, Double Oven, Electric Cooktop, Electric Oven, Microwave, Vented Exhaust Fan
- Living area:3,434 sq. ft.
Heating and cooling
- Cooling:Ceiling Fans, Central Air, Electric, Window Units
- Heating:Central, Electric, Fireplaces
- Central air:Yes
Structure and exterior
- Roof:Composition
- Year built:2019
- Building area:3,434 sq. ft.
- Lot area:0.14 Acres
- Lot Features:Interior Lot, Landscaped, Sprinkler System, Subdivision
- Construction Materials:Brick
- Foundation Description:Slab
- Levels:2 Story
Schools
- High school:Wylie East
- Middle school:Burnett
- Elementary school:Kreymer
Finances and disclosures
- Price:$499,000
- Price per sq. ft.:$145.31
- Tax amount:$10,443
Features and amenities
- Appliances:Dishwasher, Disposal, Double Oven, Electric Cooktop, Electric Oven, Microwave, Vented Exhaust Fan
- Amenities:Carbon Monoxide Detectors, Smoke Detectors, Wireless
Parking
- Garage:Yes
- Garage spaces:2
 Information provided, in part, by North Texas Real Estate Information Systems, Inc. Last Updated October 8, 2026 Listings with the NTREIS logo are listed by brokerages other than Better Homes and Gardens Real Estate Winans.
New listings near 3544 Beaumont Drive
- New
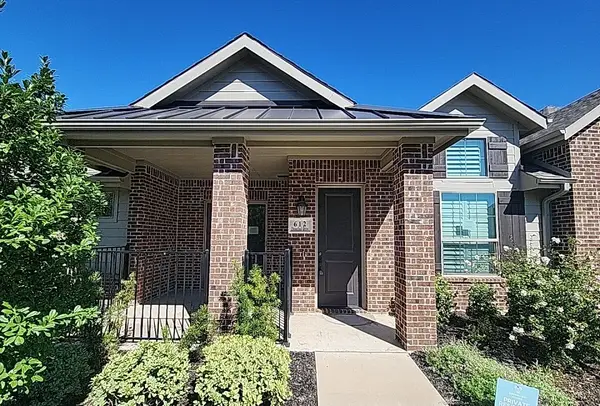 $299,900Active2 beds 2 baths1,353 sq. ft.
612 Cloverleaf Drive, Wylie, TX 75098
MLS# 21406467Listed by: CENTURY 21 MIKE BOWMAN, INC. - New
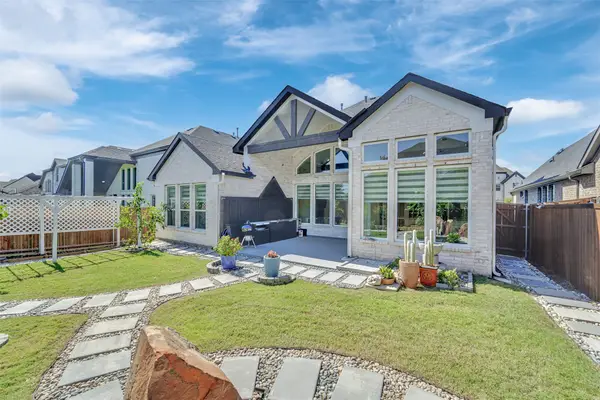 $749,000Active5 beds 3 baths3,037 sq. ft.
603 Mountain Laurel Road, Wylie, TX 75098
MLS# 21405071Listed by: HOMESMART STARS - New
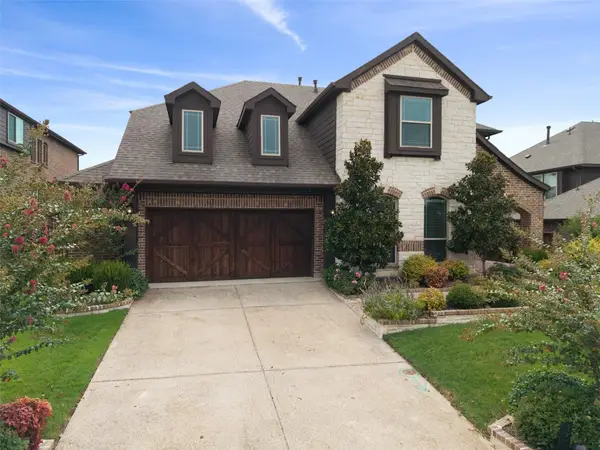 $640,000Active5 beds 3 baths3,424 sq. ft.
1310 Divine Rose Way, Wylie, TX 75098
MLS# 21405667Listed by: KELLER WILLIAMS REALTY DPR - Open Sat, 12:30 to 2:30pmNew
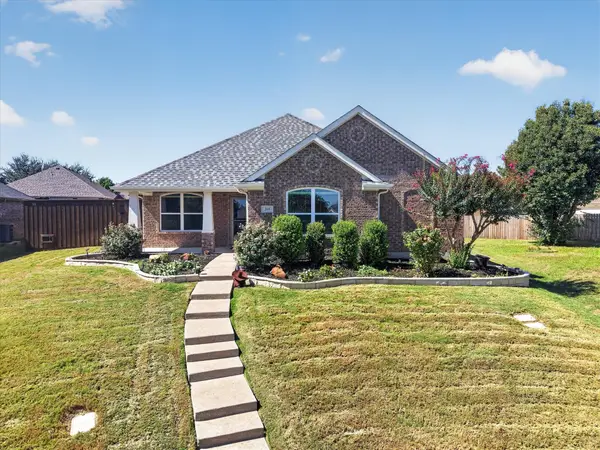 $359,900Active3 beds 2 baths1,723 sq. ft.
209 Northridge Drive, Wylie, TX 75098
MLS# 21405529Listed by: HOMESMART - New
 $519,900Active4 beds 3 baths2,722 sq. ft.
2734 Woodland Court, Wylie, TX 75098
MLS# 21405418Listed by: POWERSTAR REALTY - New
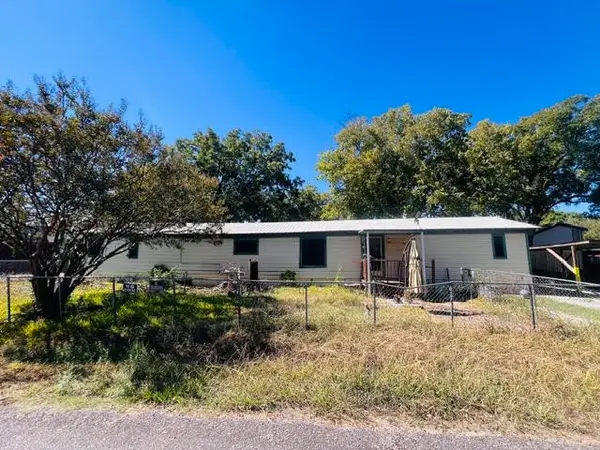 $159,000Active3 beds 2 baths1,368 sq. ft.
109 Park Drive, Wylie, TX 75098
MLS# 21405404Listed by: ELITE4REALTY, LLC - New
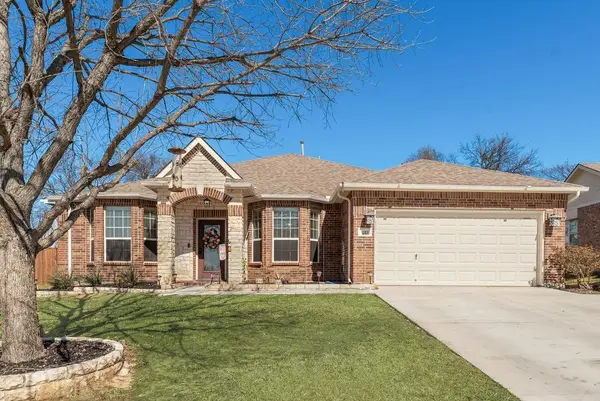 $395,000Active5 beds 3 baths2,493 sq. ft.
1323 Canyon Creek Road, Wylie, TX 75098
MLS# 21404442Listed by: COMPASS RE TEXAS , LLC - Open Thu, 5 to 6:30pmNew
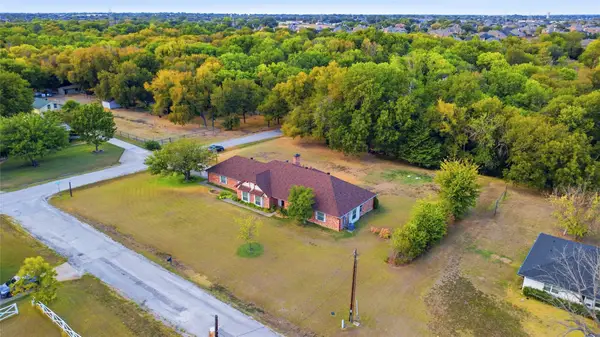 $400,000Active5 beds 3 baths2,411 sq. ft.
840 Meadowview Lane, Wylie, TX 75098
MLS# 21400321Listed by: REALTY OF AMERICA, LLC - New
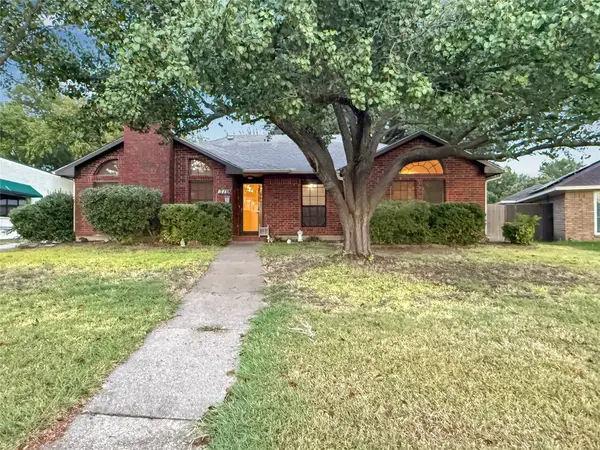 $324,993Active3 beds 2 baths1,796 sq. ft.
316 N Winding Oaks Drive, Wylie, TX 75098
MLS# 21404302Listed by: COLDWELL BANKER APEX, REALTORS - New
 $450,000Active4 beds 2 baths2,235 sq. ft.
202 Champion Drive, Wylie, TX 75098
MLS# 21400279Listed by: BISHOP COUNTRY REALTY


Protect your home and budget from life's surprises with an Assurant Home Warranty, backed by a partner that supports you through every step of homeownership. Explore Plans.
© 2026 Better Homes and Gardens Real Estate LLC. An Anywhere Real Estate company. All rights reserved. Better Homes and Gardens® Real Estate is a registered trademark owned by Meredith Operations Corporation, licensed to Better Homes and Gardens Real Estate LLC and used with permission. Better Homes and Gardens Real Estate LLC fully supports the principles of the Fair Housing Act and the Equal Opportunity Act. Listing information is deemed reliable but is not guaranteed accurate.
Each office is independently owned and operated.
Any services or products provided by third parties are not provided by, affiliated with or related to Better Homes and Gardens Real Estate LLC, or its affiliated companies.