
402 Tanglewood Drive, Wylie, TX 75098
Local realty services provided by:Better Homes and Gardens Real Estate Senter, REALTORS(R)
402 Tanglewood Drive,Wylie, TX 75098
$450,000
- 4 Beds
- 3 Baths
- 2,366 sq. ft.
- Single family
- Active
Listed by: ana deleon
Office: silver lion real estate
MLS#:21394426
Source:GDAR
Price summary
- Price:$450,000
- Price per sq. ft.:$190.19
About this home
This inviting one-story home offers 4 bedrooms, 3 updated bathrooms, and a 2-car garage—all with no stairs. The bathrooms feature updated granite countertops, tile, tubs, faucets, and glass showers in the primary bath. A welcoming front porch opens to a comfortable, thoughtfully designed interior with updated kitchen appliances and an upgraded Trane HVAC system. The backyard is designed for relaxing and entertaining, featuring a sparkling pool with recently updated decking and resurfacing, plus a pump, filters, and LED lighting system updated in 2024. An 8-foot cedar plank-on-plank fence creates added privacy, while the widened driveway provides everyday convenience. Additional improvements include Class 3 roof shingles, gutters, and foundation repairs backed by a lifetime transferable warranty. With no HOA, nearby walking and biking trails, and an elementary school just a short walk away, this home offers a wonderful combination of comfort, convenience, and flexibility. Too many upgrades to list—take the virtual tour to see more!...
Contact an agent
Home facts
- Year built:1998
- Subdivision & Development:Rush Creek Estates Ph II
- Listing ID #:21394426
- Added:1 day(s) ago
- Updated:September 26, 2026 at 02:42 AM
Rooms and interior
- Bedrooms:4
- Total bathrooms:3
- Full bathrooms:3
- Flooring:Carpet, Ceramic Tile, Wood
- Kitchen Description:Dishwasher, Disposal, Electric Cooktop, Electric Oven, Microwave, Refrigerator
- Living area:2,366 sq. ft.
Heating and cooling
- Cooling:Central Air
- Heating:Central, Natural Gas
- Central air:Yes
Structure and exterior
- Year built:1998
- Building area:2,366 sq. ft.
- Lot area:0.18 Acres
- Lot Features:Interior Lot
- Architectural Style:Traditional
- Construction Materials:Brick
- Foundation Description:Slab
- Levels:1 Story
Schools
- High school:Wylie East
- Middle school:Harrison,Burnett
- Elementary school:Akin
Finances and disclosures
- Price:$450,000
- Price per sq. ft.:$190.19
- Tax amount:$7,556
Features and amenities
- Appliances:Dishwasher, Disposal, Electric Cooktop, Electric Oven, Microwave, Refrigerator
Parking
- Garage:Yes
- Garage spaces:2
 Information provided, in part, by North Texas Real Estate Information Systems, Inc. Last Updated September 26, 2026 Listings with the NTREIS logo are listed by brokerages other than Better Homes and Gardens Real Estate Senter, REALTORS(R).
New listings near 402 Tanglewood Drive
- New
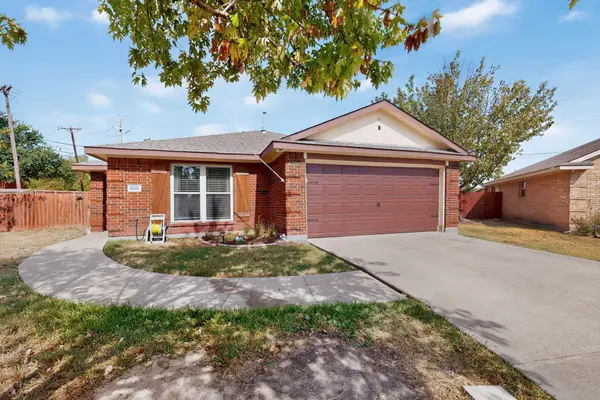 $385,000Active4 beds 2 baths1,914 sq. ft.
609 Haymeadow Drive, Wylie, TX 75098
MLS# 21395942Listed by: TEXAS PREMIER REALTY - New
 $439,900Active4 beds 3 baths2,294 sq. ft.
1827 Temperance Way, Wylie, TX 75098
MLS# 21394075Listed by: JESSICA HARGIS REALTY, LLC - New
 $699,000Active6 beds 5 baths3,701 sq. ft.
804 Meadow Holly Drive, Wylie, TX 75098
MLS# 21396028Listed by: HOMESMART STARS - Open Sun, 12 to 2pmNew
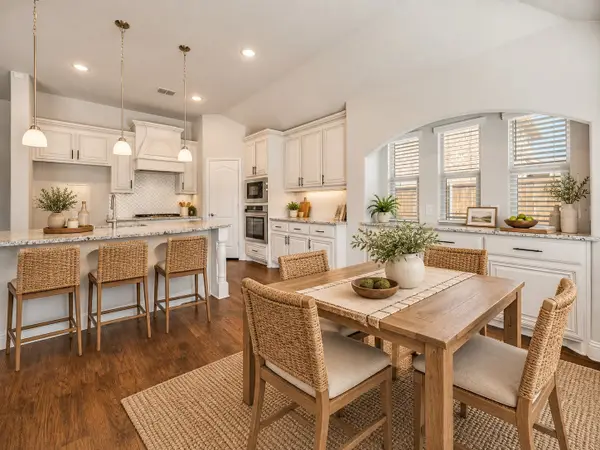 $584,999Active4 beds 3 baths3,285 sq. ft.
521 Birch Grove Drive, Wylie, TX 75098
MLS# 21395885Listed by: KELLER WILLIAMS REALTY-FM - New
 $350,000Active3 beds 3 baths1,789 sq. ft.
845 Eaglescliffe Landing, Wylie, TX 75098
MLS# 21392270Listed by: REDFIN CORPORATION - Open Sun, 1 to 3pmNew
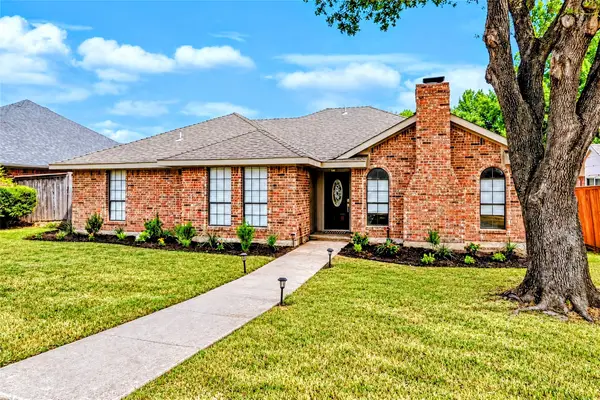 $319,700Active3 beds 2 baths1,414 sq. ft.
Address Withheld By Seller, Wylie, TX 75098
MLS# 21045024Listed by: EBBY HALLIDAY, REALTORS - Open Sun, 1 to 3pmNew
 $649,900Active4 beds 4 baths2,599 sq. ft.
409 Milford, Wylie, TX 75098
MLS# 21395189Listed by: COLDWELL BANKER APEX, REALTORS - New
 $529,000Active4 beds 4 baths3,342 sq. ft.
1800 Cedar Orchid Way, Wylie, TX 75098
MLS# 21394656Listed by: BEAM REAL ESTATE, LLC - Open Sun, 1 to 3pmNew
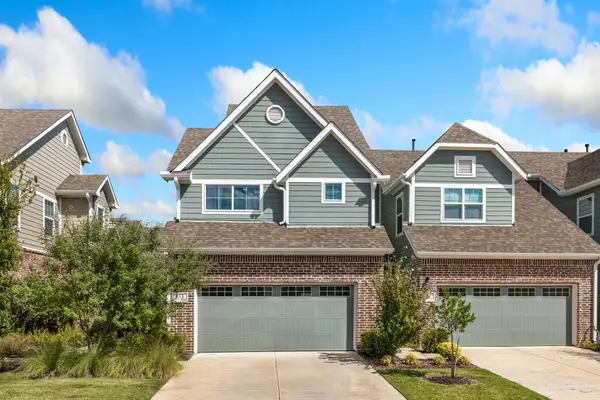 $374,500Active3 beds 3 baths1,886 sq. ft.
611 Emily Lane, Wylie, TX 75098
MLS# 21388601Listed by: KELLER WILLIAMS REALTY ALLEN


Protect your home and budget from life's surprises with an Assurant Home Warranty, backed by a partner that supports you through every step of homeownership. Explore Plans.
© 2026 Better Homes and Gardens Real Estate LLC. An Anywhere Real Estate company. All rights reserved. Better Homes and Gardens® Real Estate is a registered trademark owned by Meredith Operations Corporation, licensed to Better Homes and Gardens Real Estate LLC and used with permission. Better Homes and Gardens Real Estate LLC fully supports the principles of the Fair Housing Act and the Equal Opportunity Act. Listing information is deemed reliable but is not guaranteed accurate.
Each office is independently owned and operated.
Any services or products provided by third parties are not provided by, affiliated with or related to Better Homes and Gardens Real Estate LLC, or its affiliated companies.