
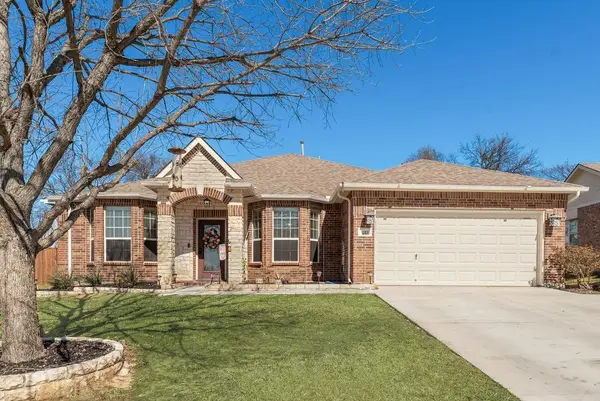
604 Nolan Lane, Wylie, TX 75098
Local realty services provided by:Better Homes and Gardens Real Estate Edwards & Associates
Listed by: ben caballero
Office: homesusa.com
MLS#:21365599
Source:GDAR
Price summary
- Price:$379,900
- Price per sq. ft.:$215.97
- Monthly HOA dues:$265
About this home
MLS# 21365599 - Built by Grenadier Investments - Ready Now! ~ This thoughtfully designed two-story home blends contemporary style with low-maintenance living, featuring an open-concept kitchen, dining, and family room ideal for everyday living and entertaining. Personalized designer selections create a warm, sophisticated aesthetic with Fairmont cabinetry, warm wood-look LVP flooring, light stone-inspired countertops, a herringbone kitchen backsplash, and brushed nickel fixtures and hardware. The kitchen is elevated with stainless steel appliances, including a gas range, built-in microwave, dishwasher, and concealed vent blower, complemented by statement island lighting. A 42-inch electric fireplace with a herringbone surround creates a striking focal point in the family room. The primary suite offers a spa-inspired bath with a semi-frameless brushed nickel shower enclosure and beautifully coordinated neutral tile selections. Thoughtful finishes, inviting textures, and a cohesive neutral palette give this home a polished yet comfortable feel throughout...
Contact an agent
Home facts
- Year built:2026
- Subdivision & Development:Woodbridge Townhomes
- Listing ID #:21365599
- Added:49 day(s) ago
- Updated:October 09, 2026 at 08:00 AM
Rooms and interior
- Bedrooms:3
- Total bathrooms:3
- Full bathrooms:2
- Half bathrooms:1
- Flooring:Carpet, Ceramic Tile, Luxury Vinyl Plank
- Kitchen Description:Dishwasher, Disposal, Gas Oven, Gas Range, Microwave, Vented Exhaust Fan
- Living area:1,759 sq. ft.
Heating and cooling
- Cooling:Ceiling Fans, Central Air, Electric
- Heating:Central, Electric
- Central air:Yes
Structure and exterior
- Roof:Composition
- Year built:2026
- Building area:1,759 sq. ft.
- Lot area:0.06 Acres
- Architectural Style:Traditional
- Construction Materials:Brick, Stone
- Foundation Description:Slab
- Levels:2 Story
Schools
- High school:Wylie
- Middle school:Davis,Mcmillan
- Elementary school:Dodd
Finances and disclosures
- Price:$379,900
- Price per sq. ft.:$215.97
Features and amenities
- Appliances:Dishwasher, Disposal, Electric Water Heater, Gas Oven, Gas Range, Microwave, Plumbed For Gas, Some Gas Appliances, Vented Exhaust Fan
- Amenities:Air Purifier, Carbon Monoxide Detectors, Fire Sprinkler System, Firewalls, Security Lights, Security System, Smoke Detectors
Parking
- Garage:Yes
- Garage spaces:2
 Information provided, in part, by North Texas Real Estate Information Systems, Inc. Last Updated October 9, 2026 Listings with the NTREIS logo are listed by brokerages other than Better Homes and Gardens Real Estate Edwards & Associates.
New listings near 604 Nolan Lane
- New
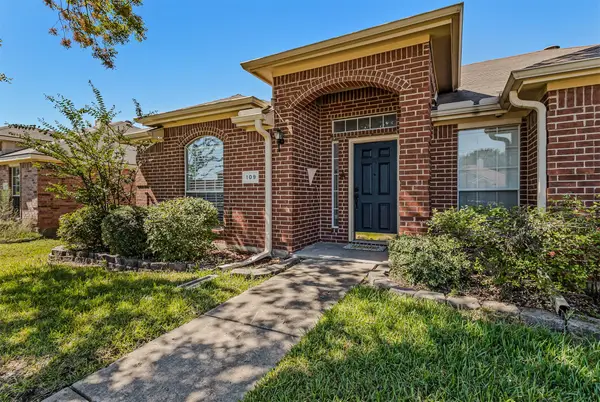 $335,000Active4 beds 2 baths1,967 sq. ft.
109 N Rolling Meadows Drive, Wylie, TX 75098
MLS# 21406367Listed by: REAL BROKER, LLC - New
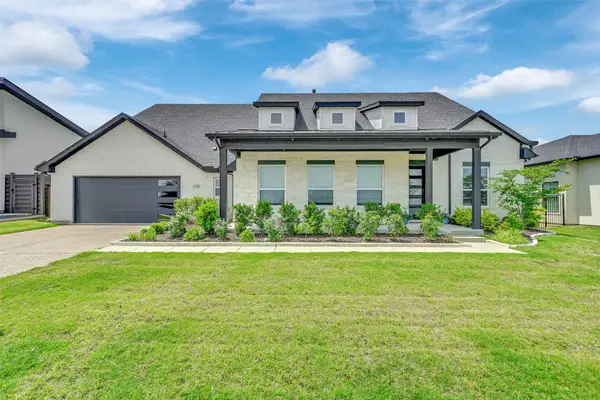 $749,900Active4 beds 4 baths3,616 sq. ft.
1326 Azure Pearl Trail, Wylie, TX 75098
MLS# 21407408Listed by: KELLER WILLIAMS REALTY ALLEN - New
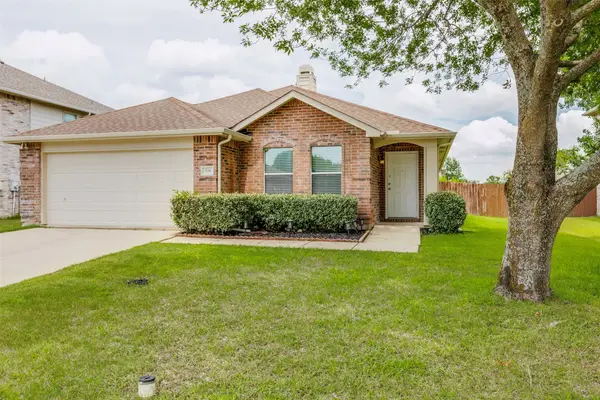 $375,000Active3 beds 2 baths1,687 sq. ft.
708 Claiborn Lane, Wylie, TX 75098
MLS# 21372651Listed by: MONUMENT REALTY - New
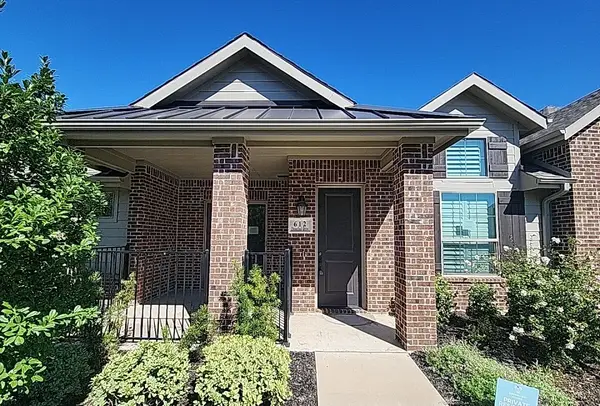 $299,900Active2 beds 2 baths1,353 sq. ft.
612 Cloverleaf Drive, Wylie, TX 75098
MLS# 21406467Listed by: CENTURY 21 MIKE BOWMAN, INC. - New
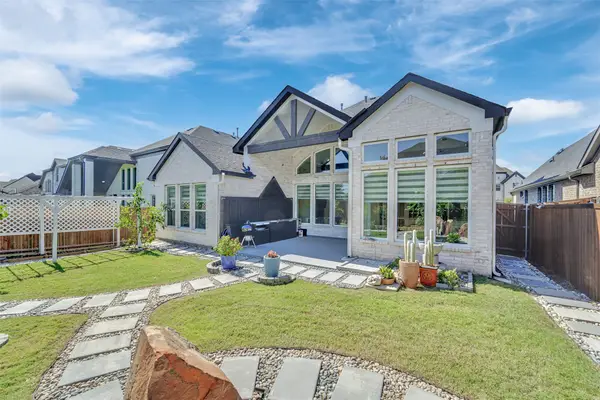 $749,000Active5 beds 3 baths3,037 sq. ft.
603 Mountain Laurel Road, Wylie, TX 75098
MLS# 21405071Listed by: HOMESMART STARS - New
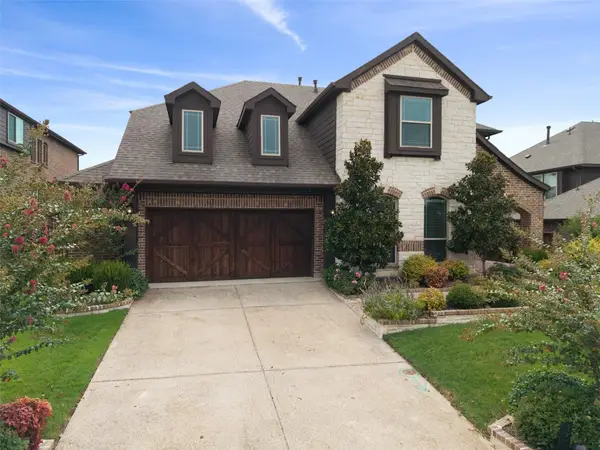 $640,000Active5 beds 3 baths3,424 sq. ft.
1310 Divine Rose Way, Wylie, TX 75098
MLS# 21405667Listed by: KELLER WILLIAMS REALTY DPR - Open Sat, 12:30 to 2:30pmNew
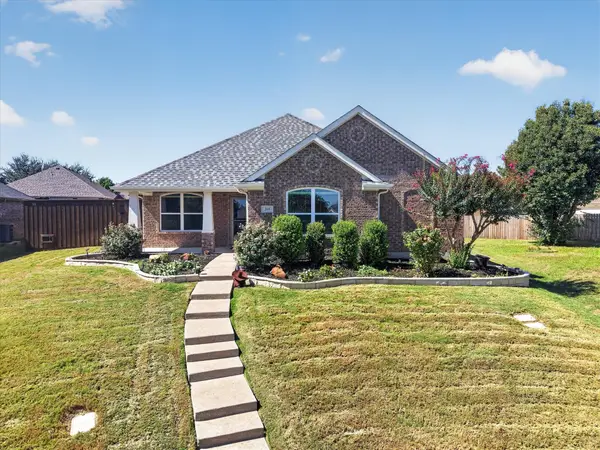 $359,900Active3 beds 2 baths1,723 sq. ft.
209 Northridge Drive, Wylie, TX 75098
MLS# 21405529Listed by: HOMESMART - New
 $519,900Active4 beds 3 baths2,722 sq. ft.
2734 Woodland Court, Wylie, TX 75098
MLS# 21405418Listed by: POWERSTAR REALTY - New
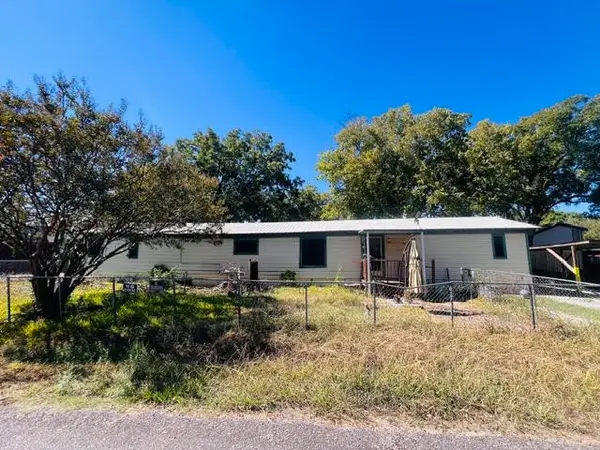 $159,000Active3 beds 2 baths1,368 sq. ft.
109 Park Drive, Wylie, TX 75098
MLS# 21405404Listed by: ELITE4REALTY, LLC - Open Sun, 1 to 2:30pmNew
 $395,000Active5 beds 3 baths2,493 sq. ft.
1323 Canyon Creek Road, Wylie, TX 75098
MLS# 21404442Listed by: COMPASS RE TEXAS , LLC


Protect your home and budget from life's surprises with an Assurant Home Warranty, backed by a partner that supports you through every step of homeownership. Explore Plans.
© 2026 Better Homes and Gardens Real Estate LLC. An Anywhere Real Estate company. All rights reserved. Better Homes and Gardens® Real Estate is a registered trademark owned by Meredith Operations Corporation, licensed to Better Homes and Gardens Real Estate LLC and used with permission. Better Homes and Gardens Real Estate LLC fully supports the principles of the Fair Housing Act and the Equal Opportunity Act. Listing information is deemed reliable but is not guaranteed accurate.
Each office is independently owned and operated.
Any services or products provided by third parties are not provided by, affiliated with or related to Better Homes and Gardens Real Estate LLC, or its affiliated companies.