
715 Odenville Drive, Wylie, TX 75098
Local realty services provided by:Better Homes and Gardens Real Estate Rhodes Realty
715 Odenville Drive,Wylie, TX 75098
$400,000
- 5 Beds
- 3 Baths
- 2,756 sq. ft.
- Single family
- Active
Upcoming open houses
- Sun, Aug 3002:00 pm - 04:00 pm
Listed by: melissa dunn
Office: keller williams realty dpr
MLS#:21371011
Source:GDAR
Price summary
- Price:$400,000
- Price per sq. ft.:$145.14
- Monthly HOA dues:$66.67
About this home
OPEN HOUSE SUNDAY, AUGUST 30TH, 2-4 PM! SEARCH THE ADDRESS ON YOUTUBE FOR A VIDEO TOUR. Move-in ready and updated 5-bedroom, 2.5-bath home located in highly sought-after Wylie ISD and backing directly to beautiful Corps of Engineers property. Recent updates include brand-new luxury vinyl plank flooring, fresh carpet, and fresh interior paint.
The first floor offers formal living and dining rooms, plus a spacious family room with fireplace and backyard views. The oversized eat-in kitchen features granite countertops, ceramic tile flooring, and abundant cabinet space.
Upstairs, the large primary suite includes TWO walk-in closets, dual-sink vanity, garden soaking tub, and separate shower. Four additional bedrooms and another full bath with dual sinks provide plenty of flexible living space.
Enjoy peaceful, uninterrupted nature views and beautiful sunsets with Corps of Engineers property directly behind the backyard. Conveniently located within walking distance of nearby K-8 schools and just one house from the neighborhood playground.
Minutes from H-E-B, Kroger, Collin College, Wylie Recreation Center, shopping, dining, and entertainment, with quick access to Highway 78, US-75, and President George Bush Turnpike. Don’t miss this updated 5-bedroom Wylie ISD home with a hard-to-find combination of space, location, and scenic backyard views. Schedule your private showing today!...
Contact an agent
Home facts
- Year built:2005
- Subdivision & Development:Birmingham Farms Ph 14a
- Listing ID #:21371011
- Added:1 day(s) ago
- Updated:August 29, 2026 at 02:18 AM
Rooms and interior
- Bedrooms:5
- Total bathrooms:3
- Full bathrooms:2
- Half bathrooms:1
- Flooring:Carpet, Ceramic Tile, Luxury Vinyl Plank
- Kitchen Description:Dishwasher, Disposal, Microwave
- Living area:2,756 sq. ft.
Structure and exterior
- Roof:Composition
- Year built:2005
- Building area:2,756 sq. ft.
- Lot area:0.2 Acres
- Lot Features:Greenbelt
- Foundation Description:Slab
- Levels:2 Story
Schools
- High school:Wylie
- Middle school:Davis,Mcmillan
- Elementary school:Dodd
Finances and disclosures
- Price:$400,000
- Price per sq. ft.:$145.14
- Tax amount:$8,195
Features and amenities
- Appliances:Dishwasher, Disposal, Microwave
- Amenities:Window Coverings
Parking
- Garage:Yes
- Garage spaces:2
 Information provided, in part, by North Texas Real Estate Information Systems, Inc. Last Updated August 29, 2026 Listings with the NTREIS logo are listed by brokerages other than Better Homes and Gardens Real Estate Rhodes Realty.
New listings near 715 Odenville Drive
- New
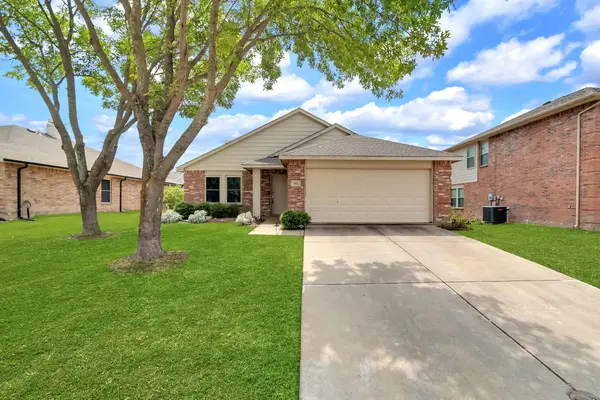 $335,000Active3 beds 2 baths1,868 sq. ft.
921 Ann Drive, Wylie, TX 75098
MLS# 21368866Listed by: COLDWELL BANKER REALTY FRISCO - New
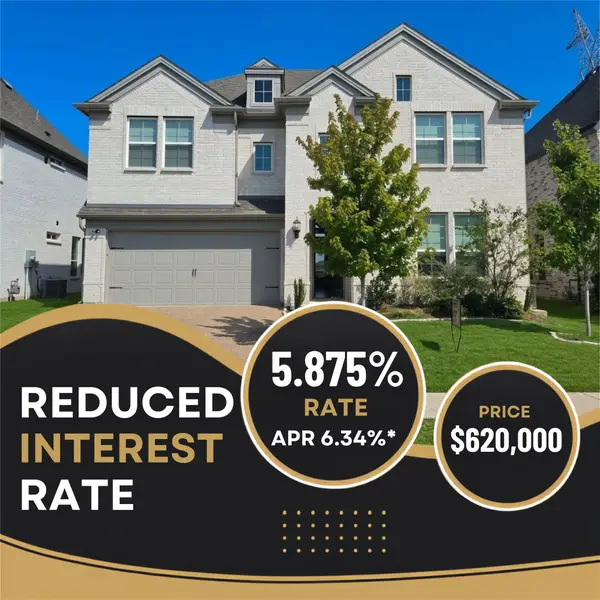 $620,000Active6 beds 4 baths3,094 sq. ft.
413 Rock Rose Lane, Wylie, TX 75098
MLS# 21362967Listed by: TNG REALTY - New
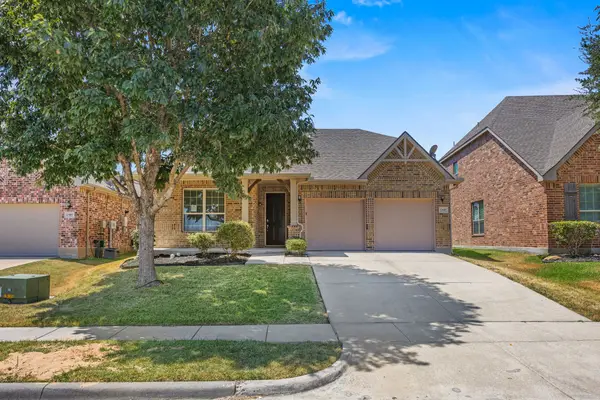 $420,000Active3 beds 3 baths2,622 sq. ft.
1307 Hidden Valley Drive, Wylie, TX 75098
MLS# 21369901Listed by: SEETO REALTY - New
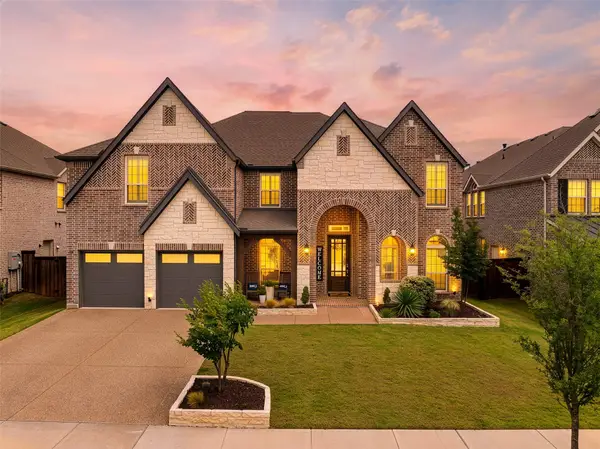 $700,000Active5 beds 4 baths3,963 sq. ft.
1528 Grace Lane, Wylie, TX 75098
MLS# 21370457Listed by: COMPASS RE TEXAS, LLC. - New
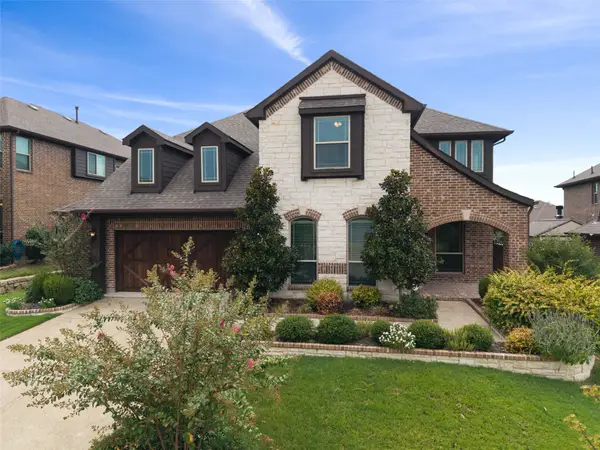 $640,000Active5 beds 3 baths3,424 sq. ft.
1310 Divine Rose Way, Wylie, TX 75098
MLS# 21370422Listed by: KELLER WILLIAMS REALTY DPR - Open Sun, 1 to 3pmNew
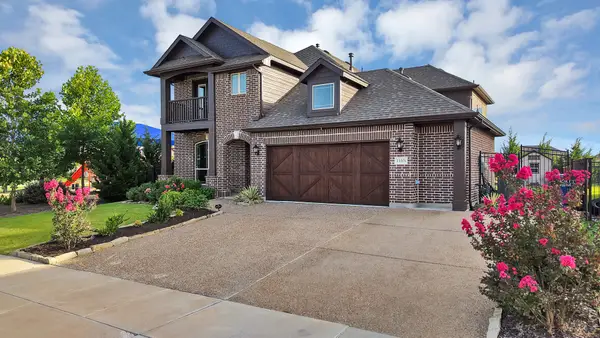 $614,999Active4 beds 3 baths3,034 sq. ft.
1330 Lantern Faith Drive, Wylie, TX 75098
MLS# 21364264Listed by: MONUMENT REALTY - Open Sun, 9am to 7pmNew
 $355,000Active3 beds 2 baths2,014 sq. ft.
512 W Jefferson Street, Wylie, TX 75098
MLS# 21370208Listed by: OPENDOOR BROKERAGE, LLC - New
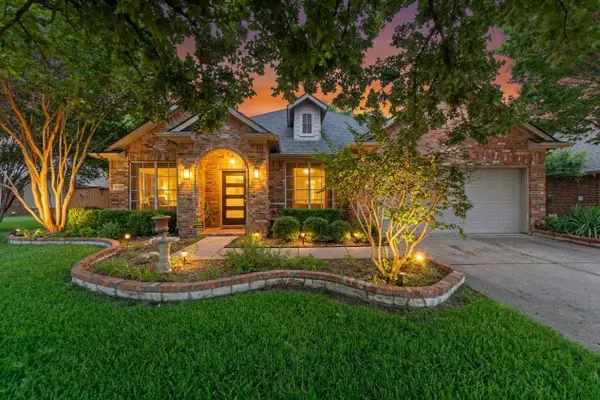 $475,000Active3 beds 2 baths2,264 sq. ft.
1532 Lynn Drive, Wylie, TX 75098
MLS# 21369652Listed by: STELLAR REALTY & ASSOCIATES - Open Sun, 2 to 4pmNew
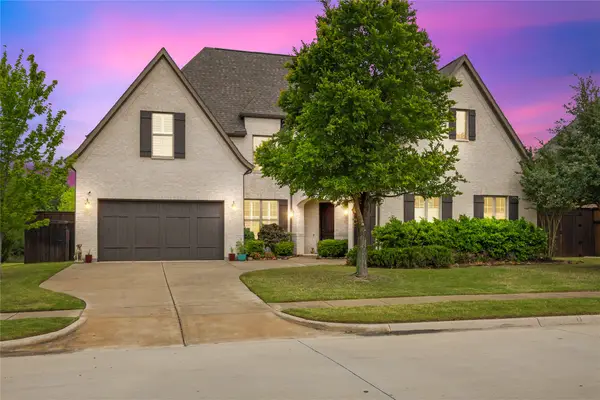 $1,100,000Active5 beds 6 baths4,759 sq. ft.
1642 Jeffrey Drive, Wylie, TX 75098
MLS# 21368212Listed by: KELLER WILLIAMS REALTY DPR


Protect your home and budget from life's surprises with an Assurant Home Warranty, backed by a partner that supports you through every step of homeownership. Explore Plans.
© 2026 Better Homes and Gardens Real Estate LLC. An Anywhere Real Estate company. All rights reserved. Better Homes and Gardens® Real Estate is a registered trademark owned by Meredith Operations Corporation, licensed to Better Homes and Gardens Real Estate LLC and used with permission. Better Homes and Gardens Real Estate LLC fully supports the principles of the Fair Housing Act and the Equal Opportunity Act. Listing information is deemed reliable but is not guaranteed accurate.
Each office is independently owned and operated.
Any services or products provided by third parties are not provided by, affiliated with or related to Better Homes and Gardens Real Estate LLC, or its affiliated companies.