
811 Greene Way, Wylie, TX 75098
Local realty services provided by:Better Homes and Gardens Real Estate Rhodes Realty
811 Greene Way,Wylie, TX 75098
$239,900Last list price
- 3 Beds
- 3 Baths
- - sq. ft.
- Townhouse
- Sold
Listed by: ashleigh dulaney, lisa henry-weaver
Office: coldwell banker apex, realtors
MLS#:21339748
Source:GDAR
Sorry, we are unable to map this address
Price summary
- Price:$239,900
- Monthly HOA dues:$20
About this home
PRICED TO SELL! Don't miss this incredible opportunity to own a charming townhome in the highly sought-after Wylie ISD with NO MUD or PID! This well-maintained home features 3 bedrooms, 2.5 bathrooms, a full-size 2-car garage, and one of the larger fenced backyards you'll find in the neighborhood. The open-concept floor plan offers a spacious living room that flows seamlessly into the kitchen and dining area, making it perfect for everyday living and entertaining. The kitchen features ample cabinet and counter space, while the convenient half bath downstairs is ideal for guests. Upstairs, you'll find all three bedrooms, providing privacy from the main living areas. The oversized primary suite includes a large walk-in closet and an ensuite bath with an oversized shower. Two additional bedrooms and a full bath complete the second floor. The HVAC system was replaced in 2020, offering added peace of mind for the new owners. Enjoy your mornings on the welcoming front porch with plenty of room for rocking chairs and your favorite cup of coffee. Out back, the oversized fenced backyard provides endless possibilities with plenty of space for kids and pets to play, a future pool, garden, or storage shed. Located within walking distance to schools, playgrounds, walking trails, and a skate park, this home also offers quick access to downtown Wylie, shopping, dining, and major roadways. Situated in A-rated Wylie ISD, this home combines location, space, and value, making it an opportunity you won't want to miss!...
Contact an agent
Home facts
- Year built:2003
- Subdivision & Development:Birmingham Farms Ph 2b
- Listing ID #:21339748
- Added:50 day(s) ago
- Updated:September 25, 2026 at 06:25 AM
Rooms and interior
- Bedrooms:3
- Total bathrooms:3
- Full bathrooms:2
- Half bathrooms:1
- Flooring:Carpet, Ceramic Tile, Luxury Vinyl Plank
- Kitchen Description:Dishwasher, Disposal, Electric Cooktop, Electric Oven, Microwave
Heating and cooling
- Cooling:Ceiling Fans, Central Air, Electric
- Heating:Central, Electric
- Central air:Yes
Structure and exterior
- Roof:Composition
- Year built:2003
- Lot Features:Cleared, Interior Lot, Landscaped, Lawn, Level, Subdivision
- Architectural Style:Traditional
- Foundation Description:Slab
- Levels:2 Story
Schools
- High school:Wylie
- Middle school:Davis,Mcmillan
- Elementary school:Birmingham
Finances and disclosures
- Price:$239,900
- Tax amount:$5,315
Features and amenities
- Appliances:Dishwasher, Disposal, Electric Cooktop, Electric Oven, Microwave
- Amenities:Smoke Detectors, Window Coverings
Parking
- Garage:Yes
- Garage spaces:2
 Information provided, in part, by North Texas Real Estate Information Systems, Inc. Last Updated September 25, 2026 Listings with the NTREIS logo are listed by brokerages other than Better Homes and Gardens Real Estate Rhodes Realty.
New listings near 811 Greene Way
- Open Sun, 1 to 3pmNew
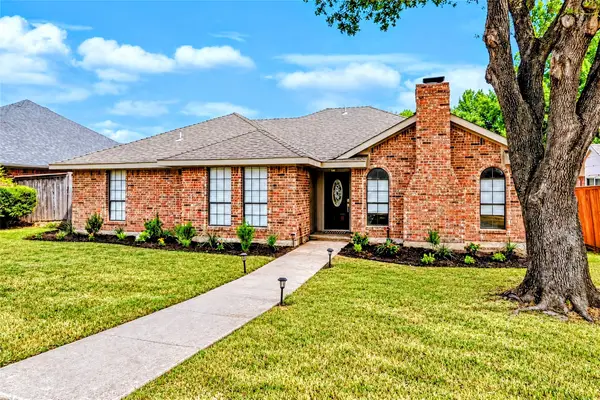 $319,700Active3 beds 2 baths1,414 sq. ft.
Address Withheld By Seller, Wylie, TX 75098
MLS# 21045024Listed by: EBBY HALLIDAY, REALTORS - Open Sat, 1 to 3pmNew
 $649,900Active4 beds 4 baths2,599 sq. ft.
409 Milford, Wylie, TX 75098
MLS# 21395189Listed by: COLDWELL BANKER APEX, REALTORS - New
 $529,000Active4 beds 4 baths3,342 sq. ft.
1800 Cedar Orchid Way, Wylie, TX 75098
MLS# 21394656Listed by: BEAM REAL ESTATE, LLC - Open Sun, 1 to 3pmNew
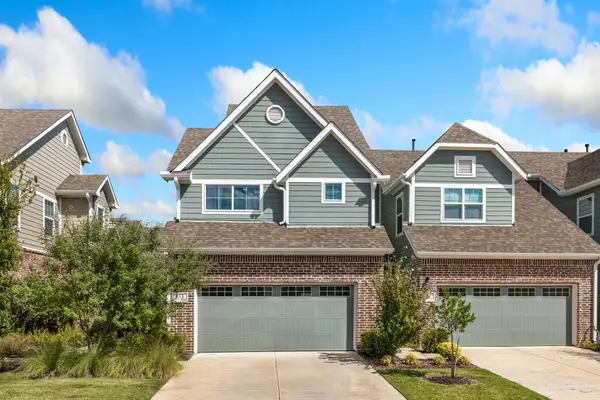 $374,500Active3 beds 3 baths1,886 sq. ft.
611 Emily Lane, Wylie, TX 75098
MLS# 21388601Listed by: KELLER WILLIAMS REALTY ALLEN - New
 $675,000Active5 beds 3 baths3,430 sq. ft.
1515 Eminence Lane, Wylie, TX 75098
MLS# 21390971Listed by: BISHOP COUNTRY REALTY - Open Sat, 12 to 2pmNew
 $330,000Active3 beds 2 baths1,588 sq. ft.
1512 Starpoint Lane, Wylie, TX 75098
MLS# 21385944Listed by: COLDWELL BANKER APEX, REALTORS - Open Sat, 1 to 3pmNew
 $749,000Active4 beds 3 baths3,570 sq. ft.
700 Mountain Laurel Road, Wylie, TX 75098
MLS# 21393662Listed by: COMPASS RE TEXAS, LLC - New
 $549,000Active5 beds 3 baths3,216 sq. ft.
1602 Mapleleaf Drive, Wylie, TX 75098
MLS# 21386158Listed by: PIPER CREEK REALTY LLC - New
 $225,000Active3 beds 2 baths1,331 sq. ft.
1309 London Drive, Wylie, TX 75098
MLS# 21392546Listed by: REAL BROKER, LLC - Open Sat, 10am to 12pmNew
 $399,000Active4 beds 3 baths2,366 sq. ft.
210 Monarch Way, Wylie, TX 75098
MLS# 21385265Listed by: KELLER WILLIAMS REALTY DPR


Protect your home and budget from life's surprises with an Assurant Home Warranty, backed by a partner that supports you through every step of homeownership. Explore Plans.
© 2026 Better Homes and Gardens Real Estate LLC. An Anywhere Real Estate company. All rights reserved. Better Homes and Gardens® Real Estate is a registered trademark owned by Meredith Operations Corporation, licensed to Better Homes and Gardens Real Estate LLC and used with permission. Better Homes and Gardens Real Estate LLC fully supports the principles of the Fair Housing Act and the Equal Opportunity Act. Listing information is deemed reliable but is not guaranteed accurate.
Each office is independently owned and operated.
Any services or products provided by third parties are not provided by, affiliated with or related to Better Homes and Gardens Real Estate LLC, or its affiliated companies.