
913 Birchwood Drive, Wylie, TX 75098
Local realty services provided by:Better Homes and Gardens Real Estate Senter, REALTORS(R)
913 Birchwood Drive,Wylie, TX 75098
$525,000
- 4 Beds
- 4 Baths
- 3,277 sq. ft.
- Single family
- Active
Listed by: katy druce
Office: acquisto real estate
MLS#:21330677
Source:GDAR
Price summary
- Price:$525,000
- Price per sq. ft.:$160.21
- Monthly HOA dues:$63.33
About this home
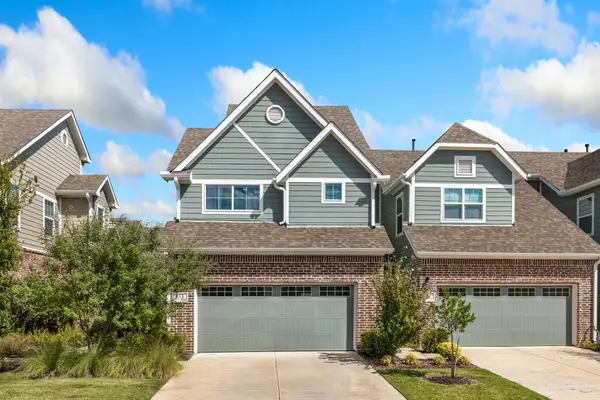
3-CAR GARAGE + EXTENDED COVERED PATIO - Bloomfield Home Built in 2017 and offering more than 3,200 square feet, this 4-bedroom, 3.5-bath home in Kreymer Estates features a spacious and functional floorplan designed for everyday living and entertaining. The open kitchen, dining, and living areas create a comfortable central gathering space, while the first-floor primary suite provides privacy from the secondary bedrooms. Upstairs, you'll find three additional bedrooms, a spacious game room, dedicated media room with stadium seating, and conveniently located laundry room. Outside, an extended covered patio with stamped concrete provides plenty of space for grilling, entertaining, and outdoor dining with a dedicated gas line while still leaving a generous grassy backyard for play, pets, or gardening. A 3-car garage offers additional room for vehicles, storage, bikes, and recreational equipment. Located in sought-after Kreymer Estates and zoned to Wylie ISD, the home offers convenient access to Highway 78 and Plano Parkway, with shopping, dining, schools, and everyday conveniences nearby. Nearby H-E-B and COSTCO and Trader Joes Coming Soon. All offers must be submitted through the Offer Submission link - provided from listing agent - and include a fully executed Homeward Sale Contract Addendum and Affiliated Business Disclosures. Financed offers may be eligible for an incentive when utilizing Homeward Mortgage....
Contact an agent
Home facts
- Year built:2016
- Subdivision & Development:Kreymer Estates Ph 3
- Listing ID #:21330677
- Added:50 day(s) ago
- Updated:September 24, 2026 at 11:57 AM
Rooms and interior
- Bedrooms:4
- Total bathrooms:4
- Full bathrooms:3
- Half bathrooms:1
- Flooring:Carpet, Ceramic Tile
- Kitchen Description:Built In Gas Range, Dishwasher, Disposal, Electric Oven, Microwave
- Living area:3,277 sq. ft.
Heating and cooling
- Cooling:Central Air
- Heating:Central, Fireplaces
- Central air:Yes
Structure and exterior
- Roof:Composition
- Year built:2016
- Building area:3,277 sq. ft.
- Lot area:0.19 Acres
- Architectural Style:Traditional
- Construction Materials:Brick, Stone, Wood Siding
- Levels:2 Story
Schools
- High school:Wylie East
- Middle school:Harrison,Burnett
- Elementary school:Akin
Finances and disclosures
- Price:$525,000
- Price per sq. ft.:$160.21
- Tax amount:$10,908
Features and amenities
- Appliances:Built In Gas Range, Dishwasher, Disposal, Electric Oven, Microwave, Plumbed For Gas, Some Gas Appliances
- Amenities:Security System, Security System Owned, Smoke Detectors, Window Coverings
Parking
- Garage:Yes
- Garage spaces:3
 Information provided, in part, by North Texas Real Estate Information Systems, Inc. Last Updated September 24, 2026 Listings with the NTREIS logo are listed by brokerages other than Better Homes and Gardens Real Estate Senter, REALTORS(R).
New listings near 913 Birchwood Drive
- Open Sun, 1 to 3pmNew
 $374,500Active3 beds 3 baths1,886 sq. ft.
611 Emily Lane, Wylie, TX 75098
MLS# 21388601Listed by: KELLER WILLIAMS REALTY ALLEN - New
 $675,000Active5 beds 3 baths3,430 sq. ft.
1515 Eminence Lane, Wylie, TX 75098
MLS# 21390971Listed by: BISHOP COUNTRY REALTY - Open Sat, 12 to 2pmNew
 $330,000Active3 beds 2 baths1,588 sq. ft.
1512 Starpoint Lane, Wylie, TX 75098
MLS# 21385944Listed by: COLDWELL BANKER APEX, REALTORS - Open Sat, 1 to 3pmNew
 $749,000Active4 beds 3 baths3,570 sq. ft.
700 Mountain Laurel Road, Wylie, TX 75098
MLS# 21393662Listed by: COMPASS RE TEXAS, LLC - New
 $549,000Active5 beds 3 baths3,216 sq. ft.
1602 Mapleleaf Drive, Wylie, TX 75098
MLS# 21386158Listed by: PIPER CREEK REALTY LLC - New
 $225,000Active3 beds 2 baths1,331 sq. ft.
1309 London Drive, Wylie, TX 75098
MLS# 21392546Listed by: REAL BROKER, LLC - New
 $399,000Active4 beds 3 baths2,366 sq. ft.
210 Monarch Way, Wylie, TX 75098
MLS# 21385265Listed by: KELLER WILLIAMS REALTY DPR - New
 $415,000Active4 beds 3 baths2,649 sq. ft.
1202 Chestnut Hill Drive, Wylie, TX 75098
MLS# 21391901Listed by: LOKATION REAL ESTATE LLC - Open Fri, 10am to 6pmNew
 $752,433Active4 beds 5 baths3,539 sq. ft.
904 Bluestem Trail, Wylie, TX 75098
MLS# 21391965Listed by: HOMESUSA.COM - Open Fri, 10:30am to 5:30pmNew
 $599,990Active4 beds 4 baths2,799 sq. ft.
711 Meadow Holly Drive, Wylie, TX 75098
MLS# 21391870Listed by: HOMESUSA.COM


Protect your home and budget from life's surprises with an Assurant Home Warranty, backed by a partner that supports you through every step of homeownership. Explore Plans.
© 2026 Better Homes and Gardens Real Estate LLC. An Anywhere Real Estate company. All rights reserved. Better Homes and Gardens® Real Estate is a registered trademark owned by Meredith Operations Corporation, licensed to Better Homes and Gardens Real Estate LLC and used with permission. Better Homes and Gardens Real Estate LLC fully supports the principles of the Fair Housing Act and the Equal Opportunity Act. Listing information is deemed reliable but is not guaranteed accurate.
Each office is independently owned and operated.
Any services or products provided by third parties are not provided by, affiliated with or related to Better Homes and Gardens Real Estate LLC, or its affiliated companies.