
914 Paradise Lane, Wylie, TX 75098
Local realty services provided by:Better Homes and Gardens Real Estate Edwards & Associates
Listed by: kris segrest
Office: fathom realty
MLS#:21299031
Source:GDAR
Price summary
- Price:$729,900
- Price per sq. ft.:$191.17
- Monthly HOA dues:$164.83
About this home
Freshly updated, move-in ready, and ideally situated on an oversized greenbelt home site in Inspiration! This 5-bedroom, 4-bath GFO Homes Roosevelt floor plan offers approximately 3,800 square feet, a 3-car garage, and a large pool-ready backyard with no immediate rear neighbors. Recently refreshed with new carpet in the primary suite, professional carpet and window cleaning, and fresh touch-ups throughout. Step through the glass front door into a dramatic two-story foyer highlighted by a curved staircase with iron balusters. Hardwood floors flow into the soaring two-story family room, where oversized windows showcase greenbelt views. The main level includes a private study, formal dining room, and guest bedroom with full bath, ideal for guests or multigenerational living. The chef-inspired kitchen features ceiling-height white cabinetry, glass-front uppers, quartz countertops, designer backsplash, gas cooktop, stainless vent hood, double ovens, walk-in pantry, and an oversized island with generous seating. The spacious primary suite overlooks the backyard and features a freestanding soaking tub, walk-in shower, dual vanities, a large walk-in closet, and direct access to the laundry room. Upstairs you'll find three additional bedrooms, two full baths, and a large game room. Storage is abundant, including built-in shelving in the under-stair closet and overhead racks in the garage. The pool-ready yard backs to the greenbelt, providing privacy and plenty of space to design a pool, outdoor kitchen, or covered living area. A stone retaining wall and wrought-iron fencing complement the open setting. Inspiration residents enjoy resort-style amenities including a lazy river, multiple pools, fitness center, fishing ponds, sport courts, parks, miles of trails, and year-round events. Zoned to Wylie ISD. Seller is willing to consider assistance toward buyer closing costs or an interest-rate buydown with an acceptable offer. Schedule your private showing today!...
Contact an agent
Home facts
- Year built:2022
- Subdivision & Development:Inspiration Ph 8a
- Listing ID #:21299031
- Added:104 day(s) ago
- Updated:September 25, 2026 at 12:07 PM
Rooms and interior
- Bedrooms:5
- Total bathrooms:4
- Full bathrooms:4
- Flooring:Carpet, Ceramic Tile
- Kitchen Description:Disposal, Electric Oven, Gas Range
- Living area:3,818 sq. ft.
Heating and cooling
- Cooling:Ceiling Fans, Central Air
- Heating:Central
- Central air:Yes
Structure and exterior
- Roof:Composition
- Year built:2022
- Building area:3,818 sq. ft.
- Lot area:0.26 Acres
- Foundation Description:Slab
- Levels:2 Story
Schools
- High school:Wylie East
- Middle school:Mcmillan
- Elementary school:George W Bush
Finances and disclosures
- Price:$729,900
- Price per sq. ft.:$191.17
- Tax amount:$17,918
Features and amenities
- Appliances:Disposal, Electric Oven, Gas Range
- Amenities:Fire Alarm, Security Service, Window Coverings
Parking
- Garage:Yes
- Garage spaces:3
 Information provided, in part, by North Texas Real Estate Information Systems, Inc. Last Updated September 25, 2026 Listings with the NTREIS logo are listed by brokerages other than Better Homes and Gardens Real Estate Edwards & Associates.
New listings near 914 Paradise Lane
- New
 $350,000Active3 beds 3 baths1,789 sq. ft.
845 Eaglescliffe Landing, Wylie, TX 75098
MLS# 21392270Listed by: REDFIN CORPORATION - New
 $450,000Active4 beds 3 baths2,366 sq. ft.
402 Tanglewood Drive, Wylie, TX 75098
MLS# 21394426Listed by: SILVER LION REAL ESTATE - Open Sun, 1 to 3pmNew
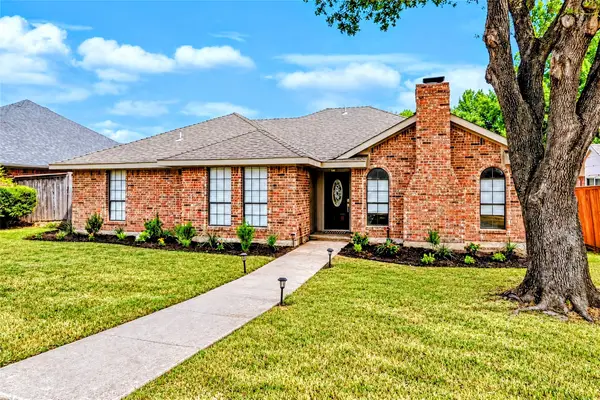 $319,700Active3 beds 2 baths1,414 sq. ft.
Address Withheld By Seller, Wylie, TX 75098
MLS# 21045024Listed by: EBBY HALLIDAY, REALTORS - Open Sat, 1 to 3pmNew
 $649,900Active4 beds 4 baths2,599 sq. ft.
409 Milford, Wylie, TX 75098
MLS# 21395189Listed by: COLDWELL BANKER APEX, REALTORS - New
 $529,000Active4 beds 4 baths3,342 sq. ft.
1800 Cedar Orchid Way, Wylie, TX 75098
MLS# 21394656Listed by: BEAM REAL ESTATE, LLC - Open Sun, 1 to 3pmNew
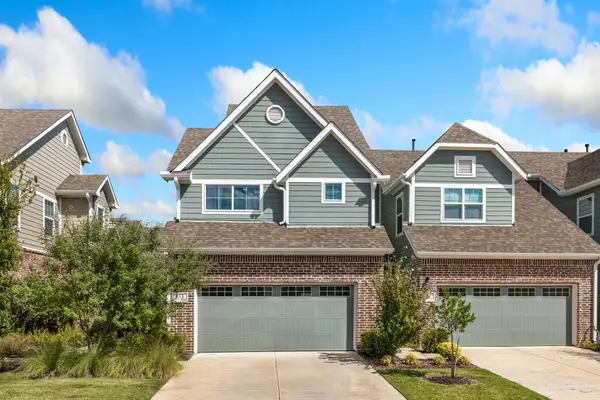 $374,500Active3 beds 3 baths1,886 sq. ft.
611 Emily Lane, Wylie, TX 75098
MLS# 21388601Listed by: KELLER WILLIAMS REALTY ALLEN - New
 $675,000Active5 beds 3 baths3,430 sq. ft.
1515 Eminence Lane, Wylie, TX 75098
MLS# 21390971Listed by: BISHOP COUNTRY REALTY - Open Sat, 12 to 2pmNew
 $330,000Active3 beds 2 baths1,588 sq. ft.
1512 Starpoint Lane, Wylie, TX 75098
MLS# 21385944Listed by: COLDWELL BANKER APEX, REALTORS - Open Sat, 1 to 3pmNew
 $749,000Active4 beds 3 baths3,570 sq. ft.
700 Mountain Laurel Road, Wylie, TX 75098
MLS# 21393662Listed by: COMPASS RE TEXAS, LLC - New
 $549,000Active5 beds 3 baths3,216 sq. ft.
1602 Mapleleaf Drive, Wylie, TX 75098
MLS# 21386158Listed by: PIPER CREEK REALTY LLC


Protect your home and budget from life's surprises with an Assurant Home Warranty, backed by a partner that supports you through every step of homeownership. Explore Plans.
© 2026 Better Homes and Gardens Real Estate LLC. An Anywhere Real Estate company. All rights reserved. Better Homes and Gardens® Real Estate is a registered trademark owned by Meredith Operations Corporation, licensed to Better Homes and Gardens Real Estate LLC and used with permission. Better Homes and Gardens Real Estate LLC fully supports the principles of the Fair Housing Act and the Equal Opportunity Act. Listing information is deemed reliable but is not guaranteed accurate.
Each office is independently owned and operated.
Any services or products provided by third parties are not provided by, affiliated with or related to Better Homes and Gardens Real Estate LLC, or its affiliated companies.