
201 Slayden St, Yoakum, TX 77995
Local realty services provided by:Better Homes and Gardens Real Estate Winans
201 Slayden St,Yoakum, TX 77995
$74,900
- 3 Beds
- 2 Baths
- 1,252 sq. ft.
- Single family
- Active
Listed by: maria navarro
Office: 3sixty real estate group
MLS#:2020397
Source:LERA
Price summary
- Price:$74,900
- Price per sq. ft.:$59.82
About this home
Bring your vision and unlock the potential! This 3-bedroom, 2-bath home offers two living areas, a generously sized kitchen, and a functional floor plan with plenty of possibilities for renovation and customization. Situated on a corner lot with mature trees in an older, established neighborhood, the property offers a great setting for an investor, renovator, or buyer looking for a project with upside. The home is being sold AS-IS and is ready for someone with the vision to bring it back to life. With its spacious layout, mature lot, and tremendous potential, could be this home is an exciting investment opportunity. Bring your ideas, your contractor, and your imagination!
Contact an agent
Home facts
- Year built:1950
- Subdivision & Development:ROSE GARDEN
- Listing ID #:2020397
- Added:1 day(s) ago
- Updated:October 01, 2026 at 01:56 PM
Rooms and interior
- Bedrooms:3
- Total bathrooms:2
- Full bathrooms:2
- Flooring:Linoleum
- Dining Description:Living Room/Dining Room Combo
- Bathrooms Description:Tub/Shower Combo
- Kitchen Description:Eat-In Kitchen
- Bedroom Description:Full Bath, Master Bedroom Downstairs
- Living area:1,252 sq. ft.
Heating and cooling
- Cooling:One Window/Wall
- Heating:Natural Gas, Panel
Structure and exterior
- Roof:Composition
- Year built:1950
- Building area:1,252 sq. ft.
- Lot area:0.25 Acres
- Lot Features:Corner
- Architectural Style:Contemporary, One Story
- Construction Materials:Wood
- Foundation Description:Slab
- Levels:1 Story
Schools
- High school:Call District
- Middle school:Call District
- Elementary school:Call District
Utilities
- Water:Water System
- Sewer:Sewer System
Finances and disclosures
- Price:$74,900
- Price per sq. ft.:$59.82
- Tax amount:$2,300 (2026)
Features and amenities
- Amenities:Ceiling Fans
Parking
- Parking description:Detached Garage
 IDX information is provided exclusively for consumers’ personal, non-commercial use, that it may not be used for any purpose other than to identify prospective properties consumers may be interested in purchasing, and that the data is deemed reliable but is not guaranteed accurate by LERA MLS (Local Expertise Regional Access). The MLS may, at its discretion, require use of other disclaimers as necessary to protect participants and/or the MLS from liability.
 New listings near 201 Slayden St
- New
 $450,000Active3 beds 2 baths1,440 sq. ft.
458 Hrabovsky Road, Yoakum, TX 77995
MLS# 626438Listed by: COLDWELL BANKER D'ANN HARPER - New
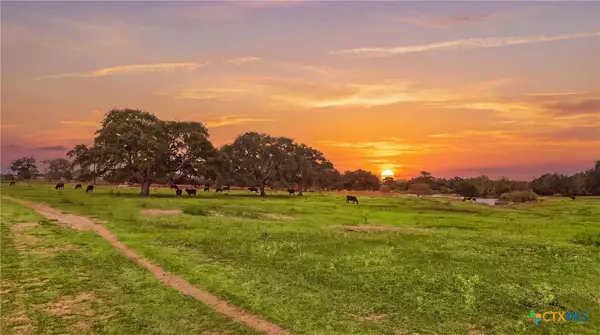 $1,400,000Active100.6 Acres
43 Rice Road, Yoakum, TX 77995
MLS# 625967Listed by: SCHMIDT RANCHES & REALTY - New
 $199,900Active10.01 Acres
3898 Concrete-edgar Road, Cuero, TX 77954
MLS# 29175354Listed by: EXP REALTY LLC 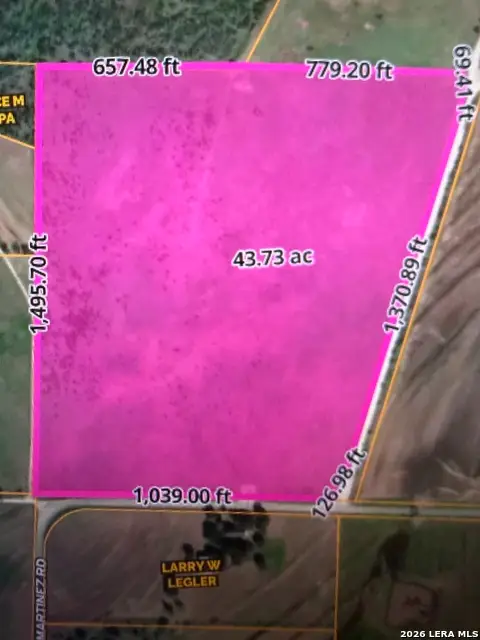 $525,000Active43.75 Acres
43.75 AC +/- Martinez Rd, Yoakum, TX 77995
MLS# 2017903Listed by: TEXAS HOMES & ACRES REALTY,LLC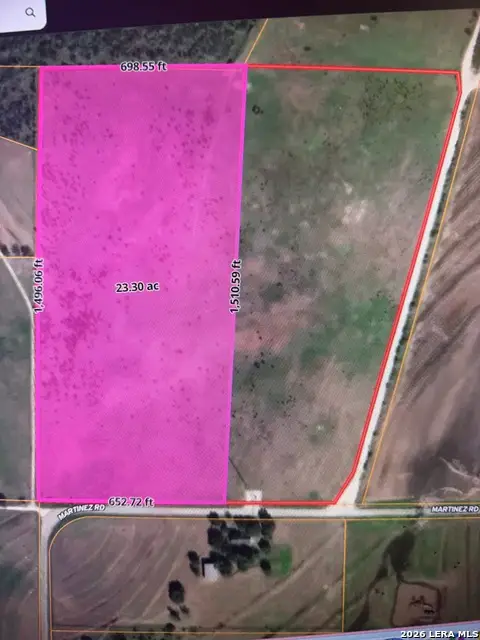 $302,900Active23.3 Acres
23.3 AC +/- Martinez Rd, Yoakum, TX 77995
MLS# 2017906Listed by: TEXAS HOMES & ACRES REALTY,LLC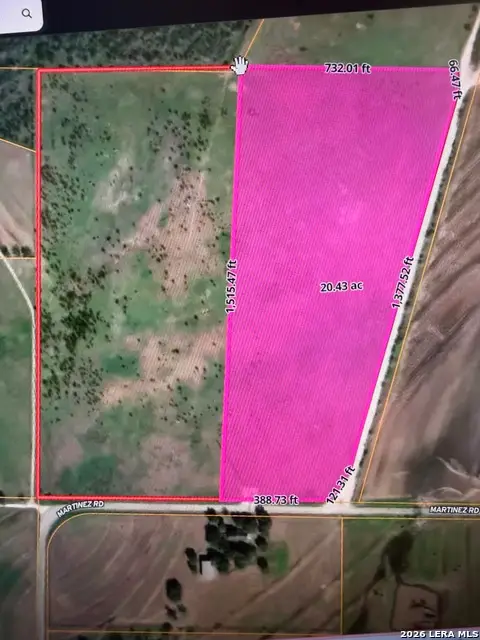 $265,590Active20.43 Acres
20.43 AC +/- Martinez Rd, Yoakum, TX 77995
MLS# 2017907Listed by: TEXAS HOMES & ACRES REALTY,LLC $199,800Active3 beds 2 baths1,485 sq. ft.
612 W Grand Avenue, Yoakum, TX 77995
MLS# 625114Listed by: THE RON BROWN COMPANY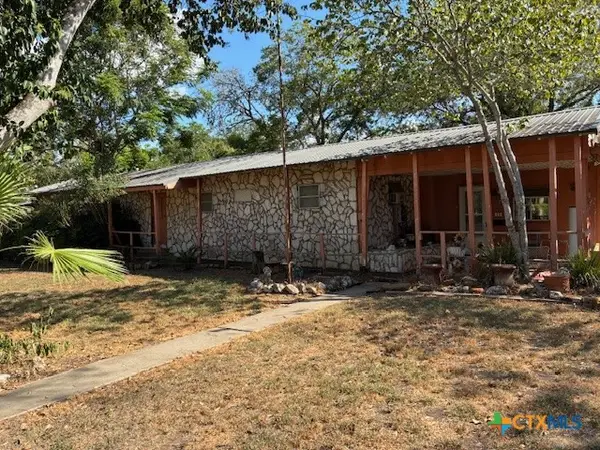 $139,500Active4 beds 2 baths2,009 sq. ft.
600 Ducey Street, Yoakum, TX 77995
MLS# 623927Listed by: MATTHEW REALTY $189,000Active3 beds 1 baths800 sq. ft.
9354 Us Highway 183, Yoakum, TX 77995
MLS# 624396Listed by: JGR BROKERAGE, LLC


Protect your home and budget from life's surprises with an Assurant Home Warranty, backed by a partner that supports you through every step of homeownership. Explore Plans.
© 2026 Better Homes and Gardens Real Estate LLC. An Anywhere Real Estate company. All rights reserved. Better Homes and Gardens® Real Estate is a registered trademark owned by Meredith Operations Corporation, licensed to Better Homes and Gardens Real Estate LLC and used with permission. Better Homes and Gardens Real Estate LLC fully supports the principles of the Fair Housing Act and the Equal Opportunity Act. Listing information is deemed reliable but is not guaranteed accurate.
Each office is independently owned and operated.
Any services or products provided by third parties are not provided by, affiliated with or related to Better Homes and Gardens Real Estate LLC, or its affiliated companies.