
503 Walnut Street, Yoakum, TX 77995
Local realty services provided by:Better Homes and Gardens Real Estate Winans
Listed by: karen s murray
Office: manning real estate group
MLS#:628897
Source:TX_FRAR
Price summary
- Price:$138,500
- Price per sq. ft.:$125
About this home
Welcome to a super cute move in ready home. The spacious living room leads into an extra room that could be used as an extra bedroom with an added closet. The kitchen offers an eat in area that leads onto the back deck for easy entertaining and cooking. The hall bath includes a recent remodeling with new vanity, toilet, and tub surround. The laundry room includes a stand-up shower, toilet, and sink. Wonderful tree shaded large backyard including a 16 x 16 back deck, 2024 Morgan building measuring 10 x 12 with its own breaker and electricity.
The refrigerator, range, washer, dryer, can convey with an acceptable offer.
Contact an agent
Home facts
- Year built:1947
- Subdivision & Development:Hilcrest
- Listing ID #:628897
- Added:1 day(s) ago
- Updated:November 03, 2026 at 08:12 PM
Rooms and interior
- Bedrooms:2
- Total bathrooms:2
- Full bathrooms:2
- Flooring:Ceramic Tile, Vinyl
- Dining Description:Breakfast Area, Kitchen/Dining Combo
- Bathrooms Description:Separate Shower, Shower Only, Tub Shower
- Kitchen Description:Gas Range, Kitchen/Dining Combo, Pantry, Tile Counters
- Bedroom Description:All Bedrooms Down
- Living area:1,108 sq. ft.
Heating and cooling
- Cooling:Ceiling Fans, Central Air, Electric
- Heating:Central
- Central air:Yes
Structure and exterior
- Roof:Composition, Shingle
- Year built:1947
- Building area:1,108 sq. ft.
- Lot area:0.19 Acres
- Construction Materials:Vinyl Siding
- Exterior Features:Patio, Private Yard, Rain Gutters
- Foundation Description:Pillar/Post/Pier
- Levels:1 Story
Utilities
- Water:Public
- Sewer:Public Sewer
Finances and disclosures
- Price:$138,500
- Price per sq. ft.:$125
Features and amenities
- Appliances:Gas Range, Gas Water Heater
- Laundry features:Electric Dryer Hookup, Inside
- Amenities:Plantation Shutters, Walk-in Closets, Window Treatments
Parking
- Parking description:Detached Carport
- Carport spaces:1
New listings near 503 Walnut Street
- New
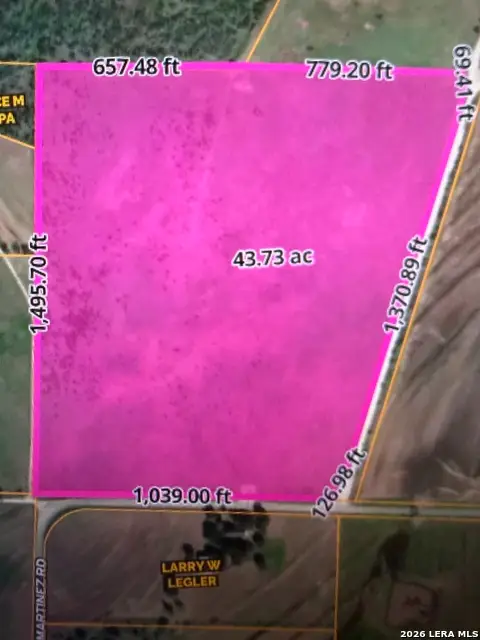 $524,900Active-- beds -- baths
000 - TBD Martinez Rd, Yoakum, TX 77995
MLS# 2026909Listed by: TEXAS HOMES & ACRES REALTY,LLC - New
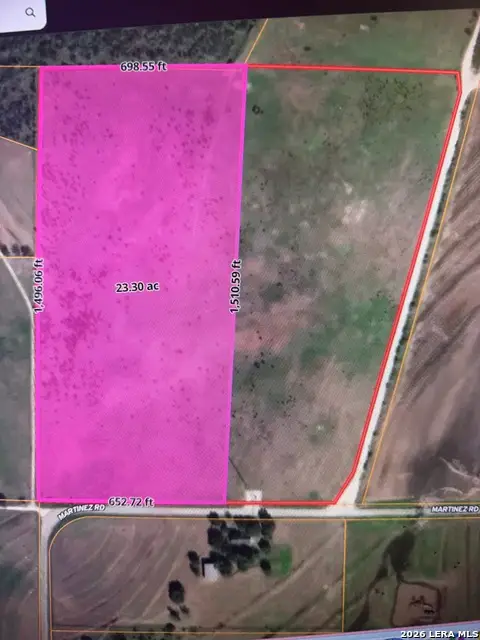 $302,500Active-- beds -- baths
000 - TBD Martinez Rd, Yoakum, TX 77995
MLS# 2026913Listed by: TEXAS HOMES & ACRES REALTY,LLC - New
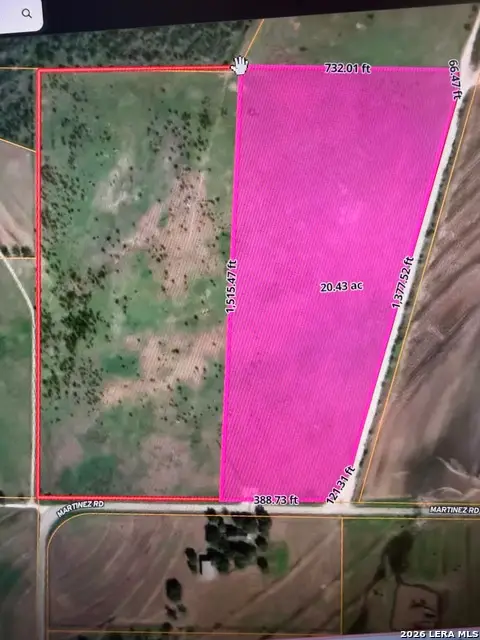 $265,500Active-- beds -- baths
000 - TBD Martinez Rd, Yoakum, TX 77995
MLS# 2026925Listed by: TEXAS HOMES & ACRES REALTY,LLC - New
 $179,900Active10.01 Acres
3898 Concrete-edgar Road, Cuero, TX 77954
MLS# 30760558Listed by: EXP REALTY LLC - New
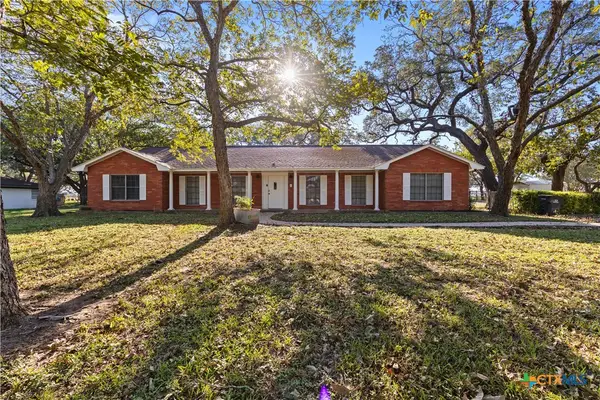 $435,000Active5 beds 4 baths4,208 sq. ft.
1771 Us Highway 77a, Yoakum, TX 77995
MLS# 628813Listed by: THE RON BROWN COMPANY - New
 $1,400,000Active-- beds -- baths
43 Rice Rd, Yoakum, TX 77995
MLS# 3457604Listed by: SCHMIDT RANCHES & REALTY 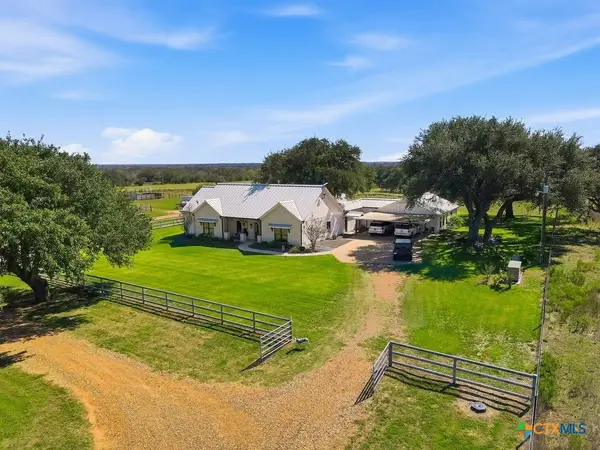 $2,100,000Active4 beds 4 baths3,931 sq. ft.
000 Kaiser Adams Road, Yoakum, TX 77995
MLS# 628452Listed by: THE RON BROWN COMPANY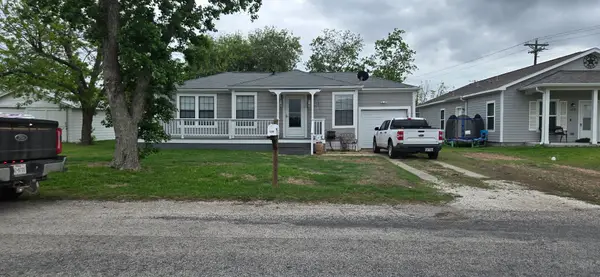 $189,999Active3 beds 2 baths1,296 sq. ft.
1206 Nelson Street, Yoakum, TX 77995
MLS# 54658426Listed by: FOX REALTY GROUP, INC.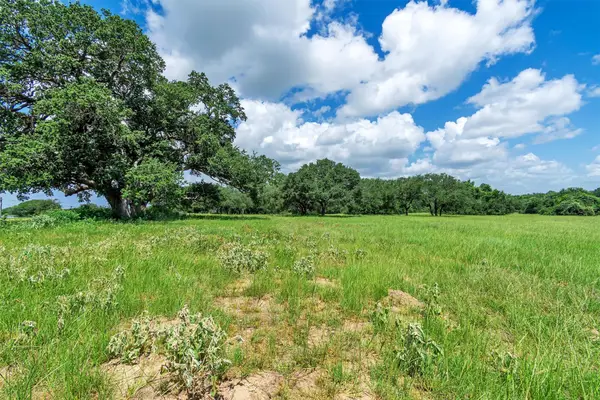 $299,900Active-- beds -- baths
000 Old Cuero Rd, Yoakum, TX 77995
MLS# 2581557Listed by: IRON CREEK REALTY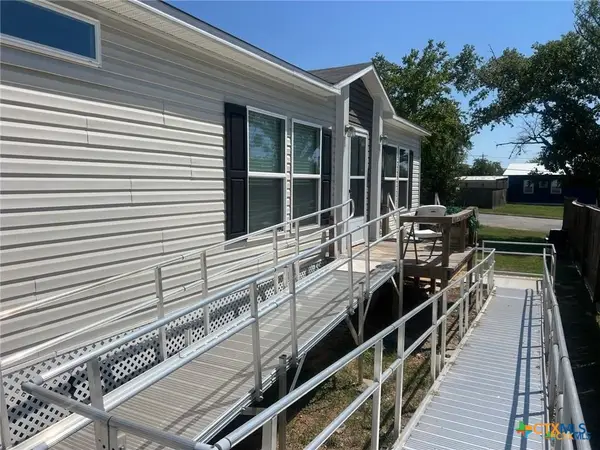 $179,999Active3 beds 2 baths1,248 sq. ft.
302 Antioch Street, Yoakum, TX 77995
MLS# 627323Listed by: MANNING REAL ESTATE GROUP


Protect your home and budget from life's surprises with an Assurant Home Warranty, backed by a partner that supports you through every step of homeownership. Explore Plans.
© 2026 Better Homes and Gardens Real Estate LLC. An Anywhere Real Estate company. All rights reserved. Better Homes and Gardens® Real Estate is a registered trademark owned by Meredith Operations Corporation, licensed to Better Homes and Gardens Real Estate LLC and used with permission. Better Homes and Gardens Real Estate LLC fully supports the principles of the Fair Housing Act and the Equal Opportunity Act. Listing information is deemed reliable but is not guaranteed accurate.
Each office is independently owned and operated.
Any services or products provided by third parties are not provided by, affiliated with or related to Better Homes and Gardens Real Estate LLC, or its affiliated companies.