
119 Sunshine Ln., Zapata, TX 78076
Local realty services provided by:Better Homes and Gardens Real Estate Saenz & Associates
119 Sunshine Ln.,Zapata, TX 78076
$40,000
- 2 Beds
- 2 Baths
- 1,056 sq. ft.
- Mobile / Manufactured
- Active
Listed by: gwendolyn v garza
Office: keller williams laredo
MLS#:20265005
Source:TX_LBR
Price summary
- Price:$40,000
- Price per sq. ft.:$37.88
About this home
Welcome to the Four Seasons 55+ HOA Community! This 2-bedroom, 2-bath manufactured home offers comfortable living in a community designed for active adults. Whether you're looking to downsize, simplify, or enjoy a relaxed lifestyle, this home is ready for you to make it your own. Discover the possibilities and enjoy the next chapter of life in Four Seasons!
Contact an agent
Home facts
- Year built:1994
- Subdivision & Development:ZAPATA-Four Seasons
- Listing ID #:20265005
- Added:6 day(s) ago
- Updated:October 29, 2026 at 03:22 PM
Rooms and interior
- Bedrooms:2
- Total bathrooms:2
- Full bathrooms:2
- Flooring:Carpet, Vinyl
- Kitchen Description:Dishwasher, Kitchen/Dining Combo, Range, Refrigerator
- Basement Description:Pier & Beam
- Living area:1,056 sq. ft.
Heating and cooling
- Cooling:Central Electric
- Heating:Central Electric
Structure and exterior
- Roof:Composition Shingle
- Year built:1994
- Building area:1,056 sq. ft.
- Lot area:0.15 Acres
- Lot Features:Corner Lot
- Construction Materials:Aluminum Siding
- Levels:1 Story
Utilities
- Water:Public Water
- Sewer:Sewer Connection
Finances and disclosures
- Price:$40,000
- Price per sq. ft.:$37.88
Features and amenities
- Appliances:Range
- Laundry features:Washer & Dryer Hookups
- Amenities:Cable TV Wiring
Parking
- Parking description:Concrete Drive, Double Attached Garage
New listings near 119 Sunshine Ln.
- New
 $5,600Active22.4 Acres
ABST 21 Porcion 36, Zapata, TX 78076
MLS# 20265007Listed by: RE/MAX Real Estate Services - New
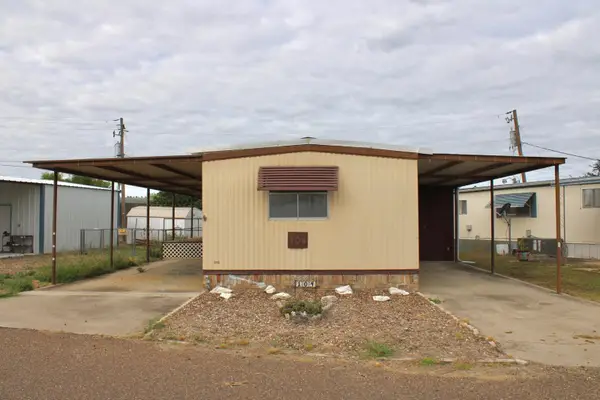 $55,000Active2 beds 1 baths984 sq. ft.
104 Blossum Blvd., Zapata, TX 78076-2987
MLS# 20264968Listed by: Cranes Landin Real Estate & PM 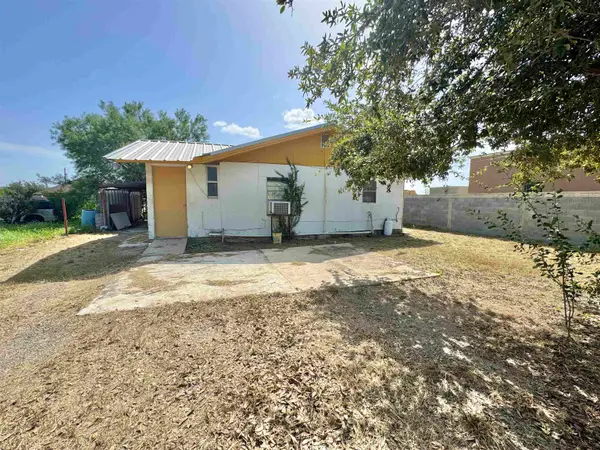 $49,900Active3 beds 1 baths1,098 sq. ft.
2206 Hidalgo Blvd., ZAPATA, TX 78076
MLS# 20264916Listed by: Coldwell Banker Ana Ochoa & Co $56,000Active0.34 Acres
5311 Lopez Lane, Zapata, TX 78076
MLS# 20264816Listed by: Cornerstone Real Estate Group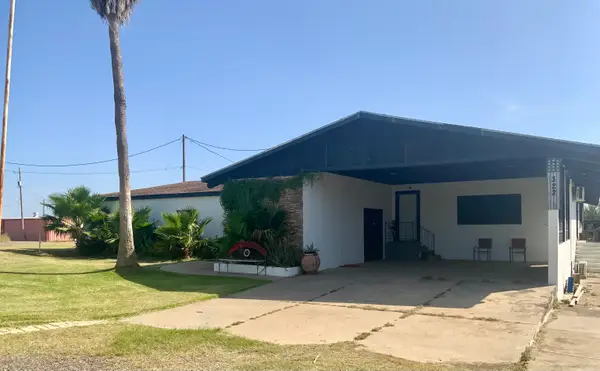 $1,800Active5 beds 4 baths3,060 sq. ft.
322 Military Rd, Zapata, TX 78076
MLS# 20264796Listed by: Casa Bella Real Estate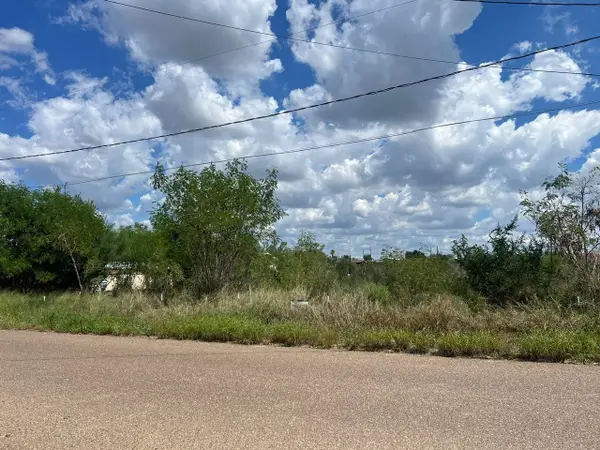 $18,000Active0.23 Acres
5120 Laredo Ln, Zapata, TX 78076
MLS# 20264699Listed by: Texas Elite Realty Group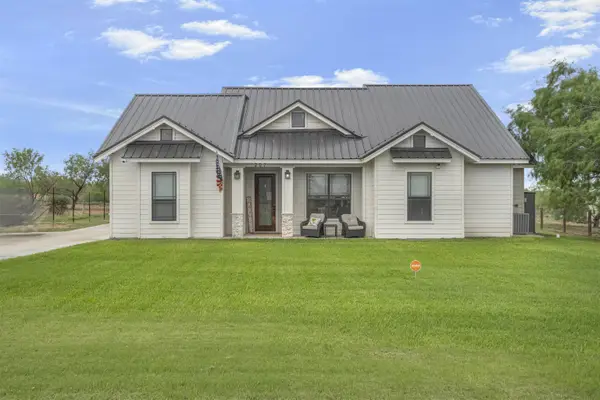 $300,000Active3 beds 3 baths1,863 sq. ft.
305 Cardinal St., ZAPATA, TX 78076
MLS# 20264689Listed by: Lula Morales Realty, Inc.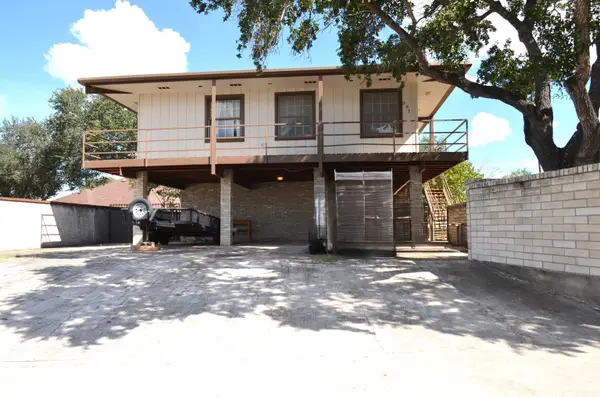 $179,000Active2 beds 2 baths2,532 sq. ft.
361 Monte Dr, Zapata, TX 78076
MLS# 20264665Listed by: Coldwell Banker Ana Ochoa & Co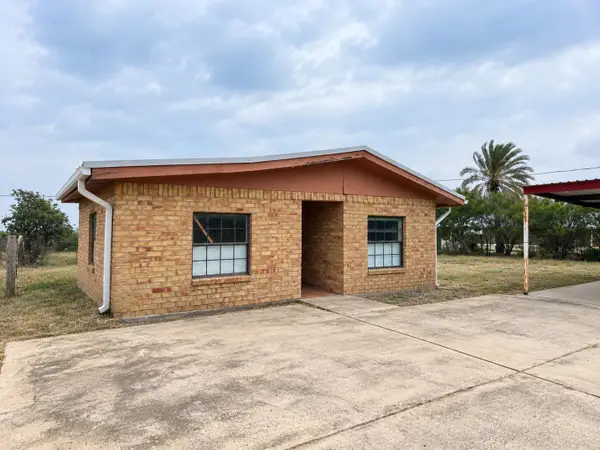 $98,000Active2 beds 2 baths1,216 sq. ft.
5203 Siesta Ln, Zapata, TX 78076
MLS# 20264622Listed by: Cornerstone Real Estate Group


Protect your home and budget from life's surprises with an Assurant Home Warranty, backed by a partner that supports you through every step of homeownership. Explore Plans.
© 2026 Better Homes and Gardens Real Estate LLC. An Anywhere Real Estate company. All rights reserved. Better Homes and Gardens® Real Estate is a registered trademark owned by Meredith Operations Corporation, licensed to Better Homes and Gardens Real Estate LLC and used with permission. Better Homes and Gardens Real Estate LLC fully supports the principles of the Fair Housing Act and the Equal Opportunity Act. Listing information is deemed reliable but is not guaranteed accurate.
Each office is independently owned and operated.
Any services or products provided by third parties are not provided by, affiliated with or related to Better Homes and Gardens Real Estate LLC, or its affiliated companies.