
802 S East Mountain Cir, Alpine, UT 84004
Local realty services provided by:Better Homes and Gardens Real Estate Momentum
802 S East Mountain Cir,Alpine, UT 84004
$799,000
- 7 Beds
- 3 Baths
- 3,334 sq. ft.
- Single family
- Active
Listed by: jenna gianneschi
Office: real broker, llc.
MLS#:2151267
Source:SL
Price summary
- Price:$799,000
- Price per sq. ft.:$239.65
About this home
Nestled on a quiet cul-de-sac in Alpine's desirable East Mountain Estates, this spacious home offers beautiful mountain views, nearly half an acre of mature landscaping, a fully fenced yard, RV parking, and a 3-car garage. Enjoy the peace and privacy of an established neighborhood while remaining just minutes from top-rated schools, parks, hiking and biking trails, and the shopping and dining amenities of Alpine and nearby American Fork. Inside, soaring ceilings, oversized windows, hardwood flooring, and generous living spaces create a welcoming atmosphere. The flexible floor plan includes a spacious primary suite and a fully finished walkout basement with additional bedrooms, multiple gathering areas, and direct backyard access. The sellers have invested approximately $165,000 in major improvements (receipts available), including furnace updates, plumbing work, electrical upgrades with 220V service, radon mitigation, Andersen replacement windows, garage doors, owned solar, and Trex decking and stairs. With many of the home's major systems already updated, this is an exceptional opportunity for a buyer to personalize the cosmetic finishes and create their dream home in one of Alpine's most sought-after neighborhoods....
Contact an agent
Home facts
- Year built:1991
- Subdivision & Development:EAST MOUNTAIN ESTATES
- Listing ID #:2151267
- Added:133 day(s) ago
- Updated:August 28, 2026 at 01:46 PM
Rooms and interior
- Bedrooms:7
- Total bathrooms:3
- Full bathrooms:3
- Rooms Total:17
- Flooring:Carpet, Hardwood, Tile
- Bathrooms Description:Bath: Sep. Tub/Shower, Jetted Tub
- Basement Description:Full
- Living area:3,334 sq. ft.
Heating and cooling
- Cooling:Central Air
- Heating:Forced Air
Structure and exterior
- Roof:Asphalt
- Year built:1991
- Building area:3,334 sq. ft.
- Lot area:0.48 Acres
- Lot Features:Cul-De-Sac, Cul-de-sac, Fenced: Full, Sprinkler: Auto-Full
- Construction Materials:Brick, Stucco
- Exterior Features:Bay Box Windows, Covered, Deck: Covered, Entry (Foyer), Lighting, Patio: Covered, Walkout
- Levels:3 Story
Schools
- High school:Lone Peak
- Middle school:Timberline
- Elementary school:Alpine
Utilities
- Water:Culinary, Water Connected
- Sewer:Sewer Connected, Sewer: Connected, Sewer: Public
Finances and disclosures
- Price:$799,000
- Price per sq. ft.:$239.65
- Tax amount:$3,660
Features and amenities
- Laundry features:Electric Dryer Hookups
- Amenities:Closet: Walk-In, Den/Office, Gas Logs, Jetted Tub
Parking
- Total parking spaces:9
- Parking description:3 Car Garage, Attached Garage, Parking: Uncovered, Rv Parking
- Garage spaces:3
New listings near 802 S East Mountain Cir
- New
 $4,490,000Active7 beds 9 baths8,850 sq. ft.
3682 W Oak Hill Dr, Alpine, UT 84004
MLS# 2181408Listed by: WOODLEY REAL ESTATE - Open Sat, 11am to 2pmNew
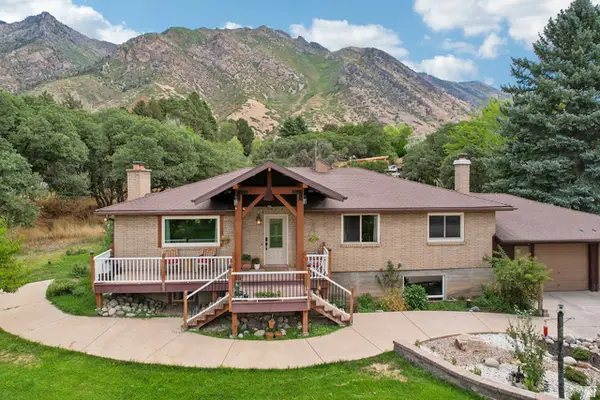 $975,000Active6 beds 3 baths3,328 sq. ft.
400 S High Bench Rd, Alpine, UT 84004
MLS# 2180146Listed by: REDFIN CORPORATION 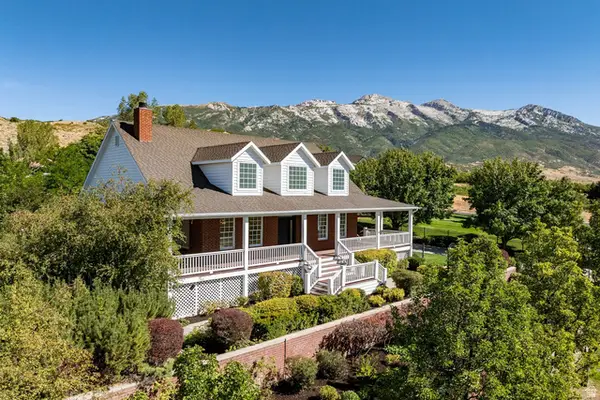 $950,000Pending3 beds 3 baths4,148 sq. ft.
733 Summit Way, Alpine, UT 84004
MLS# 2180337Listed by: SUMMIT SOTHEBY'S INTERNATIONAL REALTY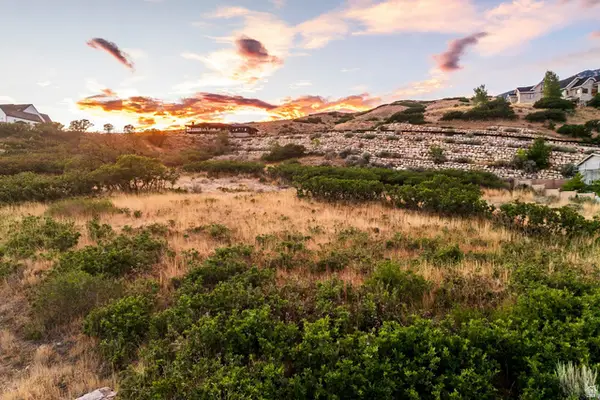 $675,000Pending0.81 Acres
287 E Heritage Hills Dr, Alpine, UT 84004
MLS# 2180197Listed by: SUMMIT SOTHEBY'S INTERNATIONAL REALTY- New
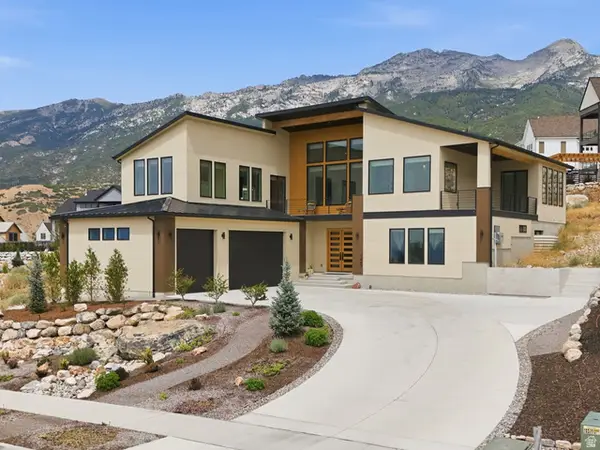 $2,300,000Active5 beds 4 baths4,952 sq. ft.
1445 E Rodeo Dr, Alpine, UT 84004
MLS# 2179674Listed by: EQUITY REAL ESTATE (NRE) - New
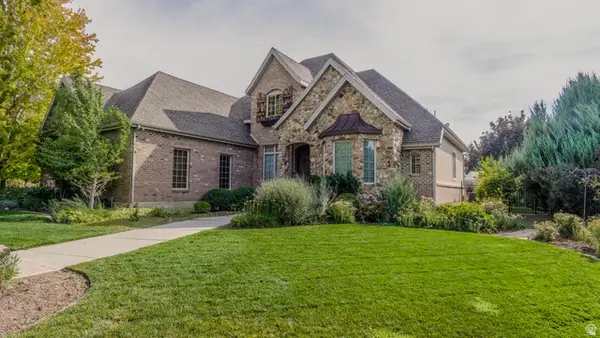 $1,500,000Active7 beds 5 baths5,317 sq. ft.
880 Ridge Ln S, Alpine, UT 84004
MLS# 2179254Listed by: BERKSHIRE HATHAWAY HOMESERVICES ELITE REAL ESTATE 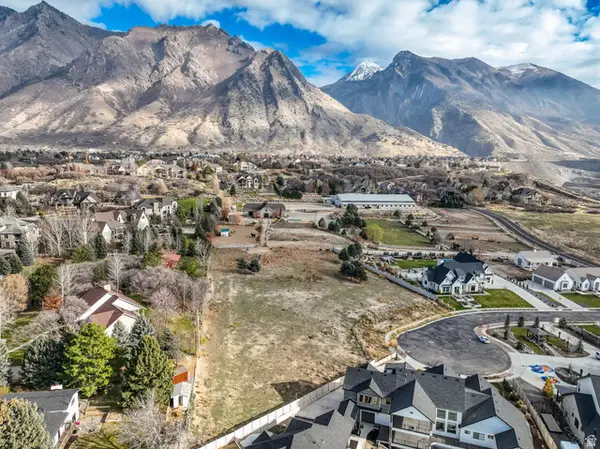 $1,150,000Active0.93 Acres
727 S David Ct E #5, Alpine, UT 84004
MLS# 2178822Listed by: CENTURY 21 EVEREST $8,500,000Active8 beds 8 baths20,614 sq. ft.
1468 E Box Elder Dr, Alpine, UT 84004
MLS# 2178671Listed by: MODERN AND MAIN, LLC $3,100,000Pending6 beds 7 baths11,185 sq. ft.
427 N Matterhorn Dr E, Alpine, UT 84004
MLS# 2178338Listed by: SUMMIT SOTHEBY'S INTERNATIONAL REALTY $1,599,000Active6 beds 3 baths4,289 sq. ft.
578 E 770 N, Alpine, UT 84004
MLS# 2178312Listed by: COLDWELL BANKER PREMIER REALTY


Protect your home and budget from life's surprises with an Assurant Home Warranty, backed by a partner that supports you through every step of homeownership. Explore Plans.
© 2026 Better Homes and Gardens Real Estate LLC. An Anywhere Real Estate company. All rights reserved. Better Homes and Gardens® Real Estate is a registered trademark owned by Meredith Operations Corporation, licensed to Better Homes and Gardens Real Estate LLC and used with permission. Better Homes and Gardens Real Estate LLC fully supports the principles of the Fair Housing Act and the Equal Opportunity Act. Listing information is deemed reliable but is not guaranteed accurate.
Each office is independently owned and operated.
Any services or products provided by third parties are not provided by, affiliated with or related to Better Homes and Gardens Real Estate LLC, or its affiliated companies.