
3772 N 15530 W, Altamont, UT 84001
Local realty services provided by:Better Homes and Gardens Real Estate Momentum
3772 N 15530 W,Altamont, UT 84001
$299,900
- 5 Beds
- 2 Baths
- 2,128 sq. ft.
- Single family
- Active
Upcoming open houses
- Sat, Nov 0712:00 pm - 02:00 pm
Listed by: mikelle despain
Office: century 21 country realty
MLS#:2194763
Source:SL
Price summary
- Price:$299,900
- Price per sq. ft.:$140.93
About this home
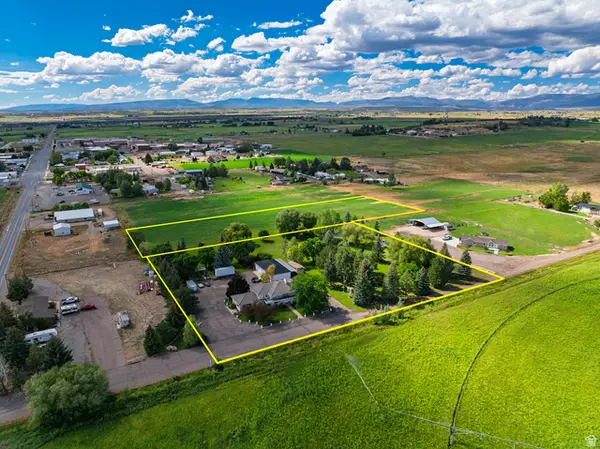
Located in the heart of Altamont, this home offers the charm of small-town living with the convenience of being within walking distance to the post office, schools, and local stores. Step inside to a spacious, open layout that provides plenty of room for comfortable living and entertaining. The primary suite offers a walk-in closet complete with a separate soaking tub and shower. Numerous updates have been completed within the last two years, including a completely remodeled bathroom, new LVP flooring in the bathroom and hallway, all-new stainless steel kitchen appliances, new water heater, soffit and fascia, exterior paint, skirting and trim, gravel driveway, and new decking at both entrances. Enjoy the added benefits of secondary water during the summer months and fiber optic internet for high-speed connectivity. With so many improvements already, this home has so much to offer! Schedule your showing today! Buyer to verify all information.
Contact an agent
Home facts
- Year built:1997
- Subdivision & Development:STEVENSON ADDITION
- Listing ID #:2194763
- Added:1 day(s) ago
- Updated:November 06, 2026 at 12:30 PM
Rooms and interior
- Bedrooms:5
- Total bathrooms:2
- Full bathrooms:2
- Rooms Total:12
- Flooring:Carpet, Laminate
- Bathrooms Description:Bath: Sep. Tub/Shower
- Kitchen Description:Disposal, Microwave, Range/Oven: Free Stdng., Refrigerator
- Living area:2,128 sq. ft.
Heating and cooling
- Cooling:Window Unit(s)
- Heating:Forced Air, Gas: Central
Structure and exterior
- Roof:Asphalt
- Year built:1997
- Building area:2,128 sq. ft.
- Lot area:0.3 Acres
- Lot Features:Corner Lot, Fenced: Full, Flat
- Architectural Style:Manufactured
- Exterior Features:Lighting
- Levels:1 Story
Schools
- High school:Altamont
- Middle school:None/Other
- Elementary school:Altamont
Utilities
- Water:Culinary, Secondary, Water Connected
- Sewer:Sewer Connected, Sewer: Connected, Sewer: Public
Finances and disclosures
- Price:$299,900
- Price per sq. ft.:$140.93
- Tax amount:$1,390
Features and amenities
- Laundry features:Electric Dryer Hookups, Gas Dryer Hookups
- Amenities:Closet: Walk-In, Vaulted Ceilings
Parking
- Total parking spaces:8
- Parking description:Parking: Uncovered, Rv Parking
New listings near 3772 N 15530 W
 $1,300,000Active4 beds 3 baths5,357 sq. ft.
4063 N 15250 W, Altamont, UT 84001
MLS# 2183932Listed by: FREEDOM REALTY CORPORATION $265,000Pending3 beds 1 baths1,403 sq. ft.
2505 N 23500 W, Altamont, UT 84001
MLS# 2171470Listed by: FREEDOM REALTY CORPORATION $1,400,000Active-- beds -- baths
4000 N Hwy 87, Altamont, UT 84001
MLS# 2169596Listed by: FREEDOM REALTY CORPORATION $574,900Active3 beds 2 baths1,980 sq. ft.
15686 W 4500 N, Altamont, UT 84001
MLS# 2134158Listed by: PERFECT FIT REAL ESTATE, LLC


Protect your home and budget from life's surprises with an Assurant Home Warranty, backed by a partner that supports you through every step of homeownership. Explore Plans.
© 2026 Better Homes and Gardens Real Estate LLC. An Anywhere Real Estate company. All rights reserved. Better Homes and Gardens® Real Estate is a registered trademark owned by Meredith Operations Corporation, licensed to Better Homes and Gardens Real Estate LLC and used with permission. Better Homes and Gardens Real Estate LLC fully supports the principles of the Fair Housing Act and the Equal Opportunity Act. Listing information is deemed reliable but is not guaranteed accurate.
Each office is independently owned and operated.
Any services or products provided by third parties are not provided by, affiliated with or related to Better Homes and Gardens Real Estate LLC, or its affiliated companies.