
1125 N 1270 E, American Fork, UT 84003
Local realty services provided by:Better Homes and Gardens Real Estate Momentum
1125 N 1270 E,American Fork, UT 84003
$695,000
- 4 Beds
- 3 Baths
- 3,100 sq. ft.
- Single family
- Active
Listed by: dillon w savage
Office: presidio real estate (st george)
MLS#:2124420
Source:SL
Price summary
- Price:$695,000
- Price per sq. ft.:$224.19
- Monthly HOA dues:$75
About this home
Dont miss this charming twin home located in American Fork just minuets from everything you'll need. Mature landscaping and access to a private park right out the back door. Close to I-15, schools, parks, and Utah Lake. Move-in ready. This is an opportunity to live in a beautiful home in an even more beautiful neighborhood, or to have an amazing income producing property. All information is deemed reliable, buyer to verify all information. Down from $735,000.
Contact an agent
Home facts
- Year built:1999
- Listing ID #:2124420
- Added:304 day(s) ago
- Updated:September 25, 2026 at 05:02 AM
Rooms and interior
- Bedrooms:4
- Total bathrooms:3
- Full bathrooms:3
- Rooms Total:12
- Flooring:Carpet, Hardwood
- Bathrooms Description:Jetted Tub
- Kitchen Description:Disposal
- Basement Description:Full
- Living area:3,100 sq. ft.
Heating and cooling
- Cooling:Central Air
- Heating:Forced Air, Gas: Central
Structure and exterior
- Roof:Asphalt
- Year built:1999
- Building area:3,100 sq. ft.
- Lot area:0.18 Acres
- Lot Features:Curb & Gutter, Flat, Sidewalks, Sprinkler: Auto-Full
- Architectural Style:Rambler/Ranch
- Construction Materials:Stone, Stucco
- Exterior Features:Bay Box Windows, Deck: Covered
- Levels:2 Story
Schools
- High school:None/Other
- Middle school:None/Other
- Elementary school:None/Other
Utilities
- Water:Culinary, Water Connected
- Sewer:Sewer Connected, Sewer: Connected, Sewer: Public
Finances and disclosures
- Price:$695,000
- Price per sq. ft.:$224.19
- Tax amount:$2,930
Features and amenities
- Laundry features:Electric Dryer Hookups
- Amenities:Closet: Walk-In, Den/Office, Gas Logs, Jetted Tub, Pets Permitted, Picnic Area, Playground, Storage, Vaulted Ceilings
Parking
- Total parking spaces:2
- Parking description:2 Car Garage, Attached, Attached Garage
- Garage spaces:2
New listings near 1125 N 1270 E
- Open Sat, 12 to 2pmNew
 $439,900Active4 beds 3 baths1,994 sq. ft.
483 S 900 W, American Fork, UT 84003
MLS# 2187381Listed by: ERA BROKERS CONSOLIDATED (UTAH COUNTY) - New
 $489,000Active4 beds 4 baths2,172 sq. ft.
988 E 120 S, American Fork, UT 84003
MLS# 2187030Listed by: EQUITY REAL ESTATE (BEAR RIVER) 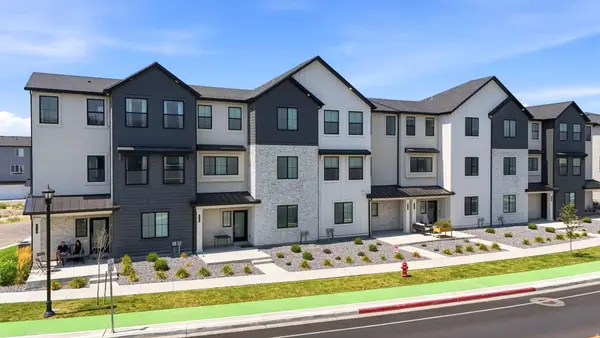 $469,900Pending4 beds 4 baths2,302 sq. ft.
514 S 900, American Fork, UT 84003
MLS# 26-276421Listed by: RE/MAX ASSOCIATES ST GEORGE- New
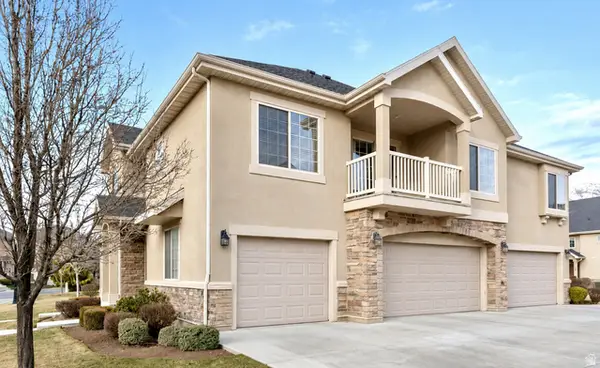 $349,999Active3 beds 2 baths1,320 sq. ft.
92 S 920 E, American Fork, UT 84003
MLS# 2186669Listed by: SUMMIT REALTY, INC. - New
 $725,000Active5 beds 4 baths2,610 sq. ft.
414 E 500 S #A-B, American Fork, UT 84003
MLS# 2186355Listed by: EQUITY REAL ESTATE (UTAH) - New
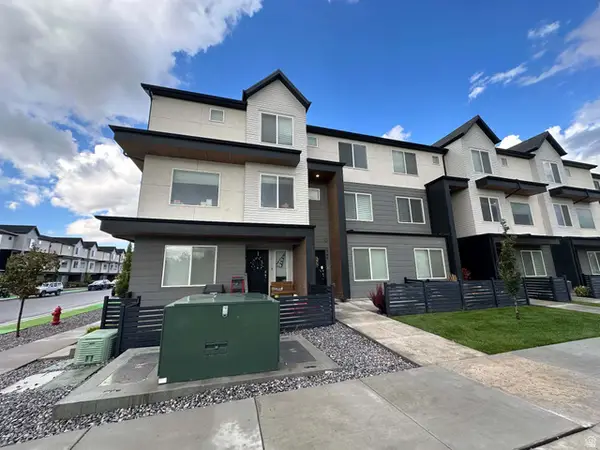 $439,990Active4 beds 3 baths2,122 sq. ft.
349 S 1110 W #93, American Fork, UT 84003
MLS# 2186160Listed by: EQUITY REAL ESTATE (SOUTH VALLEY) - New
 $575,000Active3 beds 2 baths1,716 sq. ft.
855 S 290 W, American Fork, UT 84003
MLS# 2186167Listed by: JORDAN REAL ESTATE LLC - New
 $1,729,000Active4 beds 4 baths6,515 sq. ft.
761 N 150 E, American Fork, UT 84003
MLS# 2186196Listed by: BYBEE & CO REALTY, LLC - New
 $478,170Active4 beds 3 baths1,982 sq. ft.
583 S 720 W #589, American Fork, UT 84003
MLS# 2186147Listed by: RICHMOND AMERICAN HOMES OF UTAH, INC - Open Sat, 11am to 1pmNew
 $415,000Active2 beds 2 baths1,386 sq. ft.
331 E 30 N, American Fork, UT 84003
MLS# 2186057Listed by: SIMPLE CHOICE REAL ESTATE


Protect your home and budget from life's surprises with an Assurant Home Warranty, backed by a partner that supports you through every step of homeownership. Explore Plans.
© 2026 Better Homes and Gardens Real Estate LLC. An Anywhere Real Estate company. All rights reserved. Better Homes and Gardens® Real Estate is a registered trademark owned by Meredith Operations Corporation, licensed to Better Homes and Gardens Real Estate LLC and used with permission. Better Homes and Gardens Real Estate LLC fully supports the principles of the Fair Housing Act and the Equal Opportunity Act. Listing information is deemed reliable but is not guaranteed accurate.
Each office is independently owned and operated.
Any services or products provided by third parties are not provided by, affiliated with or related to Better Homes and Gardens Real Estate LLC, or its affiliated companies.