
502 S 1040 E #228, American Fork, UT 84003
Local realty services provided by:Better Homes and Gardens Real Estate Momentum
502 S 1040 E #228,American Fork, UT 84003
$189,999
- 1 Beds
- 1 Baths
- 640 sq. ft.
- Condominium
- Active
Listed by: ashley pead
Office: r and r realty llc.
MLS#:2187553
Source:SL
Price summary
- Price:$189,999
- Price per sq. ft.:$296.87
- Monthly HOA dues:$357
About this home
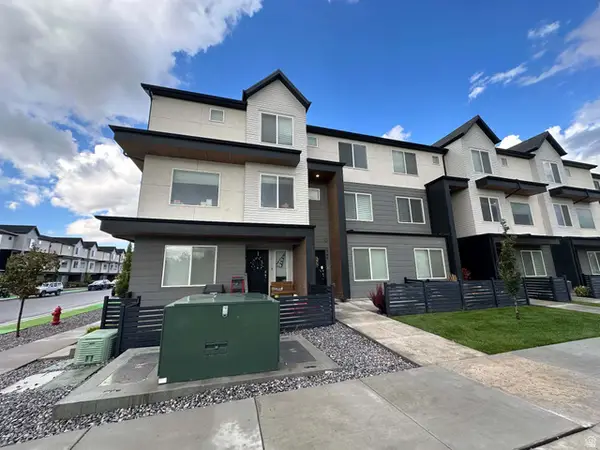
Located in building C. Stunning & highly desirable 55+ community in the heart of American Fork. All appliances included, even the washer & dryer! Top floor unit with both stairs & elevator access-no noisy neighbors above you! The location of this unit is highly sought after because you have bright, mountain views outside your family room & kitchen windows instead of the wall of another condo like many others. Large covered porch area with table & chairs in front of unit with gorgeous mountain views. 1 covered parking stall with a storage unit at the back of your covered parking (not all units own a storage unit so this is a HUGE BONUS for lots of extra storage)! Cable, internet, water/sewer/garbage included in the HOA fee. The only extra utilities paid in addition are gas & power, which are very low. No yard work or shoveling snow! Excellent condition condo with so many amenities on site. Indoor pool & hot tub, gym, game room, craft room, library, kitchen. There are activities available often for the community to participate in together. Community is well cared for, no maintenance for owners & close to so many stores, restaurants, freeway, etc. Owner/agent. Buyer to verify all info....
Contact an agent
Home facts
- Year built:2006
- Subdivision & Development:MIRA VISTA/MOUNT TIMPANOGOS CONDOS
- Listing ID #:2187553
- Added:1 day(s) ago
- Updated:September 26, 2026 at 12:04 AM
Rooms and interior
- Bedrooms:1
- Total bathrooms:1
- Full bathrooms:1
- Rooms Total:7
- Flooring:Carpet, Laminate
- Kitchen Description:Disposal, Microwave, Portable Dishwasher, Range/Oven: Free Stdng., Refrigerator
- Living area:640 sq. ft.
Heating and cooling
- Cooling:Central Air
- Heating:Forced Air
Structure and exterior
- Roof:Asphalt
- Year built:2006
- Building area:640 sq. ft.
- Lot area:0.01 Acres
- Lot Features:Corner Lot, Curb & Gutter, Flat, Road: Paved, Sidewalks, Sprinkler: Auto-Full
- Architectural Style:Condo
- Construction Materials:Stone, Stucco
- Exterior Features:Balcony, Covered, Lighting, Patio: Covered
- Levels:1 Story
Schools
- High school:None/Other
- Middle school:None/Other
- Elementary school:None/Other
Utilities
- Water:Culinary, Secondary, Water Connected
- Sewer:Sewer Connected, Sewer: Connected, Sewer: Public
Finances and disclosures
- Price:$189,999
- Price per sq. ft.:$296.87
- Tax amount:$905
Features and amenities
- Laundry features:Dryer, Electric Dryer Hookups, Washer
- Amenities:Alarm: Fire, Bar: Dry, Controlled Access, Fitness Center, Insurance, Maintenance, Pet Rules, Pets Permitted, Pool, Sauna, Sewer Paid, Snow Removal, Spa/Hot Tub, Storage, Storage Shed(s), Trash, Water, Window Coverings
- Pool features:Gunite, Heated, In Ground, Indoor
Parking
- Total parking spaces:1
- Parking description:Covered, Detached, Rv Parking, Storage Above
- Carport spaces:1
New listings near 502 S 1040 E #228
- New
 $395,000Active3 beds 3 baths1,581 sq. ft.
1115 W 340 S #91, American Fork, UT 84003
MLS# 2187565Listed by: PRIME REAL ESTATE EXPERTS - Open Sat, 11am to 1pmNew
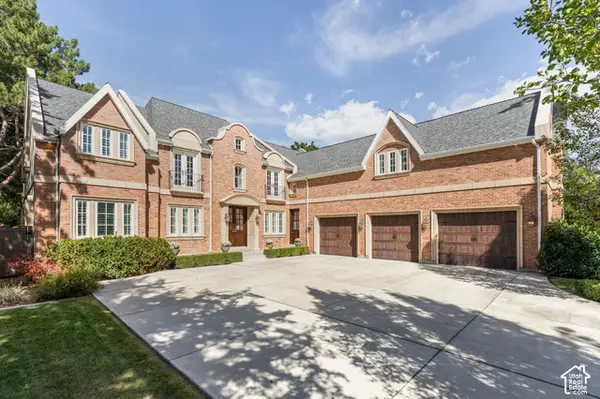 $1,899,000Active5 beds 5 baths8,384 sq. ft.
801 E Evergeen N, American Fork, UT 84003
MLS# 2187499Listed by: KW WESTFIELD - New
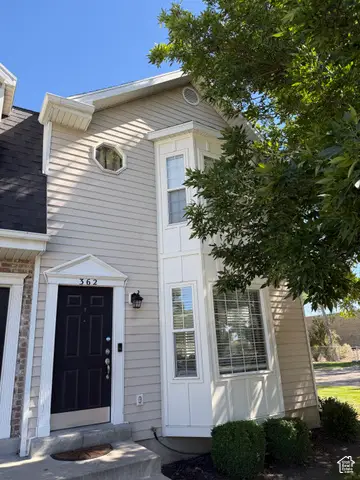 $365,000Active3 beds 2 baths1,299 sq. ft.
362 N 580 W, American Fork, UT 84003
MLS# 2185309Listed by: COLDWELL BANKER REALTY (PROVO-OREM-SUNDANCE) - Open Sat, 12 to 2pmNew
 $439,900Active4 beds 3 baths1,994 sq. ft.
483 S 900 W, American Fork, UT 84003
MLS# 2187381Listed by: ERA BROKERS CONSOLIDATED (UTAH COUNTY) - New
 $489,000Active4 beds 4 baths2,172 sq. ft.
988 E 120 S, American Fork, UT 84003
MLS# 2187030Listed by: EQUITY REAL ESTATE (BEAR RIVER) 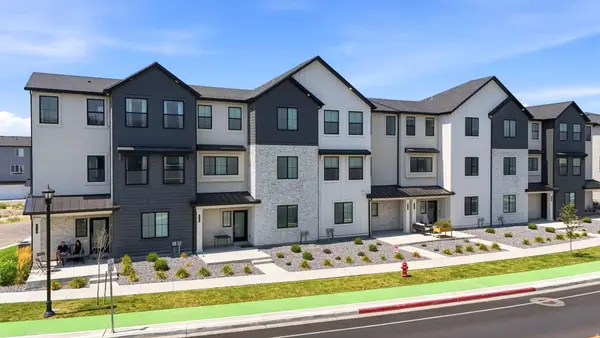 $469,900Pending4 beds 4 baths2,302 sq. ft.
514 S 900, American Fork, UT 84003
MLS# 26-276421Listed by: RE/MAX ASSOCIATES ST GEORGE- New
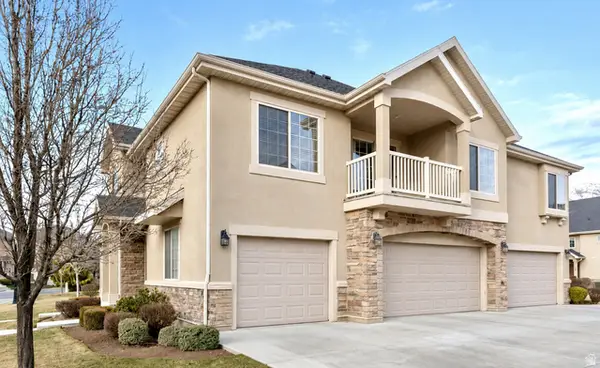 $349,999Active3 beds 2 baths1,320 sq. ft.
92 S 920 E, American Fork, UT 84003
MLS# 2186669Listed by: SUMMIT REALTY, INC. - New
 $725,000Active5 beds 4 baths2,610 sq. ft.
414 E 500 S #A-B, American Fork, UT 84003
MLS# 2186355Listed by: EQUITY REAL ESTATE (UTAH) - New
 $439,990Active4 beds 3 baths2,122 sq. ft.
349 S 1110 W #93, American Fork, UT 84003
MLS# 2186160Listed by: EQUITY REAL ESTATE (SOUTH VALLEY)


Protect your home and budget from life's surprises with an Assurant Home Warranty, backed by a partner that supports you through every step of homeownership. Explore Plans.
© 2026 Better Homes and Gardens Real Estate LLC. An Anywhere Real Estate company. All rights reserved. Better Homes and Gardens® Real Estate is a registered trademark owned by Meredith Operations Corporation, licensed to Better Homes and Gardens Real Estate LLC and used with permission. Better Homes and Gardens Real Estate LLC fully supports the principles of the Fair Housing Act and the Equal Opportunity Act. Listing information is deemed reliable but is not guaranteed accurate.
Each office is independently owned and operated.
Any services or products provided by third parties are not provided by, affiliated with or related to Better Homes and Gardens Real Estate LLC, or its affiliated companies.