
672 W 900 N, American Fork, UT 84003
Local realty services provided by:Better Homes and Gardens Real Estate Momentum
Listed by: julie bryner
Office: real broker, llc.
MLS#:2139437
Source:SL
Price summary
- Price:$3,995,000
- Price per sq. ft.:$384.87
About this home
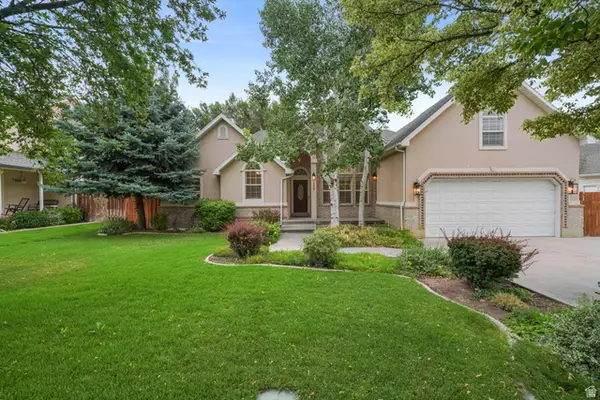
Nestled on a quiet cul-de-sac bordering Greenwood Creek with stunning mountain views-just minutes from Silicon Slopes & Sundance Resort-skip the build process and step into this 10,000+ sq. ft. multi-generational masterpiece. Engineered for ultimate luxury, this Universal Design estate features two primary main-level suites plus a bedroom ensuite, custom woodwork throughout, heated bathroom floors, steam shower, switchable smart glass windows in primary bath, spacious covered deck/patio with ceiling heaters to name a few extras. Perfect for guests or extended family, the fully finished daylight basement can function as a premium accessory apartment with a separate walkout entrance and its own kitchen or a fun gathering space for family and friends. Highlights include 6-car epoxy garage with a 14-ft RV door and 3 EV outlets-plus dual chef's kitchens with 6cm Quartzite, an indoor sports court, theater room, and Bullfrog swim spa, outdoor pizza oven, BBQ grill and burner. Backed by elite infrastructure (3 HVACs, dual-generator wiring, Cat 6, whole-house water filtration, 2 central vacuums and 4 fireplaces), this home offers over $500k in premium upgrades. Experience the grand scale in person-schedule your tour today! Owner/Agent....
Contact an agent
Home facts
- Year built:2024
- Listing ID #:2139437
- Added:150 day(s) ago
- Updated:July 26, 2026 at 11:07 AM
Rooms and interior
- Bedrooms:8
- Total bathrooms:8
- Full bathrooms:4
- Half bathrooms:2
- Rooms Total:31
- Flooring:Carpet, Hardwood, Tile
- Bathrooms Description:Bath: Sep. Tub/Shower
- Kitchen Description:Disposal, Freezer, Gas Grill/BBQ, Kitchen: Second, Microwave, Oven: Double, Range Hood, Refrigerator, Trash Compactor
- Basement Description:Daylight, Entrance, Full
- Living area:10,380 sq. ft.
Heating and cooling
- Cooling:Central Air
- Heating:Forced Air, Gas: Central
Structure and exterior
- Roof:Tile
- Year built:2024
- Building area:10,380 sq. ft.
- Lot area:0.36 Acres
- Lot Features:Cul-De-Sac, Cul-de-sac, Drip Irrigation, Fenced: Full, Flat, Road: Paved, Sidewalks, Sprinkler: Auto-Full
- Architectural Style:Rambler/Ranch
- Construction Materials:Brick, Cement Siding, Stone
- Exterior Features:Basement Entrance, Covered, Deck: Covered, Entry (Foyer), Patio: Covered, Porch: Open, Walkout
- Levels:2 Story
Schools
- High school:American Fork
- Middle school:American Fork
- Elementary school:Shelley
Utilities
- Water:Culinary, Water Connected
- Sewer:Sewer Connected, Sewer: Connected, Sewer: Public
Finances and disclosures
- Price:$3,995,000
- Price per sq. ft.:$384.87
- Tax amount:$10,240
Features and amenities
- Laundry features:Electric Dryer Hookups
- Amenities:Accessory Apartment, Ceiling Fan, Central Vacuum, Closet: Walk-In, Den/Office, Gas Logs, Humidifier, Instantaneous Hot Water, Mother-In-Law Apartment, Projector, Smart Thermostat(s), Storage Shed(s), Swing Set, Theater Room, Vaulted Ceilings, Video Camera(s), Water Softener Owned, Window Coverings
Parking
- Total parking spaces:12
- Parking description:6 Car, Attached Garage
- Garage spaces:6
New listings near 672 W 900 N
- New
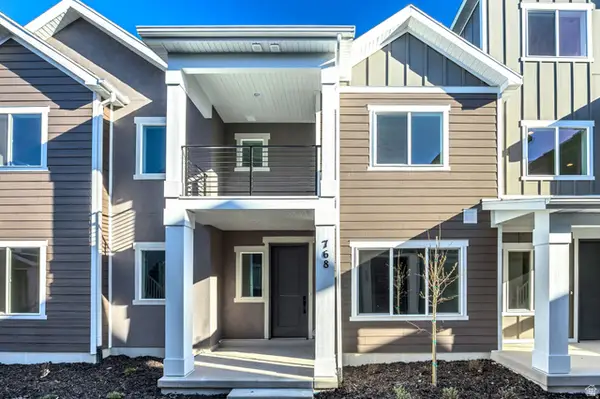 $455,000Active3 beds 3 baths1,580 sq. ft.
749 W 520 S #472, American Fork, UT 84003
MLS# 2174316Listed by: RICHMOND AMERICAN HOMES OF UTAH, INC - New
 $420,000Active4 beds 1 baths2,021 sq. ft.
115 N 300 W, American Fork, UT 84003
MLS# 2174165Listed by: SUMMIT SOTHEBY'S INTERNATIONAL REALTY - New
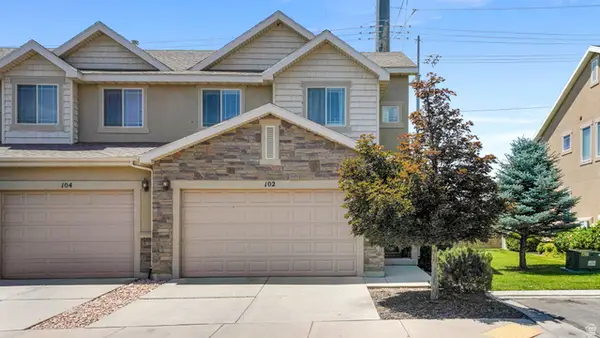 $449,900Active4 beds 4 baths2,092 sq. ft.
102 S 610 E, American Fork, UT 84003
MLS# 2173808Listed by: HOMES INTERNATIONAL - New
 $1,490,000Active9 beds 5 baths7,086 sq. ft.
886 W Canyon View Ct N, American Fork, UT 84003
MLS# 2171642Listed by: EQUITY REAL ESTATE (PROSPER GROUP) - New
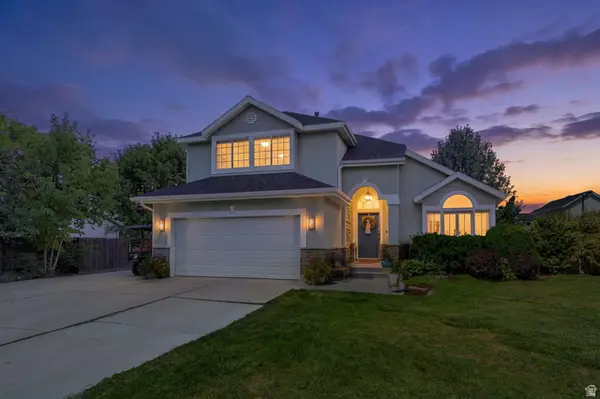 $737,000Active5 beds 4 baths3,265 sq. ft.
813 N 580 W, American Fork, UT 84003
MLS# 2174044Listed by: ZANDER REAL ESTATE TEAM PLLC - New
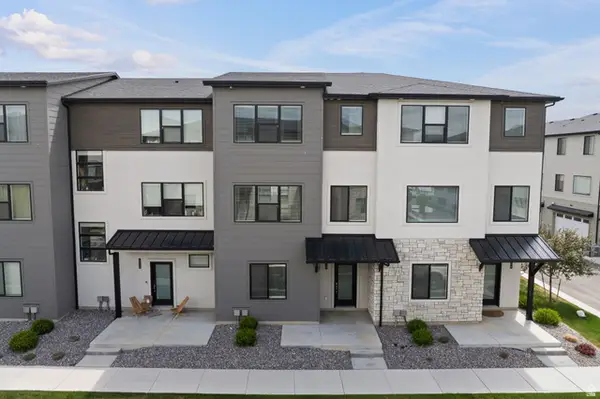 $459,900Active4 beds 3 baths1,994 sq. ft.
516 S 1040 W, American Fork, UT 84003
MLS# 2173946Listed by: PRESIDIO REAL ESTATE - New
 $462,990Active3 beds 4 baths1,827 sq. ft.
728 W 520 S #435, American Fork, UT 84003
MLS# 2173992Listed by: RICHMOND AMERICAN HOMES OF UTAH, INC - New
 $464,990Active4 beds 4 baths1,827 sq. ft.
732 W 520 S #434, American Fork, UT 84003
MLS# 2174004Listed by: RICHMOND AMERICAN HOMES OF UTAH, INC - New
 $800,000Active7 beds 5 baths3,974 sq. ft.
558 N Baker Ln (270 E) E, American Fork, UT 84003
MLS# 2173886Listed by: BERKSHIRE HATHAWAY HOMESERVICES ELITE REAL ESTATE - New
 $510,000Active3 beds 2 baths1,624 sq. ft.
334 N 300 E, American Fork, UT 84003
MLS# 2173857Listed by: ERA BROKERS CONSOLIDATED (UTAH COUNTY)


Protect your home and budget from life's surprises with an Assurant Home Warranty, backed by a partner that supports you through every step of homeownership. Explore Plans.
© 2026 Better Homes and Gardens Real Estate LLC. An Anywhere Real Estate company. All rights reserved. Better Homes and Gardens® Real Estate is a registered trademark owned by Meredith Operations Corporation, licensed to Better Homes and Gardens Real Estate LLC and used with permission. Better Homes and Gardens Real Estate LLC fully supports the principles of the Fair Housing Act and the Equal Opportunity Act. Listing information is deemed reliable but is not guaranteed accurate.
Each office is independently owned and operated.
Any services or products provided by third parties are not provided by, affiliated with or related to Better Homes and Gardens Real Estate LLC, or its affiliated companies.