
742 W 520 S #431, American Fork, UT 84003
Local realty services provided by:Better Homes and Gardens Real Estate Momentum
742 W 520 S #431,American Fork, UT 84003
$389,990
- 2 Beds
- 3 Baths
- 1,527 sq. ft.
- Townhouse
- Pending
Listed by: dan tencza, raven m powell
Office: richmond american homes of utah, inc
MLS#:2168572
Source:SL
Price summary
- Price:$389,990
- Price per sq. ft.:$255.4
- Monthly HOA dues:$80
About this home
Welcome home to the fully finished Buchanan plan by Woodside Homes. This highly sought after community is close to everything you'll need. Front Runner, I15, shopping, restaurants, walking/biking trails, & more are just minutes from your door. The Buchanan plan is an END unit with tons of windows for added natural light, 9' ceilings on the main floor, inviting layout with wood laminate flooring, stainless kitchen appliances, tile in the baths, 2-tone paint, tankless/on-demand hot water & so much more. This floorplan is a DOUBLE master perfect for roommates, sisters or baby nursery! Don't miss out on the opportunity to love where you live in Meadowbrook. Don't forget to ask about our awesome preferred lender incentives (rates as low as 4.99%!) to help make your dreams of home ownership a reality. #431 Buchanan. Visit the 6 decorated model homes at 853 West 560 South in American Fork!
Contact an agent
Home facts
- Year built:2026
- Subdivision & Development:MEADOWBROOK
- Listing ID #:2168572
- Added:145 day(s) ago
- Updated:November 22, 2026 at 09:39 AM
Rooms and interior
- Bedrooms:2
- Total bathrooms:3
- Full bathrooms:2
- Half bathrooms:1
- Rooms Total:9
- Flooring:Carpet, Laminate, Tile
- Kitchen Description:Range: Gas
- Basement Description:Slab
- Living area:1,527 sq. ft.
Heating and cooling
- Cooling:Central Air
- Heating:Forced Air, Gas: Central
Structure and exterior
- Roof:Asphalt
- Year built:2026
- Building area:1,527 sq. ft.
- Lot area:0.03 Acres
- Lot Features:Flat, Sidewalks, Sprinkler: Auto-Full
- Architectural Style:Townhouse
- Construction Materials:Composition, Stone, Stucco
- Exterior Features:Covered, Patio: Covered
- Levels:2 Story
Schools
- High school:American Fork
- Middle school:American Fork
- Elementary school:Greenwood
Utilities
- Water:Culinary, Water Connected
- Sewer:Sewer Connected, Sewer: Connected
Finances and disclosures
- Price:$389,990
- Price per sq. ft.:$255.4
- Tax amount:$3,000
Features and amenities
- Laundry features:Electric Dryer Hookups
- Amenities:Closet: Walk-In, Maintenance, Pets Permitted, Snow Removal
Parking
- Total parking spaces:2
- Parking description:2 Car Garage, Attached, Attached Garage, Garage Door Opener
- Garage spaces:2
New listings near 742 W 520 S #431
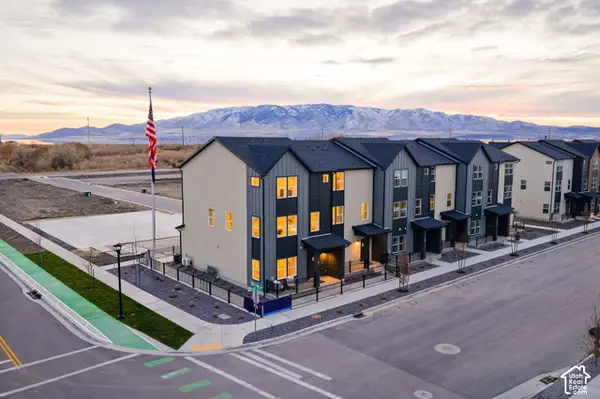 $519,000Pending4 beds 4 baths2,163 sq. ft.
508 S 1110 W #307, American Fork, UT 84003
MLS# 2197961Listed by: CENTURY COMMUNITIES REALTY OF UTAH, LLC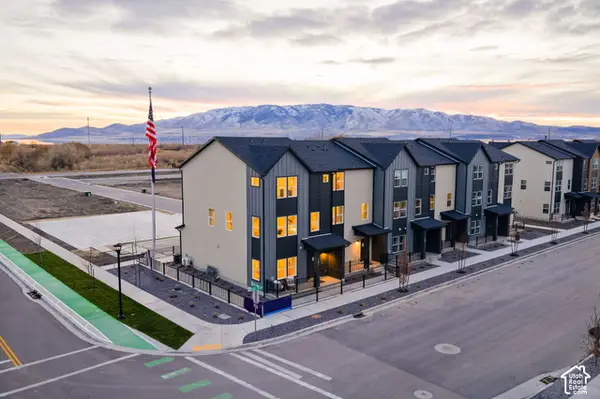 $504,990Pending4 beds 4 baths2,163 sq. ft.
1138 W 530 S #291, American Fork, UT 84003
MLS# 2197962Listed by: CENTURY COMMUNITIES REALTY OF UTAH, LLC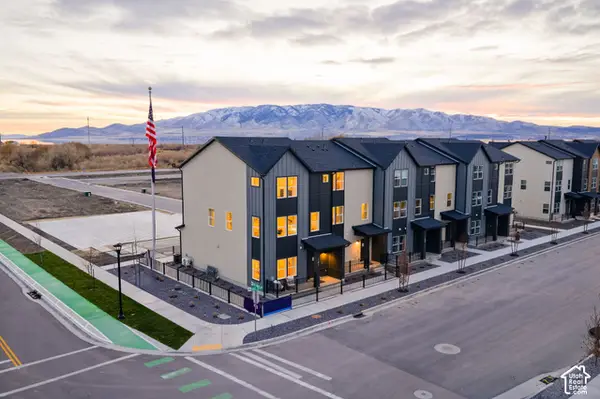 $489,990Pending4 beds 4 baths2,163 sq. ft.
1136 W 520 S #280, American Fork, UT 84003
MLS# 2197960Listed by: CENTURY COMMUNITIES REALTY OF UTAH, LLC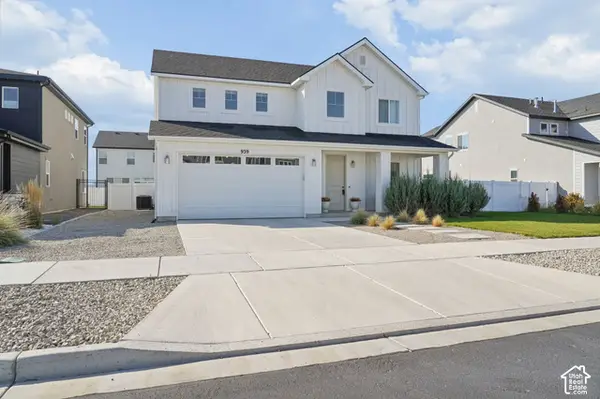 $597,000Active3 beds 3 baths2,188 sq. ft.
939 W 1050 S, American Fork, UT 84003
MLS# 2195297Listed by: RE/MAX ASSOCIATES- New
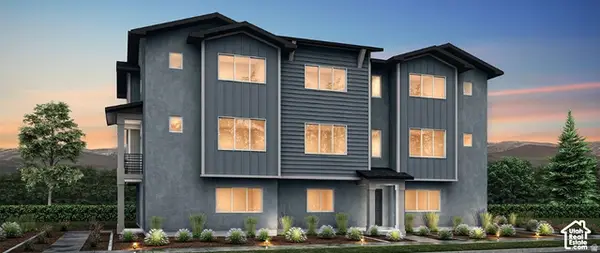 $489,990Active4 beds 4 baths2,025 sq. ft.
737 W 480 S #454, American Fork, UT 84003
MLS# 2197580Listed by: RICHMOND AMERICAN HOMES OF UTAH, INC - New
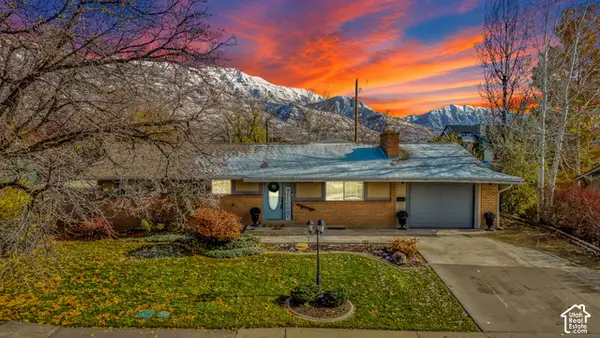 Listed by BHGRE$550,000Active6 beds 4 baths3,093 sq. ft.
442 N 850 E, American Fork, UT 84003
MLS# 2197337Listed by: BETTER HOMES AND GARDENS REAL ESTATE MOMENTUM (LEHI) - New
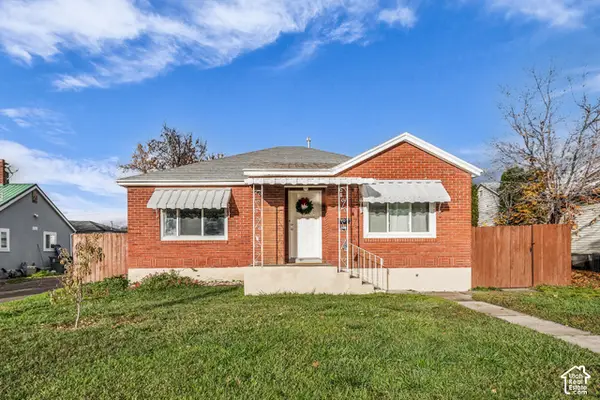 $407,000Active3 beds 1 baths1,568 sq. ft.
224 W Pacific Dr, American Fork, UT 84003
MLS# 2197360Listed by: ARI REALTY AND INVESTMENTS - New
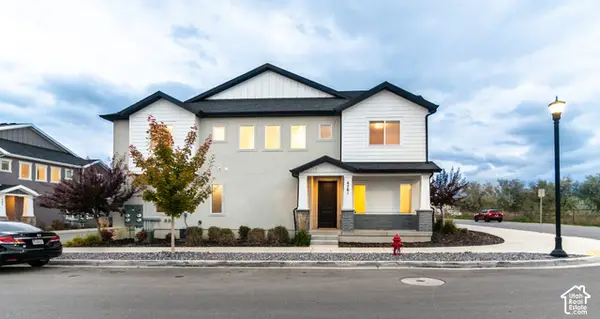 $424,900Active3 beds 3 baths1,661 sq. ft.
478 S 700 St W #D, American Fork, UT 84003
MLS# 2197361Listed by: SELLING SALT LAKE - New
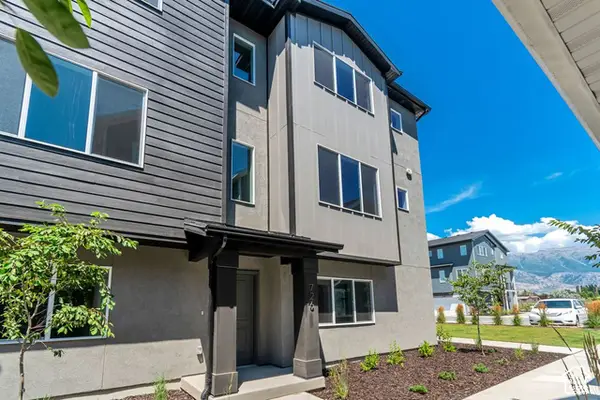 $439,990Active3 beds 4 baths2,021 sq. ft.
726 W 520 S #436, American Fork, UT 84003
MLS# 2197280Listed by: RICHMOND AMERICAN HOMES OF UTAH, INC - New
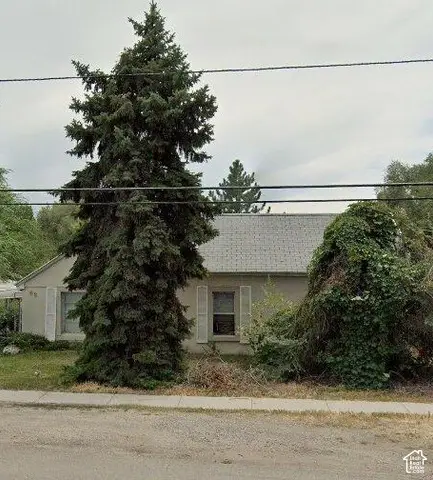 $699,999Active3 beds -- baths1,141 sq. ft.
69 W 300 N, American Fork, UT 84003
MLS# 2196402Listed by: YOUR PERSONAL AGENT, LLC


Protect your home and budget from life's surprises with an Assurant Home Warranty, backed by a partner that supports you through every step of homeownership. Explore Plans.
© 2026 Better Homes and Gardens Real Estate LLC. An Anywhere Real Estate company. All rights reserved. Better Homes and Gardens® Real Estate is a registered trademark owned by Meredith Operations Corporation, licensed to Better Homes and Gardens Real Estate LLC and used with permission. Better Homes and Gardens Real Estate LLC fully supports the principles of the Fair Housing Act and the Equal Opportunity Act. Listing information is deemed reliable but is not guaranteed accurate.
Each office is independently owned and operated.
Any services or products provided by third parties are not provided by, affiliated with or related to Better Homes and Gardens Real Estate LLC, or its affiliated companies.