
945 S 950 West, American Fork, UT 84003
Local realty services provided by:Better Homes and Gardens Real Estate Momentum
Listed by: colton farnsworth
Office: christie's int. re vue
MLS#:12603231
Source:UT_PCBR
Price summary
- Price:$459,000
- Price per sq. ft.:$242.09
About this home
Seller offering up to $10,000 toward buyer closing costs or an interest rate buy-down with an acceptable offer! Welcome to AF Crossings, where this beautifully maintained 2023 townhome offers one of the best values in the community. Enjoy an open floor plan with 9-foot ceilings, an oversized kitchen island, walk-in pantry, upgraded finishes, and a spacious upstairs loft perfect for a home office, playroom, or second living area. Conveniently located near Utah Lake, miles of walking and biking trails, FrontRunner, I-15, shopping, dining, and community amenities including a pool, pickleball courts, playgrounds, and open green space.
Contact an agent
Home facts
- Year built:2023
- Subdivision & Development:Wasatch Front Ar 58
- Listing ID #:12603231
- Added:58 day(s) ago
- Updated:September 11, 2026 at 08:18 AM
Rooms and interior
- Bedrooms:3
- Total bathrooms:3
- Full bathrooms:2
- Half bathrooms:1
- Flooring:Tile
- Dining Description:Breakfast Bar, Semi-Formal Dining
- Kitchen Description:Dishwasher, Disposal, Gas Range, Microwave, Oven, Refrigerator
- Basement Description:Crawl Space
- Living area:1,896 sq. ft.
Heating and cooling
- Cooling:Central Air
- Heating:Forced Air, Natural Gas
- Central air:Yes
Structure and exterior
- Roof:Asphalt, Composition
- Year built:2023
- Building area:1,896 sq. ft.
- Lot area:0.03 Acres
- Lot Features:Level, Pud - Planned Unit Development
- Construction Materials:Stucco
Utilities
- Water:Public
- Sewer:Public Sewer
Finances and disclosures
- Price:$459,000
- Price per sq. ft.:$242.09
- Tax amount:$2,196 (2024)
Features and amenities
- Laundry features:Washer
- Amenities:Ceiling Fan(S), Garage Door Opener, Vaulted Ceiling(S)
Parking
- Parking description:2 Covered Parking Spaces, Attached
- Garage spaces:2
New listings near 945 S 950 West
- New
 $750,000Active0.69 Acres
1228 E 700 N #1, American Fork, UT 84003
MLS# 2184629Listed by: SKY REALTY - Open Fri, 5 to 7:30pmNew
 $3,700,000Active8 beds 8 baths10,380 sq. ft.
672 W 900 N, American Fork, UT 84003
MLS# 2184545Listed by: COLE WEST REAL ESTATE, LLC - New
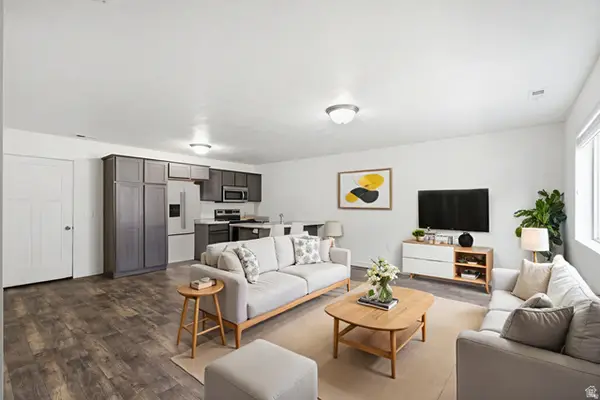 $360,000Active3 beds 3 baths1,442 sq. ft.
723 E 500 S, American Fork, UT 84003
MLS# 2184551Listed by: REALTYPATH LLC - Open Sat, 1 to 3pmNew
 $435,000Active4 beds 2 baths1,682 sq. ft.
324 East Ln, American Fork, UT 84003
MLS# 2184558Listed by: SUMMIT REALTY, INC. - Open Sat, 10am to 12pmNew
 $639,999Active3 beds 3 baths2,288 sq. ft.
316 S 680 W, American Fork, UT 84003
MLS# 2184371Listed by: REAL BROKER, LLC - Open Sat, 11am to 1pmNew
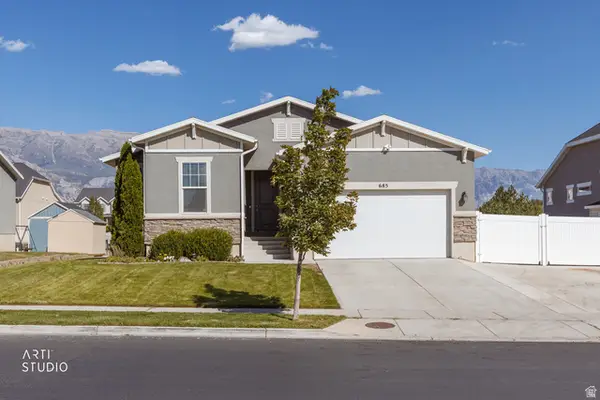 $618,000Active5 beds 3 baths2,725 sq. ft.
685 S 240 W, American Fork, UT 84003
MLS# 2184303Listed by: ERA BROKERS CONSOLIDATED (UTAH COUNTY) - New
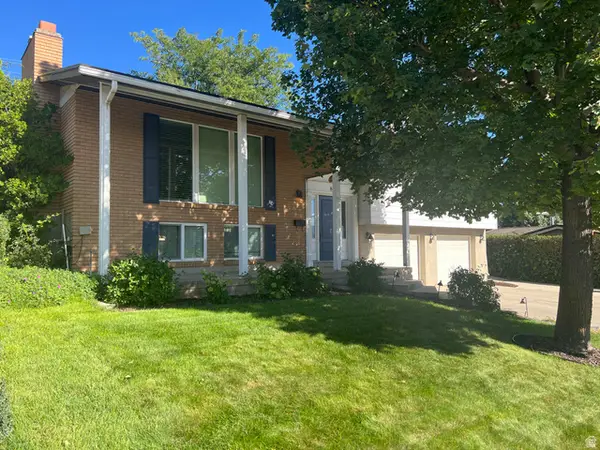 $589,900Active4 beds 3 baths2,102 sq. ft.
810 N 60 E, American Fork, UT 84003
MLS# 2184315Listed by: REALTICORP (PARK CITY BRANCH) - New
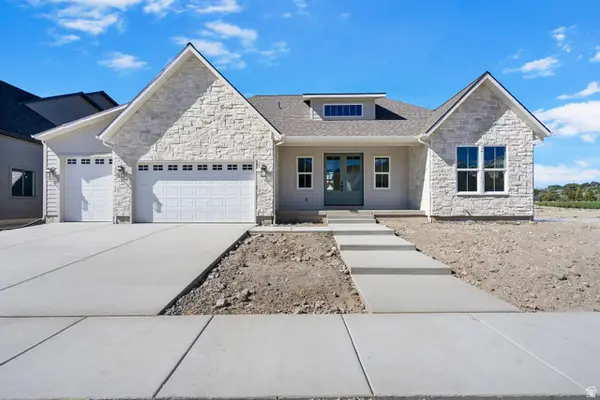 $1,299,000Active5 beds 4 baths4,467 sq. ft.
1039 N 390 E, American Fork, UT 84003
MLS# 2184237Listed by: PINE VALLEY REALTY - Open Sat, 11am to 1pmNew
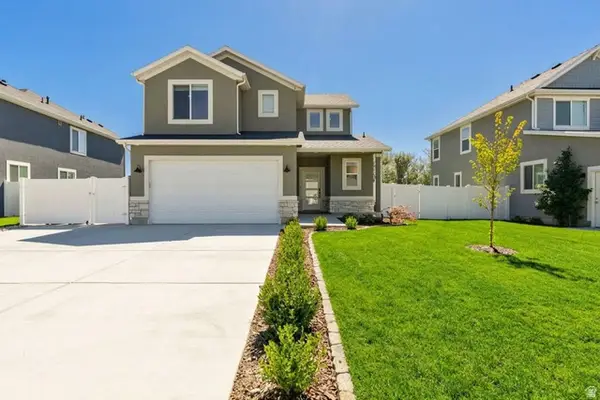 $549,990Active3 beds 3 baths1,592 sq. ft.
657 W 460 S, American Fork, UT 84003
MLS# 2184028Listed by: PAK HOME REALTY - New
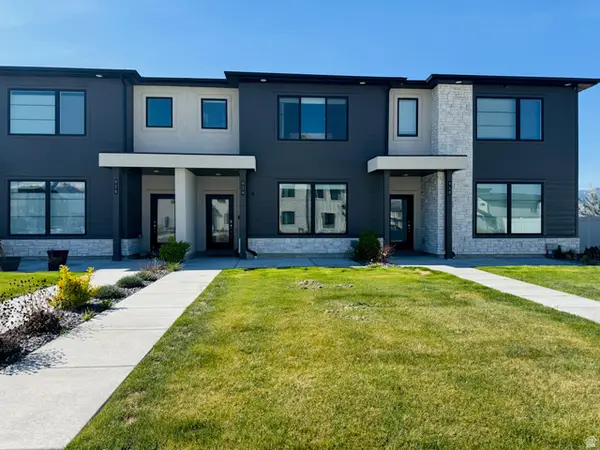 $479,000Active3 beds 3 baths1,896 sq. ft.
934 W 650 S, American Fork, UT 84003
MLS# 2184006Listed by: SUMMIT OAK REALTY LLC


Protect your home and budget from life's surprises with an Assurant Home Warranty, backed by a partner that supports you through every step of homeownership. Explore Plans.
© 2026 Better Homes and Gardens Real Estate LLC. An Anywhere Real Estate company. All rights reserved. Better Homes and Gardens® Real Estate is a registered trademark owned by Meredith Operations Corporation, licensed to Better Homes and Gardens Real Estate LLC and used with permission. Better Homes and Gardens Real Estate LLC fully supports the principles of the Fair Housing Act and the Equal Opportunity Act. Listing information is deemed reliable but is not guaranteed accurate.
Each office is independently owned and operated.
Any services or products provided by third parties are not provided by, affiliated with or related to Better Homes and Gardens Real Estate LLC, or its affiliated companies.