
1664 N Rome Way, Apple Valley, UT 84737
Local realty services provided by:Better Homes and Gardens Real Estate Momentum
1664 N Rome Way,Apple Valley, UT 84737
$325,000
- 1 Beds
- 2 Baths
- 1,417 sq. ft.
- Single family
- Active
Listed by: ryan lemmon
Office: kw ascend keller williams realty
MLS#:2176589
Source:SL
Price summary
- Price:$325,000
- Price per sq. ft.:$229.36
About this home
Opportunity awaits at this one-of-a-kind location in Apple Valley Ranch! This fixer-upper is full of potential. The property features a detached workshop, storage cellar, shed, chicken coop, and even a natural cave--offering a rare combination of functionality and character. Whether you're looking to build equity, create your dream homestead, or invest in a truly unique property you won't find every day, this is one you won't want to miss.
Contact an agent
Home facts
- Year built:1987
- Subdivision & Development:APPLE VALLEY RANCH 2 AMD
- Listing ID #:2176589
- Added:54 day(s) ago
- Updated:September 29, 2026 at 11:45 AM
Rooms and interior
- Bedrooms:1
- Total bathrooms:2
- Half bathrooms:1
- Rooms Total:6
- Flooring:Carpet, Linoleum
- Kitchen Description:Disposal, Range/Oven: Free Stdng.
- Basement Description:Slab
- Living area:1,417 sq. ft.
Heating and cooling
- Cooling:Central Air
- Heating:Propane, Wood
Structure and exterior
- Roof:Asphalt
- Year built:1987
- Building area:1,417 sq. ft.
- Lot area:1.1 Acres
- Lot Features:Road: Paved, Terrain: Grad Slope
- Architectural Style:Rambler/Ranch
- Construction Materials:Stucco
- Exterior Features:Out Buildings
- Levels:1 Story
Schools
- High school:Hurricane
- Middle school:Hurricane Intermediate
- Elementary school:Three Falls
Utilities
- Water:Culinary, Water Connected
- Sewer:Septic Tank, Sewer: Septic Tank
Finances and disclosures
- Price:$325,000
- Price per sq. ft.:$229.36
- Tax amount:$115,582
Features and amenities
- Amenities:Ceiling Fan, Vaulted Ceilings, Wood Stove
Parking
- Parking description:Workshop
New listings near 1664 N Rome Way
- New
 $430,000Active13.75 Acres
1260 E 2000 #AV-1376-A, Apple Valley, UT 84737
MLS# 26-276609Listed by: RED ROCK REAL ESTATE - New
 $750,000Active17.31 Acres
1260 E 2000 #AV-1376-M, Apple Valley, UT 84737
MLS# 26-276610Listed by: RED ROCK REAL ESTATE - New
 $429,900Active4 beds 2 baths2,142 sq. ft.
1444 N Rome Way, Apple Valley, UT 84737
MLS# 26-276598Listed by: SURV REAL ESTATE INC 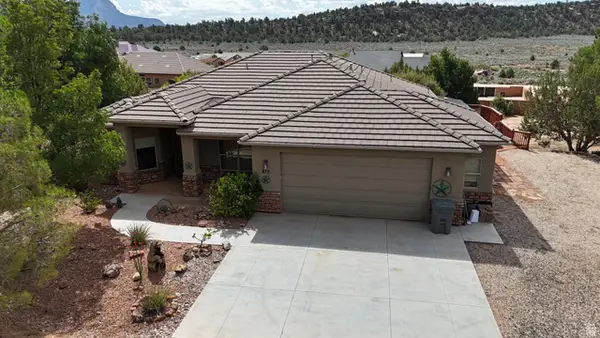 $599,000Active4 beds 2 baths1,677 sq. ft.
813 W Foothill Dr, Apple Valley, UT 84737
MLS# 2186079Listed by: REAL BROKER, LLC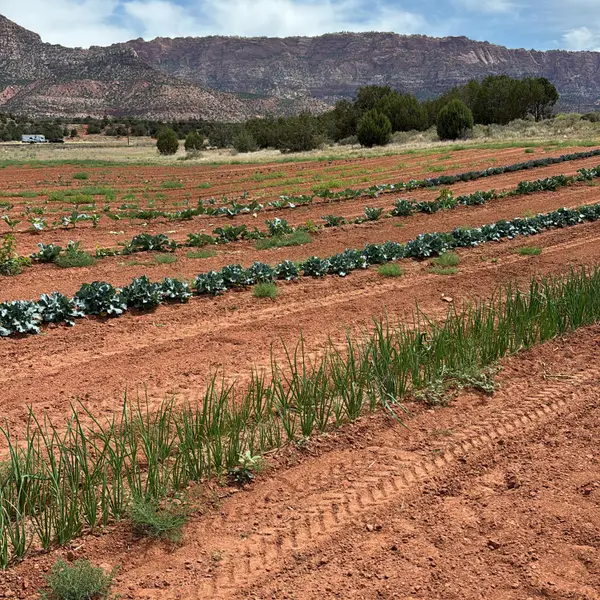 $1,100,000Active31.06 Acres
1260 E State Highway 59 (2000 S.), Apple Valley, UT 84737
MLS# 26-273668Listed by: RED ROCK REAL ESTATE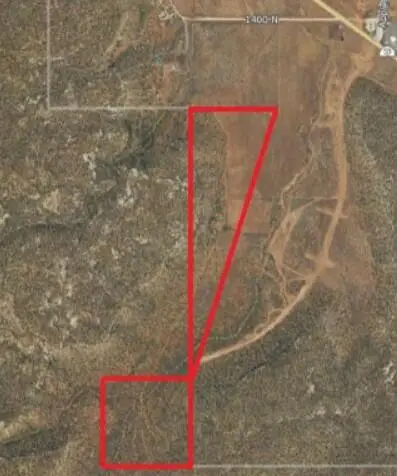 $1,000,000Active100.12 Acres
100.2 Acres Vacant Unimproved Land, Apple Valley, UT 84737
MLS# 26-275656Listed by: RED ROCK REAL ESTATE $675,000Active4 beds 3 baths2,181 sq. ft.
994 W Foothill Dr., Apple Valley, UT 84737
MLS# 2178900Listed by: REAL BROKER, LLC $629,900Active5 beds 3 baths2,423 sq. ft.
1184 E Big Pinion Ln, Apple Valley, UT 84737
MLS# 26-274928Listed by: RED ROCK REAL ESTATE $559,900Active4 beds 3 baths2,160 sq. ft.
1584 N Rome Way Way, Apple Valley, UT 84737
MLS# 26-274712Listed by: KW ASCEND KELLER WILLIAMS REALTY


Protect your home and budget from life's surprises with an Assurant Home Warranty, backed by a partner that supports you through every step of homeownership. Explore Plans.
© 2026 Better Homes and Gardens Real Estate LLC. An Anywhere Real Estate company. All rights reserved. Better Homes and Gardens® Real Estate is a registered trademark owned by Meredith Operations Corporation, licensed to Better Homes and Gardens Real Estate LLC and used with permission. Better Homes and Gardens Real Estate LLC fully supports the principles of the Fair Housing Act and the Equal Opportunity Act. Listing information is deemed reliable but is not guaranteed accurate.
Each office is independently owned and operated.
Any services or products provided by third parties are not provided by, affiliated with or related to Better Homes and Gardens Real Estate LLC, or its affiliated companies.