
1823 E 1000 N, Ballard, UT 84066
Local realty services provided by:Better Homes and Gardens Real Estate Momentum
1823 E 1000 N,Ballard, UT 84066
$399,000
- 4 Beds
- 3 Baths
- 2,382 sq. ft.
- Single family
- Active
Listed by: bobby drake
Office: freedom realty corporation (roosevelt branch)
MLS#:2183649
Source:SL
Price summary
- Price:$399,000
- Price per sq. ft.:$167.51
About this home
Great family home with a chain-link fence to keep the pets and kids safe in the huge yard. 3 bedrooms and 2 full baths upstairs, with an additional half bath and a fourth bedroom in the basement, plus room to expand. You will love the granite countertops and newer appliances in the kitchen, and LED lighting throughout. The kitchen, dining, and living room are open to each other.
Contact an agent
Home facts
- Year built:2013
- Listing ID #:2183649
- Added:1 day(s) ago
- Updated:September 07, 2026 at 11:31 AM
Rooms and interior
- Bedrooms:4
- Total bathrooms:3
- Full bathrooms:2
- Half bathrooms:1
- Rooms Total:13
- Flooring:Carpet, Concrete, Tile
- Kitchen Description:Disposal, Microwave, Range/Oven: Free Stdng., Range: Gas, Refrigerator
- Basement Description:Full
- Living area:2,382 sq. ft.
Heating and cooling
- Cooling:Central Air
- Heating:Forced Air, Gas: Central
Structure and exterior
- Roof:Asphalt
- Year built:2013
- Building area:2,382 sq. ft.
- Lot area:0.3 Acres
- Lot Features:Fenced: Full, Road: Paved
- Architectural Style:Rambler/Ranch
- Construction Materials:Stucco
- Exterior Features:Patio: Open
- Levels:2 Story
Schools
- High school:Uintah
- Middle school:Vernal Mid
- Elementary school:Eagle View
Utilities
- Water:Culinary, Water Connected
- Sewer:Sewer Connected, Sewer: Connected, Sewer: Public
Finances and disclosures
- Price:$399,000
- Price per sq. ft.:$167.51
- Tax amount:$2,040
Features and amenities
- Laundry features:Electric Dryer Hookups
- Amenities:Ceiling Fan, Closet: Walk-In, Video Camera(s), Video Door Bell(s), Window Coverings
Parking
- Total parking spaces:7
- Parking description:2 Car Garage, Attached, Attached Garage, Garage Door Opener
- Garage spaces:2
New listings near 1823 E 1000 N
- New
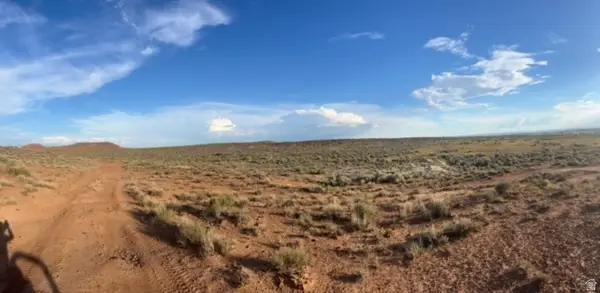 $400,000Active200 Acres
1377 S 3500, Ballard, UT 84066
MLS# 2182685Listed by: COLDWELL BANKER FARM AND HOME REALTY, INC (VERNAL BRANCH) 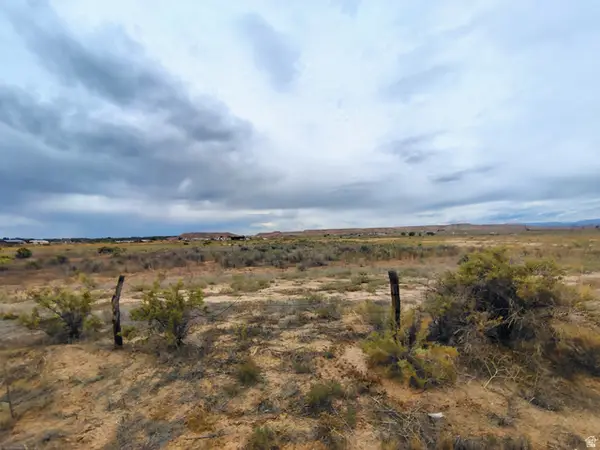 $55,000Pending5.26 Acres
1267 N 1500 E, Ballard, UT 84066
MLS# 2182199Listed by: MAD ABOUT REAL ESTATE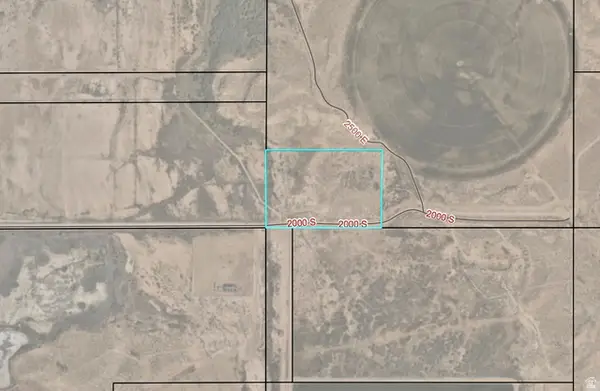 $125,000Active15 Acres
1939 S 2500 E, Ballard, UT 84066
MLS# 2180239Listed by: FREEDOM REALTY CORPORATION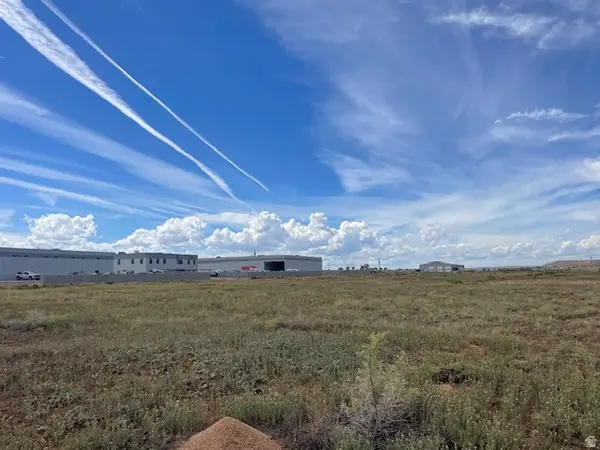 $100,000Active1.47 Acres
2640 W 2000 S #4, Roosevelt, UT 84066
MLS# 2178101Listed by: CENTURY 21 COUNTRY REALTY $100,000Active1.46 Acres
2560 W 2000 S #6, Roosevelt, UT 84066
MLS# 2178103Listed by: CENTURY 21 COUNTRY REALTY $524,900Active3 beds 2 baths2,333 sq. ft.
2624 N 1500 E, Ballard, UT 84066
MLS# 2134134Listed by: JJ REALTY GROUP LLC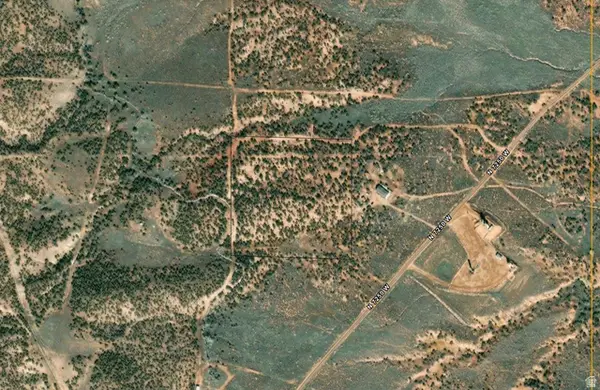 $90,000Active10 Acres
Address Withheld By Seller, Ballard, UT 84066
MLS# 2172541Listed by: MCCLEERY REAL ESTATE PREMIER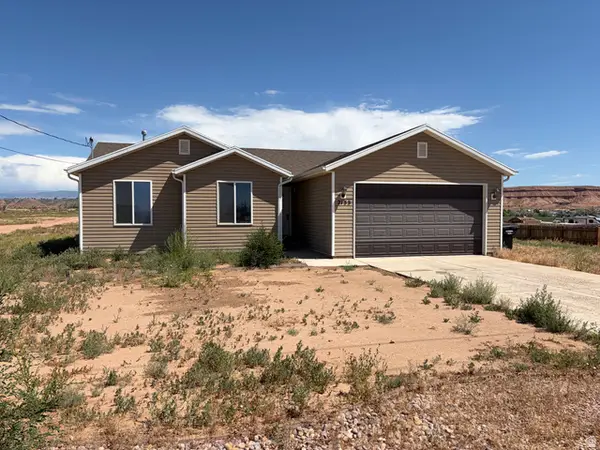 $365,000Active3 beds 2 baths2,220 sq. ft.
2133 E 1000 N, Ballard, UT 84066
MLS# 2171269Listed by: UPSIDE REAL ESTATE $315,000Pending21.01 Acres
2837 S 1500 E, Ballard, UT 84066
MLS# 2169811Listed by: CENTURY 21 COUNTRY REALTY


Protect your home and budget from life's surprises with an Assurant Home Warranty, backed by a partner that supports you through every step of homeownership. Explore Plans.
© 2026 Better Homes and Gardens Real Estate LLC. An Anywhere Real Estate company. All rights reserved. Better Homes and Gardens® Real Estate is a registered trademark owned by Meredith Operations Corporation, licensed to Better Homes and Gardens Real Estate LLC and used with permission. Better Homes and Gardens Real Estate LLC fully supports the principles of the Fair Housing Act and the Equal Opportunity Act. Listing information is deemed reliable but is not guaranteed accurate.
Each office is independently owned and operated.
Any services or products provided by third parties are not provided by, affiliated with or related to Better Homes and Gardens Real Estate LLC, or its affiliated companies.