
495 E 100 S, Beaver, UT 84713
Local realty services provided by:Better Homes and Gardens Real Estate Momentum
495 E 100 S,Beaver, UT 84713
$425,000
- 4 Beds
- 4 Baths
- 2,551 sq. ft.
- Single family
- Active
Listed by: chase ames, john m ames
Office: re/max associates
MLS#:2196012
Source:SL
Price summary
- Price:$425,000
- Price per sq. ft.:$166.6
About this home
Beautifully updated and offering an incredible amount of space and versatility, this home is packed with features both inside and out! Featuring 4 bedrooms and 3.5 bathrooms, along with multiple bonus and flex spaces, there is plenty of room to make this home your own and tailor the spaces to fit your needs. Numerous recent updates include a brand-new roof, newer siding, HVAC installed just two years ago, newer carpet, LVP flooring, fresh paint throughout most of the home, new lighting, and refinished baseboards. The kitchen features matching LG appliances, including a built-in oven and electric cooktop, with all appliances included. A spacious flex room with its own mini split offers endless possibilities for a playroom, home office, additional bedroom, salon, daycare, or even potential rental income. Outside, enjoy a fully fenced yard with plenty of room to play and entertain, a Trex deck patio, 10x12 storage shed, RV parking, and an attached one-car garage, all while taking in the gorgeous mountain views. With its extensive updates, flexible living spaces, and great outdoor amenities, this home offers an exceptional combination of comfort, functionality, and endless possibilities! Buyer to verify all information, deemed reliable, however buyer to verify all info including utilities, rental restrictions, and HOA information if applicable....
Contact an agent
Home facts
- Year built:1941
- Listing ID #:2196012
- Added:1 day(s) ago
- Updated:November 13, 2026 at 06:06 AM
Rooms and interior
- Bedrooms:4
- Total bathrooms:4
- Full bathrooms:3
- Half bathrooms:1
- Rooms Total:14
- Kitchen Description:Disposal, Microwave, Range/Oven: Built-In, Refrigerator
- Basement Description:Slab
- Living area:2,551 sq. ft.
Heating and cooling
- Cooling:Central Air, Heat Pump
- Heating:Forced Air, Heat Pump
Structure and exterior
- Roof:Asphalt
- Year built:1941
- Building area:2,551 sq. ft.
- Lot area:0.23 Acres
- Lot Features:Corner Lot, Fenced: Full, Flat, Road: Paved, Sprinkler: Auto-Full
- Exterior Features:Covered, Patio: Covered
- Levels:2 Story
Schools
- High school:Beaver
- Middle school:None/Other
- Elementary school:None/Other
Utilities
- Water:Culinary, Water Available
- Sewer:Sewer Connected, Sewer: Connected
Finances and disclosures
- Price:$425,000
- Price per sq. ft.:$166.6
- Tax amount:$889
Features and amenities
- Laundry features:Dryer, Washer
- Amenities:Ceiling Fan, Satellite Dish, Storage Shed(s), Window Coverings
Parking
- Total parking spaces:1
- Parking description:1 Car Garage, Attached, Attached Garage, Rv Parking
- Garage spaces:1
New listings near 495 E 100 S
- New
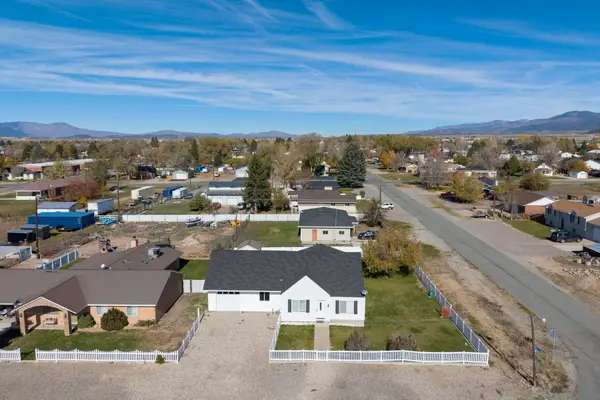 $425,000Active4 beds 4 baths2,551 sq. ft.
495 E 100, Beaver, UT 84713
MLS# 26-277836Listed by: RE/MAX ASSOCIATES SO UTAH - New
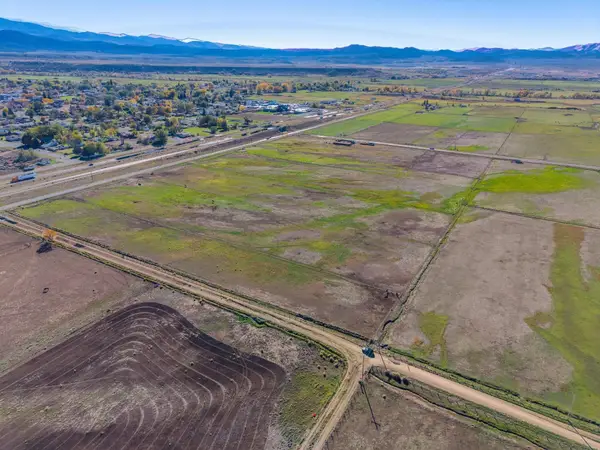 $175,000Active4.97 Acres
180 N 525, Beaver, UT 84713
MLS# 26-277719Listed by: RED ROCK REAL ESTATE - New
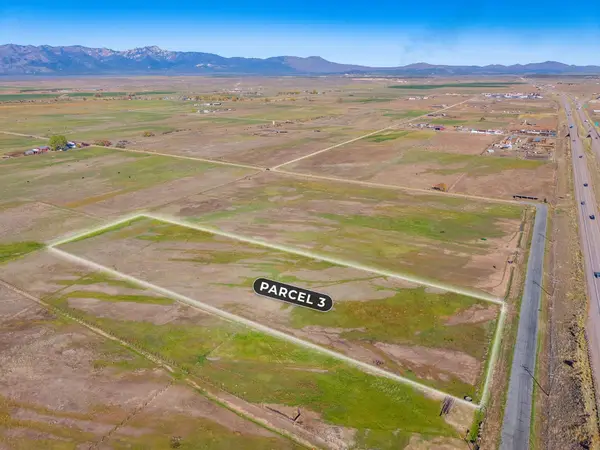 $200,700Active5.7 Acres
525 W 150, Beaver, UT 84713
MLS# 26-277722Listed by: RED ROCK REAL ESTATE - New
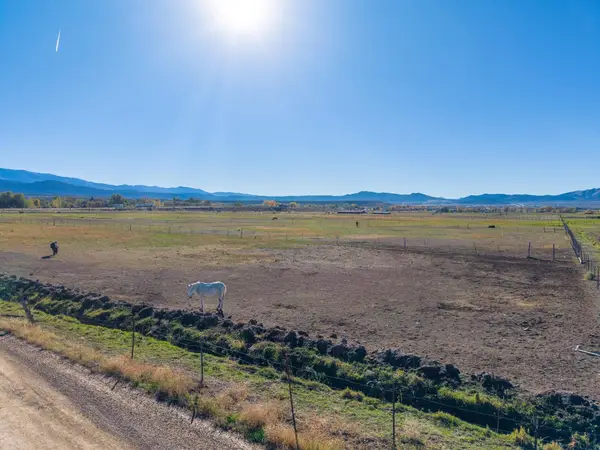 $103,900Active2.95 Acres
525 W 220, Beaver, UT 84713
MLS# 26-277723Listed by: RED ROCK REAL ESTATE - New
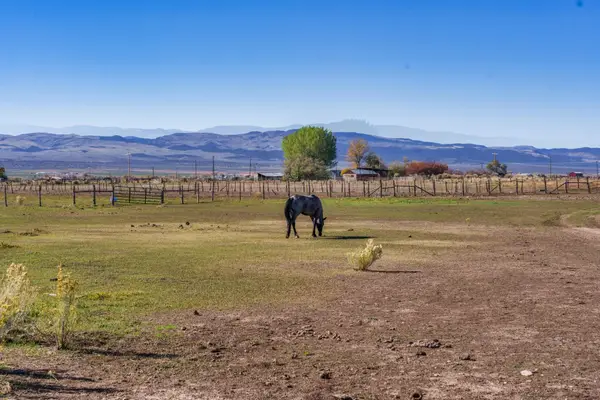 $126,000Active5 Acres
650 W 300 St, Beaver, UT 84713
MLS# 26-277724Listed by: RED ROCK REAL ESTATE - New
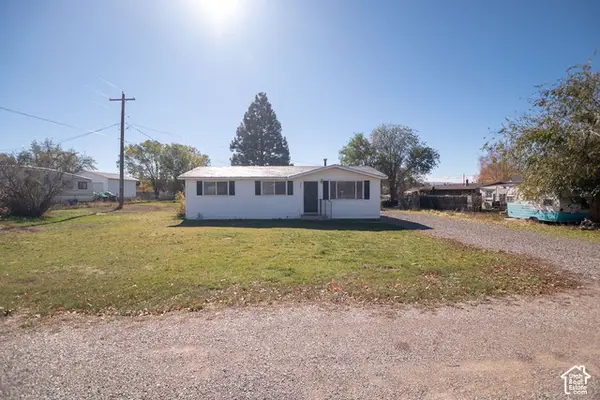 $249,900Active3 beds 1 baths960 sq. ft.
240 E 400 N, Beaver, UT 84713
MLS# 2194554Listed by: ERA BROKERS CONSOLIDATED (BEAVER BRANCH)  $326,250Pending14.5 Acres
200 E 1400 N, Beaver, UT 84713
MLS# 2192141Listed by: ERA BROKERS CONSOLIDATED (BEAVER BRANCH) $225,000Pending10 Acres
250 E 1400 N, Beaver, UT 84713
MLS# 2192148Listed by: ERA BROKERS CONSOLIDATED (BEAVER BRANCH) $450,000Active4 beds 3 baths3,002 sq. ft.
916 N 50, Beaver, UT 84713
MLS# 26-276997Listed by: FATHOM REALTY SG


Protect your home and budget from life's surprises with an Assurant Home Warranty, backed by a partner that supports you through every step of homeownership. Explore Plans.
© 2026 Better Homes and Gardens Real Estate LLC. An Anywhere Real Estate company. All rights reserved. Better Homes and Gardens® Real Estate is a registered trademark owned by Meredith Operations Corporation, licensed to Better Homes and Gardens Real Estate LLC and used with permission. Better Homes and Gardens Real Estate LLC fully supports the principles of the Fair Housing Act and the Equal Opportunity Act. Listing information is deemed reliable but is not guaranteed accurate.
Each office is independently owned and operated.
Any services or products provided by third parties are not provided by, affiliated with or related to Better Homes and Gardens Real Estate LLC, or its affiliated companies.