
2333 N Juniper Dr, Blanding, UT 84511
Local realty services provided by:Better Homes and Gardens Real Estate Momentum
2333 N Juniper Dr,Blanding, UT 84511
$525,000
- 2 Beds
- 2 Baths
- 1,577 sq. ft.
- Single family
- Active
Listed by: karen griffin
Office: countywide realty
MLS#:2181789
Source:SL
Price summary
- Price:$525,000
- Price per sq. ft.:$332.91
About this home
This beautiful home is truly a must-see! Perched on top of its own hill on 8.96 acres, the property offers peace, privacy, and breathtaking views of Bears Ears and the Blue Mountains. The home features an extended two-car garage with additional storage, a carport, and a wonderful wraparound porch where you can relax and take in the surrounding scenery. Step outside to the fire pit with a built-in bench-the perfect place to enjoy the crisp evening air, incredible sunsets, and spectacular views. Just north of the home is an additional building 9x13.5-square-foot space with water and heat, offering endless possibilities. Create your own craft room, man cave, private studio, hobby space, or guest quarters. With nearly nine acres, beautiful views, generous outdoor living areas, and so many unique features, this property offers a special combination of comfort, privacy, and wide-open space. Come see it for yourself!
Contact an agent
Home facts
- Year built:2005
- Listing ID #:2181789
- Added:8 day(s) ago
- Updated:September 06, 2026 at 11:44 AM
Rooms and interior
- Bedrooms:2
- Total bathrooms:2
- Full bathrooms:2
- Rooms Total:7
- Flooring:Carpet, Hardwood, Tile
- Kitchen Description:Disposal, Range Hood, Refrigerator
- Living area:1,577 sq. ft.
Heating and cooling
- Cooling:Evaporative Cooling
- Heating:Electric
Structure and exterior
- Roof:Metal
- Year built:2005
- Building area:1,577 sq. ft.
- Lot area:8.96 Acres
- Lot Features:Drip Irrigation, Private, Terrain: Hilly
- Architectural Style:Rambler/Ranch
- Construction Materials:Stucco
- Levels:1 Story
Schools
- High school:San Juan
- Middle school:Albert R. Lyman
- Elementary school:Blanding
Utilities
- Water:Water Connected, Well
- Sewer:Septic Tank, Sewer: Septic Tank
Finances and disclosures
- Price:$525,000
- Price per sq. ft.:$332.91
- Tax amount:$2,155
Features and amenities
- Laundry features:Electric Dryer Hookups
- Amenities:Ceiling Fan, Window Coverings
Parking
- Total parking spaces:2
- Parking description:2 Car Garage, Detached, Garage Door Opener, Rv Parking
- Garage spaces:2
New listings near 2333 N Juniper Dr
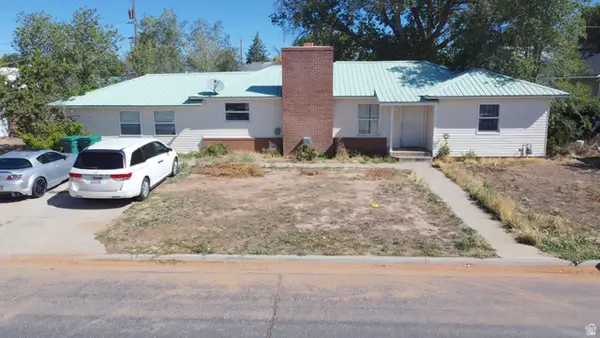 $260,000Active4 beds 2 baths1,780 sq. ft.
102 Continental St, Blanding, UT 84511
MLS# 2179381Listed by: 4 CORNERS HOMES, LLC (SAN JUAN) $299,900Active4 beds 2 baths1,709 sq. ft.
1088 S 100 E, Blanding, UT 84511
MLS# 2176710Listed by: EXP REALTY, LLC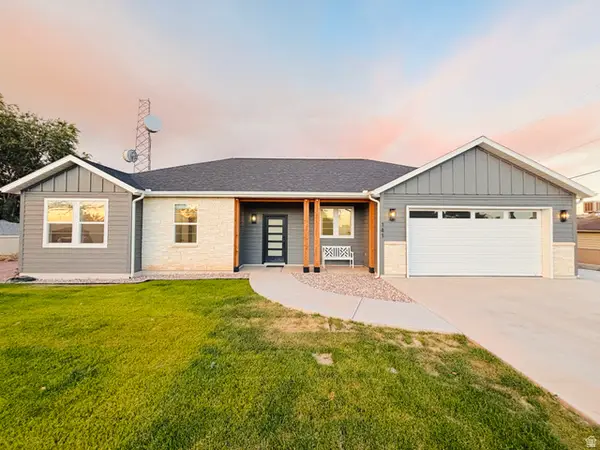 $469,000Pending4 beds 2 baths1,875 sq. ft.
141 S 100 W, Blanding, UT 84511
MLS# 2171381Listed by: 4 CORNERS HOMES, LLC (SAN JUAN) $89,000Active0.25 Acres
240 W 300 S #4, Blanding, UT 84511
MLS# 2169581Listed by: UNITY GROUP REAL ESTATE, LLC (UINTAH BASIN)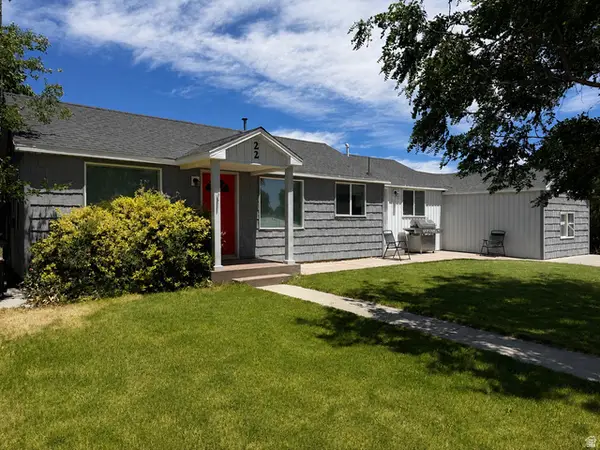 $294,000Pending3 beds 2 baths1,246 sq. ft.
22 W 300 N, Blanding, UT 84511
MLS# 2167275Listed by: UNITY GROUP REAL ESTATE, LLC (UINTAH BASIN) $297,900Active1 beds 2 baths1,408 sq. ft.
256 S 300 E, Blanding, UT 84511
MLS# 2165913Listed by: COUNTYWIDE REALTY $260,000Pending3 beds 1 baths1,390 sq. ft.
189 N 200 W, Blanding, UT 84511
MLS# 2165136Listed by: UNITY GROUP REAL ESTATE, LLC (UINTAH BASIN)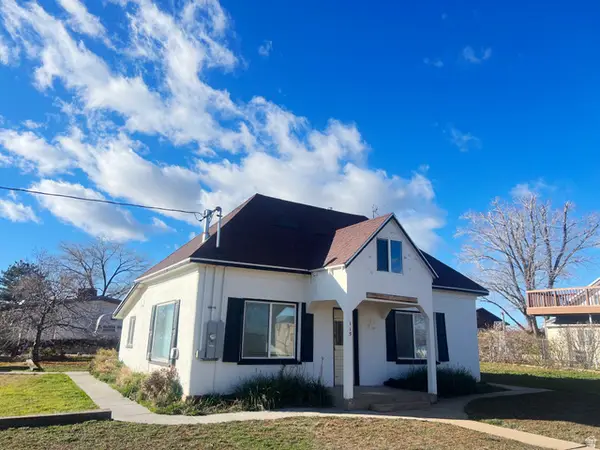 $164,950Pending1 beds 1 baths891 sq. ft.
115 N 400 W, Blanding, UT 84511
MLS# 2159193Listed by: MOAB PREMIER PROPERTIES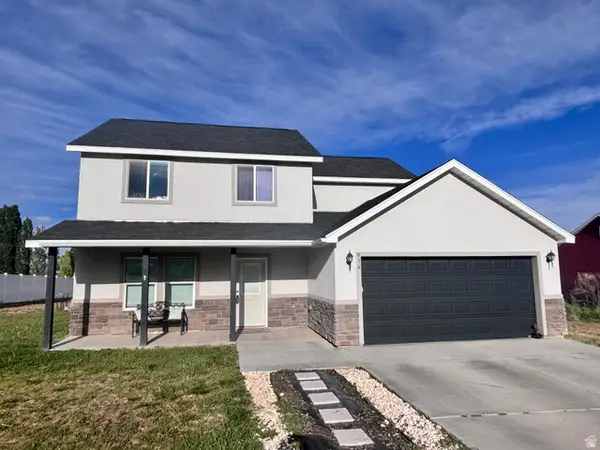 $370,000Active4 beds 3 baths1,500 sq. ft.
914 N 240 W, Blanding, UT 84511
MLS# 2159156Listed by: 4 CORNERS HOMES, LLC (SAN JUAN)


Protect your home and budget from life's surprises with an Assurant Home Warranty, backed by a partner that supports you through every step of homeownership. Explore Plans.
© 2026 Better Homes and Gardens Real Estate LLC. An Anywhere Real Estate company. All rights reserved. Better Homes and Gardens® Real Estate is a registered trademark owned by Meredith Operations Corporation, licensed to Better Homes and Gardens Real Estate LLC and used with permission. Better Homes and Gardens Real Estate LLC fully supports the principles of the Fair Housing Act and the Equal Opportunity Act. Listing information is deemed reliable but is not guaranteed accurate.
Each office is independently owned and operated.
Any services or products provided by third parties are not provided by, affiliated with or related to Better Homes and Gardens Real Estate LLC, or its affiliated companies.