
11864 W 1300 N, Bluebell, UT 84007
Local realty services provided by:Better Homes and Gardens Real Estate Momentum
11864 W 1300 N,Bluebell, UT 84007
$375,000
- 3 Beds
- 2 Baths
- 1,260 sq. ft.
- Single family
- Active
Listed by: melindy karren
Office: signature group real estate (vernal)
MLS#:2173058
Source:SL
Price summary
- Price:$375,000
- Price per sq. ft.:$297.62
About this home
Escape to the peaceful mountain country of Bluebell, Utah with this beautifully maintained 2024 manufactured home situated on 1.1 acres. Designed for country living, this property is set up for horses and offers plenty of room for animals, hobbies, and outdoor recreation with a lake just minutes away. Inside you'll find an open concept floor plan with clean finishes and 3 bedrooms, 2 full bathrooms, with a bonus area for office, kids playroom, or an extra family room. Other features: 2x6 constructions, completely fenced, Rv parking with 35 amp rv plug in and sewer dump. Horse panels excluded. Connex box can stay for additional $3k.
Contact an agent
Home facts
- Year built:2024
- Subdivision & Development:SILVER WOLF ESTATES
- Listing ID #:2173058
- Added:30 day(s) ago
- Updated:August 20, 2026 at 11:18 AM
Rooms and interior
- Bedrooms:3
- Total bathrooms:2
- Full bathrooms:2
- Rooms Total:9
- Flooring:Carpet, Laminate
- Kitchen Description:Range: Gas
- Living area:1,260 sq. ft.
Heating and cooling
- Cooling:Central Air
- Heating:Forced Air
Structure and exterior
- Roof:Asphalt
- Year built:2024
- Building area:1,260 sq. ft.
- Lot area:1.1 Acres
- Lot Features:Fenced: Full, Road: Paved, Terrain: Mountain
- Architectural Style:Manufactured
- Construction Materials:Clapboard/Masonite
- Exterior Features:Horse Property, Out Buildings
- Levels:1 Story
Schools
- High school:Altamont
- Middle school:None/Other
- Elementary school:Altamont
Utilities
- Water:Culinary, Water Connected
- Sewer:Septic Tank, Sewer: Septic Tank
Finances and disclosures
- Price:$375,000
- Price per sq. ft.:$297.62
- Tax amount:$1,566
Features and amenities
- Amenities:Closet: Walk-In, Den/Office
Parking
- Parking description:Parking: Uncovered, Rv Parking
New listings near 11864 W 1300 N
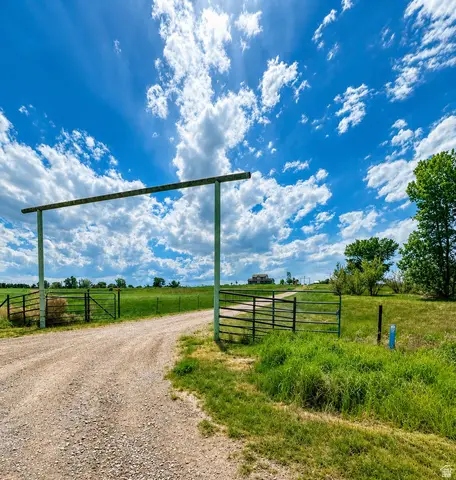 $1,395,000Active3 beds 3 baths2,517 sq. ft.
1745 N 11000 W, Bluebell, UT 84007
MLS# 2168613Listed by: IN DEPTH REALTY $219,900Active3 beds 2 baths1,800 sq. ft.
12078 W 4000 N, Bluebell, UT 84007
MLS# 2121725Listed by: STENGEL REALTY, LLC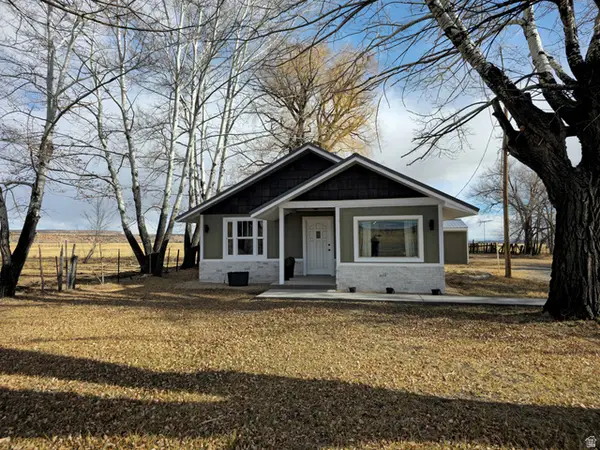 $295,000Pending3 beds 2 baths1,134 sq. ft.
1725 Ut-87, Bluebell, UT 84007
MLS# 2121413Listed by: COLDWELL BANKER FARM AND HOME REALTY, INC. $19,000Pending10 Acres
Address Withheld By Seller, Bluebell, UT 84007
MLS# 2095194Listed by: FREEDOM REALTY CORPORATION $160,000Active5 Acres
#5, Bluebell, UT 84007
MLS# 2015480Listed by: FREEDOM REALTY CORPORATION (ROOSEVELT BRANCH) $240,000Active6 Acres
#6, Bluebell, UT 84007
MLS# 2015482Listed by: FREEDOM REALTY CORPORATION (ROOSEVELT BRANCH)


Protect your home and budget from life's surprises with an Assurant Home Warranty, backed by a partner that supports you through every step of homeownership. Explore Plans.
© 2026 Better Homes and Gardens Real Estate LLC. An Anywhere Real Estate company. All rights reserved. Better Homes and Gardens® Real Estate is a registered trademark owned by Meredith Operations Corporation, licensed to Better Homes and Gardens Real Estate LLC and used with permission. Better Homes and Gardens Real Estate LLC fully supports the principles of the Fair Housing Act and the Equal Opportunity Act. Listing information is deemed reliable but is not guaranteed accurate.
Each office is independently owned and operated.
Any services or products provided by third parties are not provided by, affiliated with or related to Better Homes and Gardens Real Estate LLC, or its affiliated companies.