
1015 W Sapphire Peak Drive, Bluffdale, UT 84065
Local realty services provided by:Better Homes and Gardens Real Estate Momentum
Upcoming open houses
- Tue, Nov 1011:00 am - 01:00 pm
Listed by: amber debirk
Office: equity real estate (solid)
MLS#:2195064
Source:SL
Price summary
- Price:$417,999
- Price per sq. ft.:$219.54
- Monthly HOA dues:$180
About this home
SELLER IS OFFERING UP TO $10,000 TOWARD BUYER CLOSING COSTS OR AN INTEREST-RATE BUYDOWN! Built in 2019, this beautiful end-unit townhome combines modern finishes, added natural light, and room to grow. The open-concept main level features quartz countertops, stylish cabinetry, and inviting living and dining spaces designed for both everyday living and entertaining. The unfinished basement offers excellent potential for an additional bedroom, living area, home office, or workout space, allowing the next owner to customize it to fit their needs. Even better, high-speed internet is included through the HOA! Enjoy convenient access to the Porter Rockwell Trail, Day Ranch Bike Park, Mountain View Corridor, I-15, Draper, Traverse Mountain, and the Silicon Slopes tech corridor. Salt Lake International Airport and Provo Airport are both approximately 20 minutes away, depending on traffic. This ideally located end unit offers modern comfort, future flexibility, outdoor recreation, and easy access throughout the Wasatch Front. Buyer and buyer's agent to verify all information, including square footage, amenities, HOA information, and MLS data....
Contact an agent
Home facts
- Year built:2019
- Listing ID #:2195064
- Added:1 day(s) ago
- Updated:November 08, 2026 at 12:29 PM
Rooms and interior
- Bedrooms:2
- Total bathrooms:2
- Full bathrooms:2
- Rooms Total:8
- Flooring:Carpet, Laminate, Tile
- Kitchen Description:Disposal, Kitchen: Updated, Microwave, Range: Gas, Refrigerator
- Basement Description:Full
- Living area:1,904 sq. ft.
Heating and cooling
- Cooling:Central Air
- Heating:Gas: Central
Structure and exterior
- Roof:Asphalt
- Year built:2019
- Building area:1,904 sq. ft.
- Lot area:0.02 Acres
- Architectural Style:Townhouse
- Exterior Features:Balcony
- Levels:3 Story
Schools
- High school:Riverton
- Middle school:Hidden Valley
- Elementary school:Mountain Point
Utilities
- Water:Culinary, Water Connected
- Sewer:Sewer Connected, Sewer: Connected, Sewer: Public
Finances and disclosures
- Price:$417,999
- Price per sq. ft.:$219.54
- Tax amount:$1,996
Features and amenities
- Amenities:Biking Trails, Insurance, Pet Rules, Pets Permitted, Playground, Pool, Snow Removal
- Pool features:In Ground
Parking
- Total parking spaces:4
- Parking description:2 Car Garage, Attached, Attached Garage, Covered, Parking: Uncovered
- Garage spaces:2
New listings near 1015 W Sapphire Peak Drive
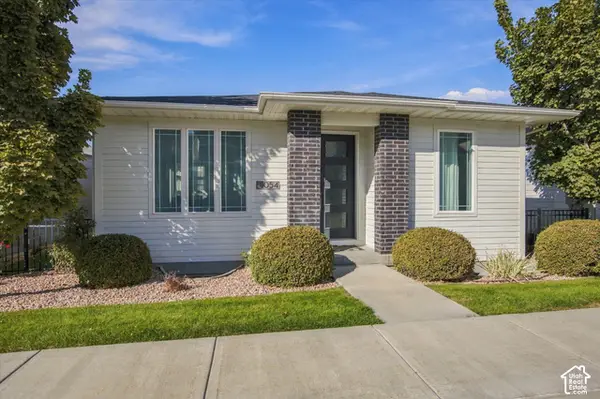 $599,999Active4 beds 3 baths2,360 sq. ft.
1054 W Albion Meadow Way, Bluffdale, UT 84065
MLS# 2189741Listed by: HOMIE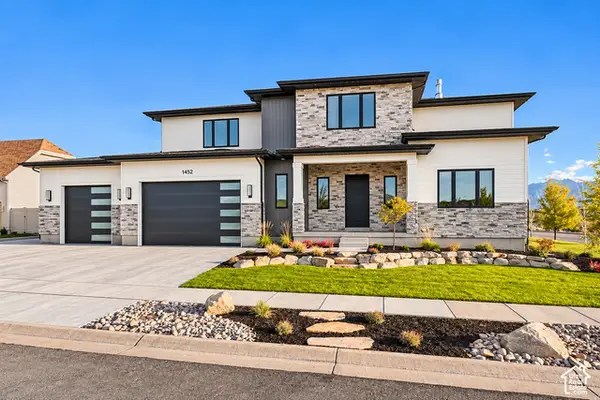 $1,850,000Active7 beds 5 baths6,580 sq. ft.
1452 W Meadow Glen Dr S #15200, Bluffdale, UT 84065
MLS# 2189897Listed by: SELLING SALT LAKE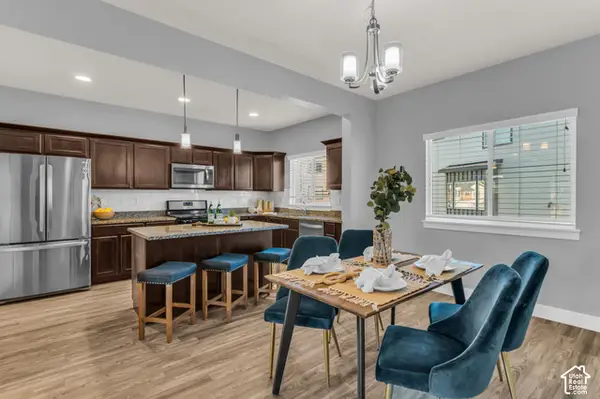 $448,000Active3 beds 3 baths2,532 sq. ft.
594 W Life Dr, Bluffdale, UT 84065
MLS# 2192939Listed by: COLDWELL BANKER REALTY (UNION HEIGHTS)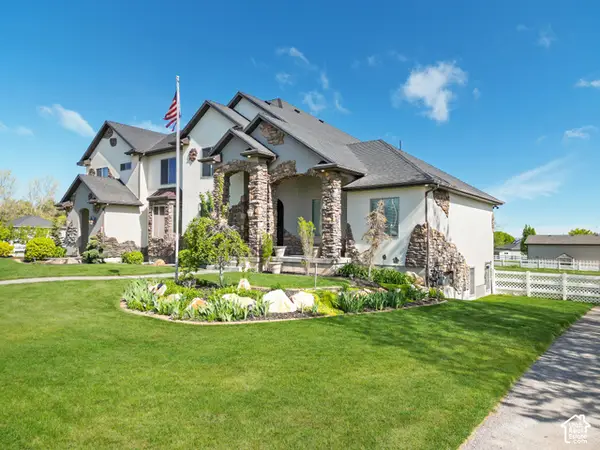 $1,999,000Active10 beds 8 baths10,371 sq. ft.
3702 W Wasatch Dr, Bluffdale, UT 84065
MLS# 2192734Listed by: REALTYPATH LLC (TOOELE VALLEY)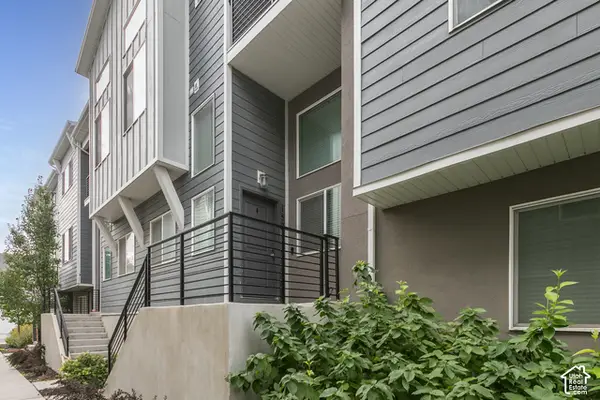 $420,000Active3 beds 3 baths2,157 sq. ft.
15210 S Wild Horse Way, Bluffdale, UT 84065
MLS# 2192448Listed by: BERKSHIRE HATHAWAY HOMESERVICES UTAH PROPERTIES (SALT LAKE)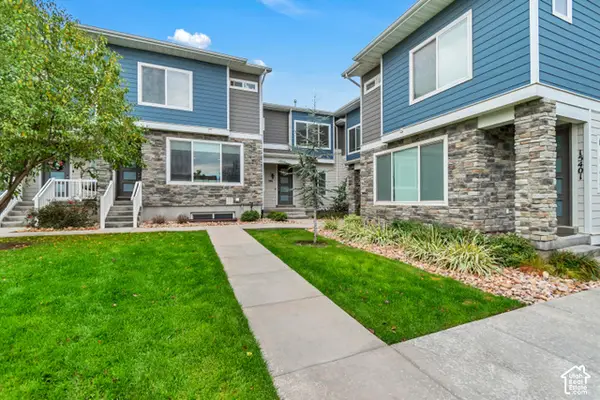 $395,000Active3 beds 2 baths1,531 sq. ft.
986 W Cyan Valley Way S, Bluffdale, UT 84065
MLS# 2191506Listed by: WINDERMERE REAL ESTATE (9TH & 9TH)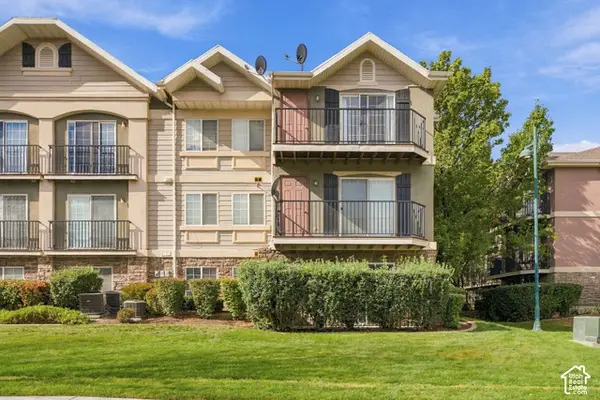 $299,000Active3 beds 2 baths1,247 sq. ft.
1434 W Brunello #B3, Bluffdale, UT 84065
MLS# 2191409Listed by: HARVEST PARK GROUP INC.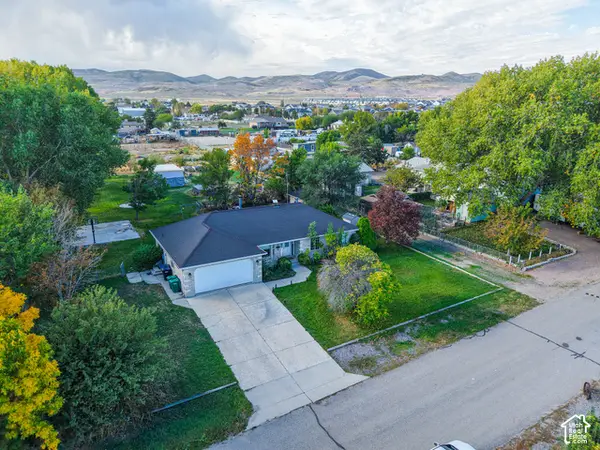 $839,900Pending6 beds 4 baths3,702 sq. ft.
3135 W 14750 S, Bluffdale, UT 84065
MLS# 2191350Listed by: KELLY RIGHT REAL ESTATE OF UTAH, LLC- Open Sat, 11am to 4pm
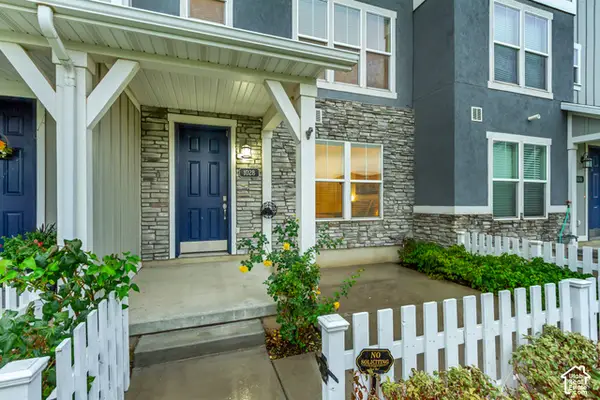 $435,000Active3 beds 4 baths1,880 sq. ft.
1028 W Painted Horse Ln S #334, Bluffdale, UT 84065
MLS# 2191022Listed by: EQUITY REAL ESTATE (SOLID)


Protect your home and budget from life's surprises with an Assurant Home Warranty, backed by a partner that supports you through every step of homeownership. Explore Plans.
© 2026 Better Homes and Gardens Real Estate LLC. An Anywhere Real Estate company. All rights reserved. Better Homes and Gardens® Real Estate is a registered trademark owned by Meredith Operations Corporation, licensed to Better Homes and Gardens Real Estate LLC and used with permission. Better Homes and Gardens Real Estate LLC fully supports the principles of the Fair Housing Act and the Equal Opportunity Act. Listing information is deemed reliable but is not guaranteed accurate.
Each office is independently owned and operated.
Any services or products provided by third parties are not provided by, affiliated with or related to Better Homes and Gardens Real Estate LLC, or its affiliated companies.