
14760 S Rising Star Way W #71, Bluffdale, UT 84065
Local realty services provided by:Better Homes and Gardens Real Estate Momentum
14760 S Rising Star Way W #71,Bluffdale, UT 84065
$410,000
- 3 Beds
- 3 Baths
- 1,724 sq. ft.
- Townhouse
- Active
Listed by: matthew larson
Office: equity real estate (advantage)
MLS#:2184918
Source:SL
Price summary
- Price:$410,000
- Price per sq. ft.:$237.82
- Monthly HOA dues:$225
About this home
Motivated seller! Reasonable offers considered. SELLER WANTS TO HELP MAKE THIS HOME EVEN MORE AFFORDABLE! Seller is offering up to $12,000 toward buyer financing costs. Use it toward an interest-rate buydown, closing costs, or other lender-approved financing costs. Ask your lender how this $12,000 seller incentive could reduce your interest rate, monthly mortgage payment, and/or out-of-pocket costs! Exceptional Bluffdale location in the heart of the rapidly growing Point of the Mountain area! This spacious 3-bedroom townhome offers an open great-room design, granite countertops, central air, new refrigerator, and an attached 2-car garage. A standout three level floor plan features two master bedrooms upstairs, providing excellent flexibility for owners, guests, roommates, or a home-office arrangement. Bedroom and bathroom on main level would lay out well for a quiet home office / remote work space, art studio, workshop, or independent living area. Conveniently situated between Salt Lake and Utah Counties, the home offers easy access to major employment centers, shopping, recreation, and transportation corridors. Just minutes from The Point, the major redevelopment of the former Utah State Prison site, this property is ideally positioned to benefit from one of the Wasatch Front's most significant new mixed-use communities. Brand new fridge included. Square footage figures are provided as a courtesy estimate only and were obtained from previous listings. County records show total square footage as 1,824. Buyer is advised to obtain an independent measurement....
Contact an agent
Home facts
- Year built:2016
- Subdivision & Development:MARKETPLACE
- Listing ID #:2184918
- Added:48 day(s) ago
- Updated:October 30, 2026 at 05:01 AM
Rooms and interior
- Bedrooms:3
- Total bathrooms:3
- Full bathrooms:2
- Rooms Total:10
- Flooring:Carpet, Linoleum
- Kitchen Description:Disposal, Microwave, Range/Oven: Free Stdng., Range: Gas, Refrigerator
- Living area:1,724 sq. ft.
Heating and cooling
- Cooling:Central Air
- Heating:Forced Air, Gas: Central
Structure and exterior
- Roof:Asphalt
- Year built:2016
- Building area:1,724 sq. ft.
- Lot area:0.02 Acres
- Lot Features:Flat, Road: Paved, Sidewalks, Sprinkler: Auto-Full
- Architectural Style:Townhouse
- Construction Materials:Cement Siding
- Levels:3 Story
Schools
- High school:Riverton
- Middle school:South Hills
- Elementary school:Bluffdale
Utilities
- Water:Culinary, Water Connected
- Sewer:Sewer Connected, Sewer: Connected, Sewer: Public
Finances and disclosures
- Price:$410,000
- Price per sq. ft.:$237.82
- Tax amount:$2,083
Features and amenities
- Laundry features:Electric Dryer Hookups
- Amenities:Closet: Walk-In, Pets Permitted, Picnic Area, Playground, Snow Removal
Parking
- Total parking spaces:2
- Parking description:2 Car Garage, Attached, Attached Garage, Garage Door Opener
- Garage spaces:2
New listings near 14760 S Rising Star Way W #71
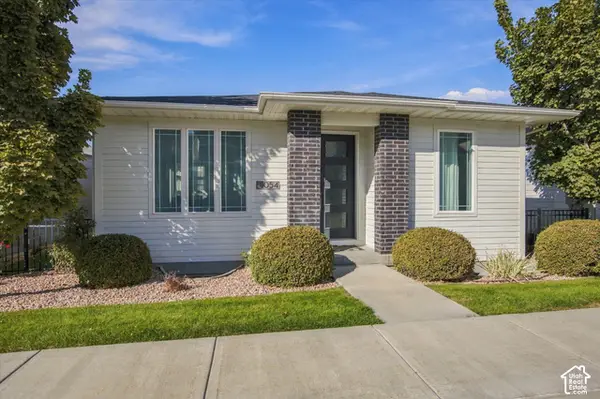 $614,999Active4 beds 3 baths2,360 sq. ft.
1054 W Albion Meadow Way, Bluffdale, UT 84065
MLS# 2189741Listed by: HOMIE- New
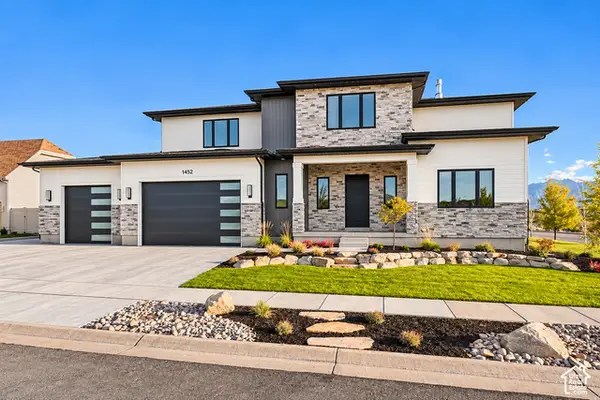 $1,850,000Active7 beds 5 baths6,580 sq. ft.
1452 W Meadow Glen Dr S #15200, Bluffdale, UT 84065
MLS# 2189897Listed by: SELLING SALT LAKE - Open Sat, 11am to 2pmNew
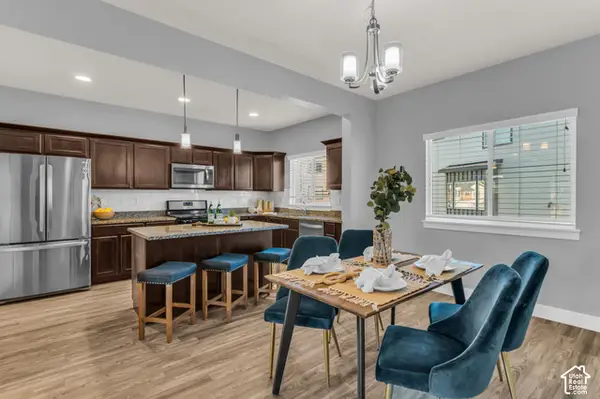 $448,000Active3 beds 3 baths2,532 sq. ft.
594 W Life Dr, Bluffdale, UT 84065
MLS# 2192939Listed by: COLDWELL BANKER REALTY (UNION HEIGHTS) - New
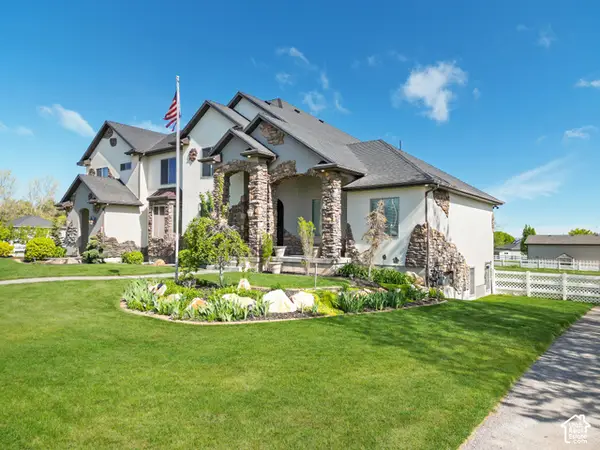 $2,150,000Active10 beds 8 baths10,371 sq. ft.
3702 W Wasatch Dr, Bluffdale, UT 84065
MLS# 2192734Listed by: REALTYPATH LLC (TOOELE VALLEY) - New
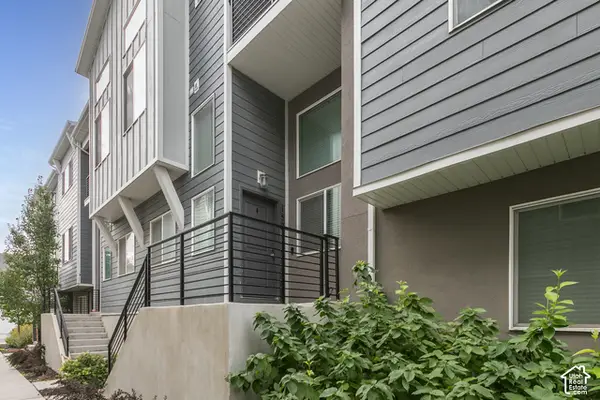 $420,000Active3 beds 3 baths2,157 sq. ft.
15210 S Wild Horse Way, Bluffdale, UT 84065
MLS# 2192448Listed by: BERKSHIRE HATHAWAY HOMESERVICES UTAH PROPERTIES (SALT LAKE) 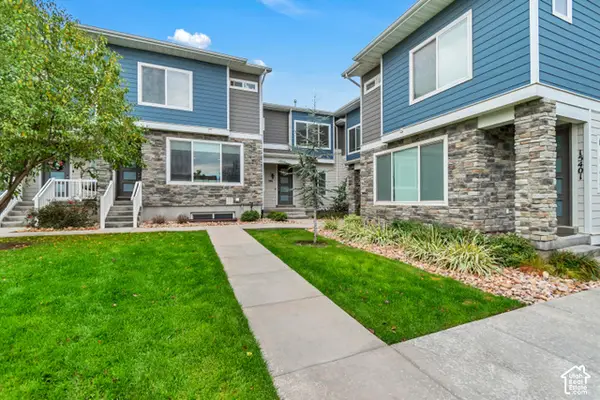 $395,000Active3 beds 2 baths1,531 sq. ft.
986 W Cyan Valley Way S, Bluffdale, UT 84065
MLS# 2191506Listed by: WINDERMERE REAL ESTATE (9TH & 9TH)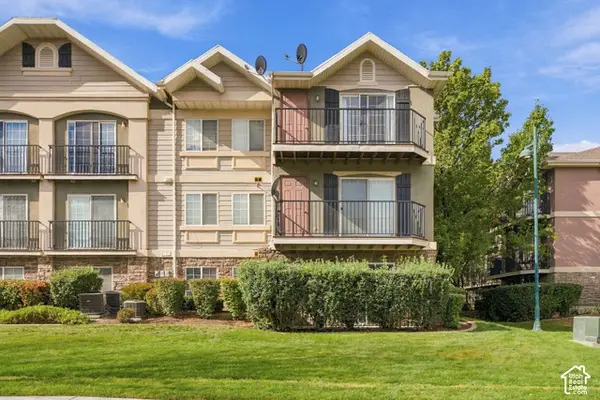 $299,000Active3 beds 2 baths1,247 sq. ft.
1434 W Brunello #B3, Bluffdale, UT 84065
MLS# 2191409Listed by: HARVEST PARK GROUP INC.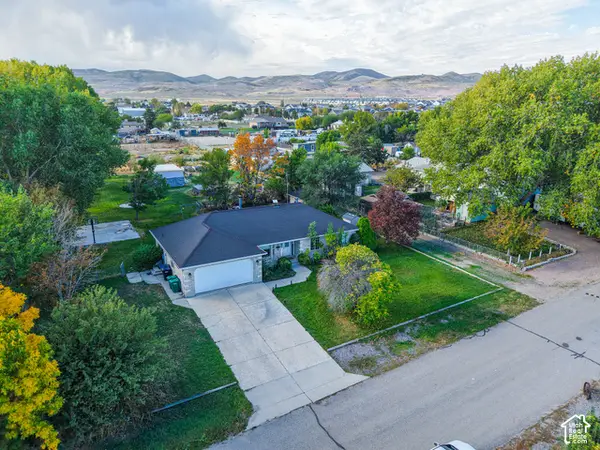 $839,900Active6 beds 4 baths3,702 sq. ft.
3135 W 14750 S, Bluffdale, UT 84065
MLS# 2191350Listed by: KELLY RIGHT REAL ESTATE OF UTAH, LLC- Open Sat, 10am to 2pm
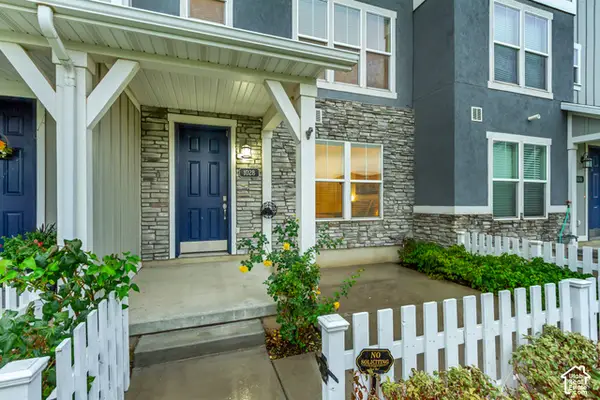 $435,000Active3 beds 4 baths1,880 sq. ft.
1028 W Painted Horse Ln S #334, Bluffdale, UT 84065
MLS# 2191022Listed by: EQUITY REAL ESTATE (SOLID) 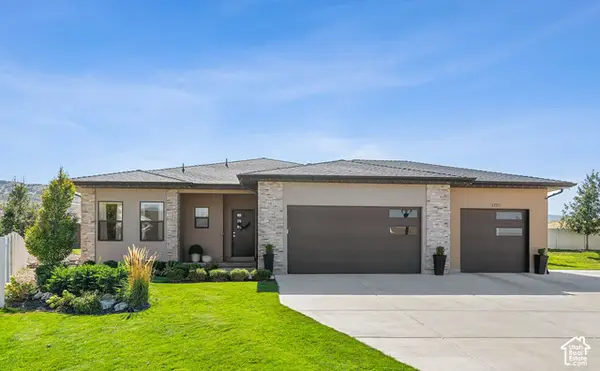 $836,000Active6 beds 4 baths3,314 sq. ft.
1727 W Packsaddle Cir, Bluffdale, UT 84065
MLS# 2189146Listed by: EQUITY REAL ESTATE (ADVANTAGE)


Protect your home and budget from life's surprises with an Assurant Home Warranty, backed by a partner that supports you through every step of homeownership. Explore Plans.
© 2026 Better Homes and Gardens Real Estate LLC. An Anywhere Real Estate company. All rights reserved. Better Homes and Gardens® Real Estate is a registered trademark owned by Meredith Operations Corporation, licensed to Better Homes and Gardens Real Estate LLC and used with permission. Better Homes and Gardens Real Estate LLC fully supports the principles of the Fair Housing Act and the Equal Opportunity Act. Listing information is deemed reliable but is not guaranteed accurate.
Each office is independently owned and operated.
Any services or products provided by third parties are not provided by, affiliated with or related to Better Homes and Gardens Real Estate LLC, or its affiliated companies.