
15073 S Reins Way, Bluffdale, UT 84065
Local realty services provided by:Better Homes and Gardens Real Estate Momentum
15073 S Reins Way,Bluffdale, UT 84065
$429,990
- 3 Beds
- 3 Baths
- 1,914 sq. ft.
- Townhouse
- Active
Listed by: mike gooch, jefferson remington
Office: kw westfield
MLS#:2186878
Source:SL
Price summary
- Price:$429,990
- Price per sq. ft.:$224.66
- Monthly HOA dues:$97
About this home
Welcome to a townhome where the lifestyle is just as impressive as the home itself. Beautifully finished from top to bottom, this property pairs elegant style with an unbeatable location-minutes from freeway access, restaurants and shopping. But the real magic is right outside your front door: a few minutes' walk takes you to a pickleball court, a massive grassy park, a jungle gym with splash pad, a pump track, a mountain bike track, a skate park, and even a dog park! Whether you're hosting friends for a weekend or watching the dog burn off energy at the park, there's always something fun to do just steps away. It's the kind of place where family and friends will actually want to visit and where every day feels a little like a getaway. Come see why this townhome offers the best setup around. Move-in ready and exceptionally well cared for, this home combines comfort, convenience, and an active lifestyle in one of Bluffdale's most desirable communities.
Contact an agent
Home facts
- Year built:2023
- Listing ID #:2186878
- Added:1 day(s) ago
- Updated:September 24, 2026 at 11:38 AM
Rooms and interior
- Bedrooms:3
- Total bathrooms:3
- Full bathrooms:2
- Half bathrooms:1
- Rooms Total:10
- Flooring:Carpet, Laminate, Tile
- Kitchen Description:Disposal, Microwave, Range/Oven: Built-In, Refrigerator
- Basement Description:Slab
- Living area:1,914 sq. ft.
Heating and cooling
- Cooling:Central Air
- Heating:Forced Air, Gas: Central
Structure and exterior
- Roof:Asphalt
- Year built:2023
- Building area:1,914 sq. ft.
- Lot area:0.03 Acres
- Lot Features:Curb & Gutter, Drip Irrigation, Flat, Road: Paved, Sidewalks, Sprinkler: Auto-Full
- Architectural Style:Townhouse
- Construction Materials:Asphalt, Brick, Cement Siding
- Exterior Features:Balcony, Deck: Covered
- Levels:3 Story
Schools
- High school:Riverton
- Middle school:Hidden Valley
- Elementary school:Mountain Point
Utilities
- Water:Culinary, Water Connected
- Sewer:Sewer Connected, Sewer: Connected
Finances and disclosures
- Price:$429,990
- Price per sq. ft.:$224.66
- Tax amount:$3,000
Features and amenities
- Amenities:Biking Trails, Closet: Walk-In, Insurance, Maintenance, Playground, Snow Removal
Parking
- Total parking spaces:2
- Parking description:2 Car Garage, Attached, Attached Garage, Built-In
- Garage spaces:2
New listings near 15073 S Reins Way
- Open Fri, 4 to 6pmNew
 $1,350,000Active5 beds 4 baths4,393 sq. ft.
3371 W Oxfordshire Dr, Bluffdale, UT 84065
MLS# 2187026Listed by: KW UTAH REALTORS KELLER WILLIAMS (BRICKYARD) - Open Sat, 2 to 4pmNew
 $995,000Active6 beds 5 baths4,320 sq. ft.
14302 S Stone Fly Dr W, Bluffdale, UT 84065
MLS# 2186934Listed by: SUMMIT SOTHEBY'S INTERNATIONAL REALTY - New
 $475,000Active3 beds 3 baths2,296 sq. ft.
16322 S Truss Dr #223, Bluffdale, UT 84065
MLS# 2186281Listed by: PRESIDIO REAL ESTATE 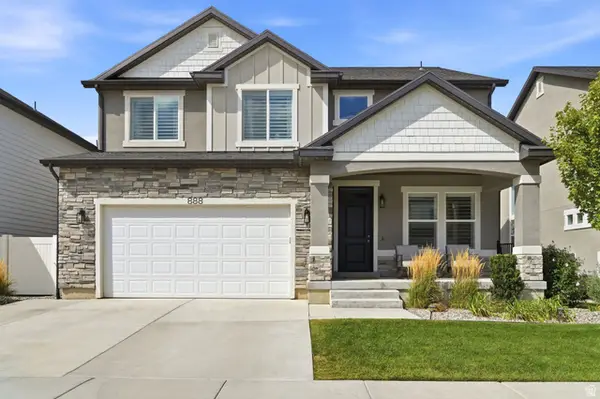 $794,900Active5 beds 4 baths3,450 sq. ft.
888 W Ellsworth St, Bluffdale, UT 84065
MLS# 2181163Listed by: EDGE REALTY- New
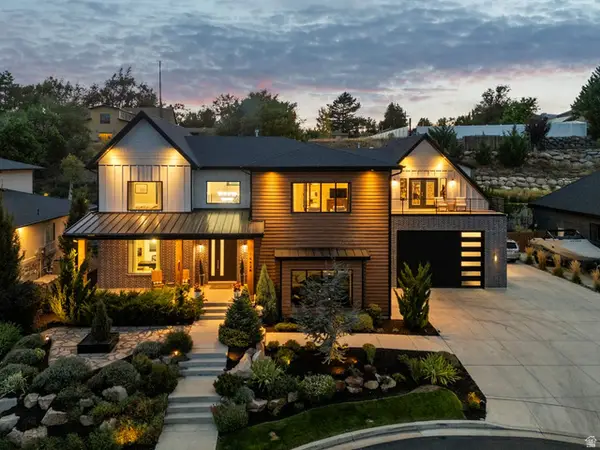 $2,290,000Active8 beds 7 baths7,458 sq. ft.
14424 S Canvasback Ln, Bluffdale, UT 84065
MLS# 2186053Listed by: ENGEL & VOLKERS SALT LAKE - New
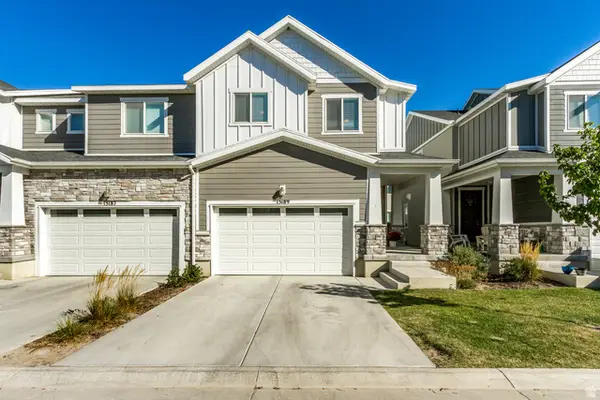 $465,000Active3 beds 3 baths2,582 sq. ft.
15189 S Wild Horse Way, Bluffdale, UT 84065
MLS# 2186543Listed by: EDGE REALTY - New
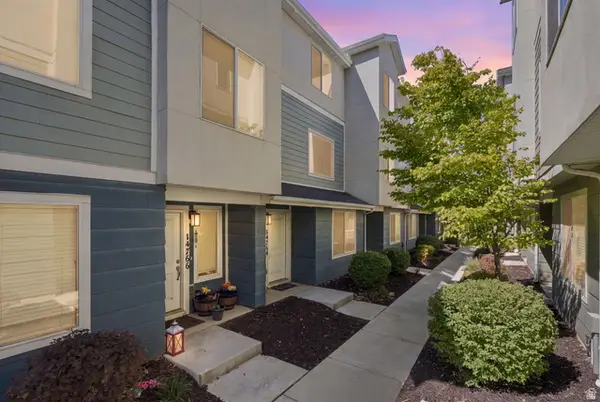 $445,000Active3 beds 3 baths1,794 sq. ft.
14764 S Rising Star Way W, Bluffdale, UT 84065
MLS# 2186280Listed by: REAL BROKER, LLC - New
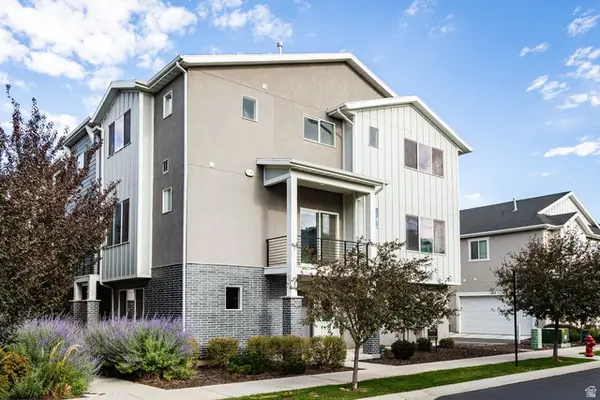 $480,000Active3 beds 3 baths2,236 sq. ft.
15195 S Tack Way, Bluffdale, UT 84065
MLS# 2186247Listed by: SUMMIT SOTHEBY'S INTERNATIONAL REALTY - New
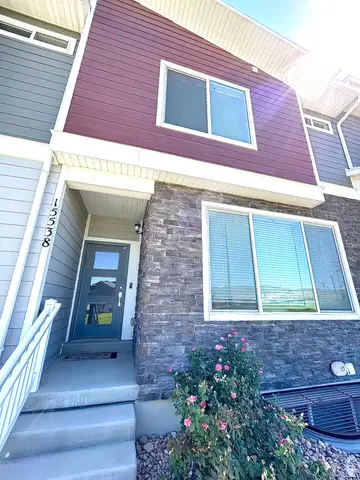 $505,000Active4 beds 3 baths2,080 sq. ft.
15538 S Jubilation Dr W, Bluffdale, UT 84065
MLS# 2185559Listed by: UTAH KEY REAL ESTATE, LLC (BEEHIVE)


Protect your home and budget from life's surprises with an Assurant Home Warranty, backed by a partner that supports you through every step of homeownership. Explore Plans.
© 2026 Better Homes and Gardens Real Estate LLC. An Anywhere Real Estate company. All rights reserved. Better Homes and Gardens® Real Estate is a registered trademark owned by Meredith Operations Corporation, licensed to Better Homes and Gardens Real Estate LLC and used with permission. Better Homes and Gardens Real Estate LLC fully supports the principles of the Fair Housing Act and the Equal Opportunity Act. Listing information is deemed reliable but is not guaranteed accurate.
Each office is independently owned and operated.
Any services or products provided by third parties are not provided by, affiliated with or related to Better Homes and Gardens Real Estate LLC, or its affiliated companies.