
15596 S Broken Arrow Dr W, Bluffdale, UT 84065
Local realty services provided by:Better Homes and Gardens Real Estate Momentum
Upcoming open houses
- Sat, Oct 1712:00 pm - 04:00 pm
Listed by: miriam drury
Office: century 21 everest
MLS#:2179660
Source:SL
Price summary
- Price:$899,900
- Price per sq. ft.:$200.96
About this home
PRICE REDUCED FOR QUICK SALE!! Beautiful Updated Bluffdale Rambler! AVAILABLE NOW--MOVE IN NOW!! Open Floor Plan Perfect for Entertaining with Front Porch, Huge Covered Patio with Private Back Yard, Mature Trees, Professionally Landscaped Yard with Amazing Fire Pit Perfect Backyard Retreat and 41 FT 3 Car Garage Perfect for Boat, RV or ATV!! Vaulted Ceiling, Stone Gas Fireplace, Updated Kitchen, Appliances, Plumbing, Electrical and New Hardwood Flooring. Amazing Master Suite with Gas Stone Fireplace, Jetted Tub and Walk in Closet. Main Floor Office and Main Floor Laundry with Finished Upstairs Huge Loft Area with Full Bathroom. 4 Bedroom/4 Bath and Unfinished Basement with 9 Ft Ceilings and open canvas to lay out for Future ADU or Theatre Room and Basement Walk Out Included and Done. Come SEE to Appreciate!! Best Neighborhood and Location in Bluffdale!!
Contact an agent
Home facts
- Year built:2006
- Subdivision & Development:PARRY FARMS PHASE 1 SUBDIVISION
- Listing ID #:2179660
- Added:50 day(s) ago
- Updated:October 09, 2026 at 11:32 AM
Rooms and interior
- Bedrooms:4
- Total bathrooms:4
- Full bathrooms:3
- Half bathrooms:1
- Rooms Total:17
- Flooring:Carpet, Hardwood, Travertine
- Bathrooms Description:Bath: Sep. Tub/Shower, Jetted Tub
- Kitchen Description:Disposal, Microwave, Range/Oven: Free Stdng., Range: Gas, Refrigerator
- Basement Description:Entrance, Full
- Living area:4,478 sq. ft.
Heating and cooling
- Cooling:Central Air
- Heating:Forced Air, Gas: Stove
Structure and exterior
- Roof:Asphalt
- Year built:2006
- Building area:4,478 sq. ft.
- Lot area:0.31 Acres
- Lot Features:Curb & Gutter, Fenced: Partial, Secluded, Sprinkler: Auto-Full
- Architectural Style:Rambler/Ranch
- Construction Materials:Asphalt, Stone, Stucco
- Exterior Features:Basement Entrance, Covered, Entry (Foyer), Lighting, Patio: Covered, Walkout
- Levels:3 Story
Schools
- High school:Riverton
- Middle school:Hidden Valley
- Elementary school:Mountain Point
Utilities
- Water:Culinary, Water Connected
- Sewer:Sewer Connected, Sewer: Connected
Finances and disclosures
- Price:$899,900
- Price per sq. ft.:$200.96
- Tax amount:$3,936
Features and amenities
- Laundry features:Electric Dryer Hookups
- Amenities:Alarm: Fire, Ceiling Fan, Closet: Walk-In, Den/Office, Floor Drains, French Doors, Gas Logs, Jetted Tub, Smart Thermostat(s), Vaulted Ceilings
Parking
- Total parking spaces:8
- Parking description:4 Car Garage, Attached, Attached Garage, Extra Height, Extra Length, Extra Width, Garage Door Opener, Parking: Uncovered, Rv Parking, Storage Above
- Garage spaces:4
New listings near 15596 S Broken Arrow Dr W
- New
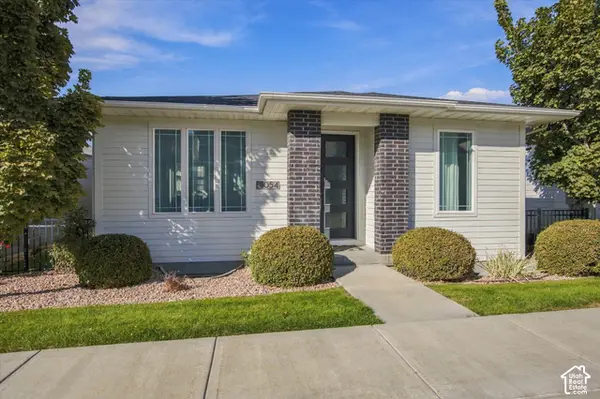 $624,999Active4 beds 3 baths2,360 sq. ft.
1054 W Albion Way, Bluffdale, UT 84065
MLS# 2189741Listed by: HOMIE - New
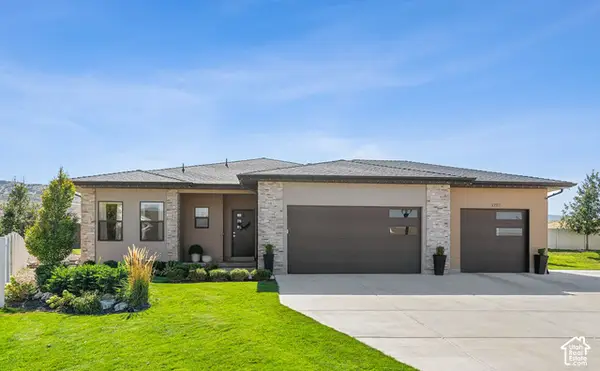 $836,000Active6 beds 4 baths3,314 sq. ft.
1727 W Packsaddle Cir, Bluffdale, UT 84065
MLS# 2189146Listed by: EQUITY REAL ESTATE (ADVANTAGE) - Open Sat, 11am to 2pm
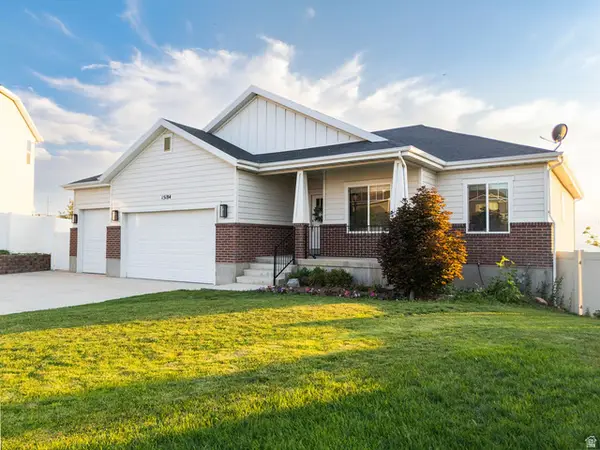 $835,000Active6 beds 3 baths3,359 sq. ft.
15184 S Inverleith Cv, Bluffdale, UT 84065
MLS# 2177982Listed by: REAL BROKER, LLC (FARMINGTON) - New
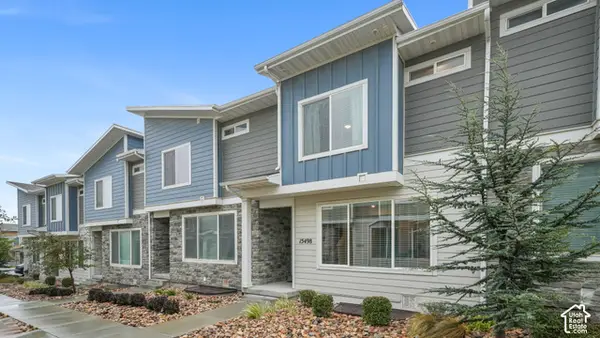 $459,900Active3 beds 3 baths2,232 sq. ft.
15498 S Blue Gardens Ln, Bluffdale, UT 84065
MLS# 2188714Listed by: FIELDSTONE REALTY LLC - New
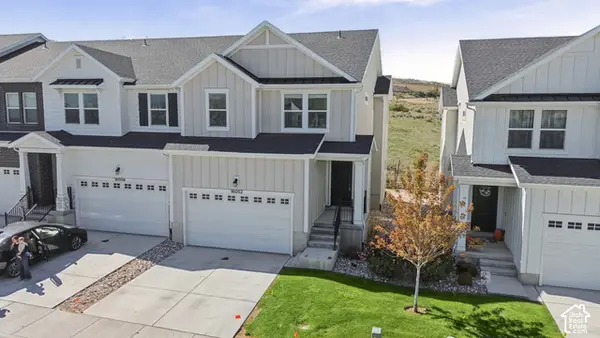 $484,999Active4 beds 4 baths2,331 sq. ft.
16052 S Bodmin Way W, Bluffdale, UT 84065
MLS# 2188589Listed by: EVOLVE REAL ESTATE & MANAGEMENT LLC - New
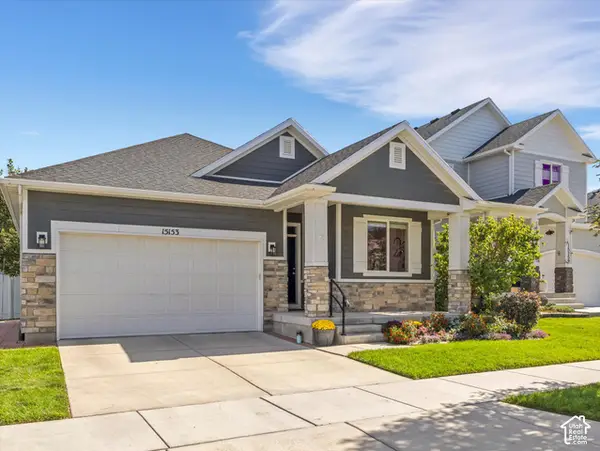 $639,000Active5 beds 3 baths3,031 sq. ft.
15153 S Battle Dr, Bluffdale, UT 84065
MLS# 2188533Listed by: SIGNATURE GROUP REAL ESTATE - New
 $1,575,000Active5 beds 3 baths4,107 sq. ft.
14138 S Pheasant Hollow Ln, Bluffdale, UT 84065
MLS# 2188370Listed by: REAL BROKER, LLC (DRAPER) 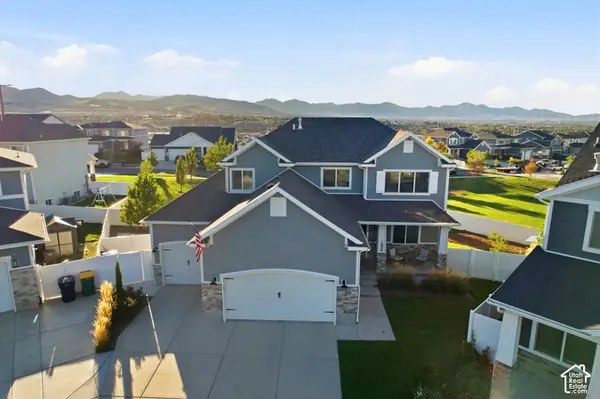 $925,000Pending5 beds 4 baths3,638 sq. ft.
1034 W Molly Pitcher Cir, Bluffdale, UT 84065
MLS# 2188137Listed by: BERKSHIRE HATHAWAY HOMESERVICES UTAH PROPERTIES (SALT LAKE)- New
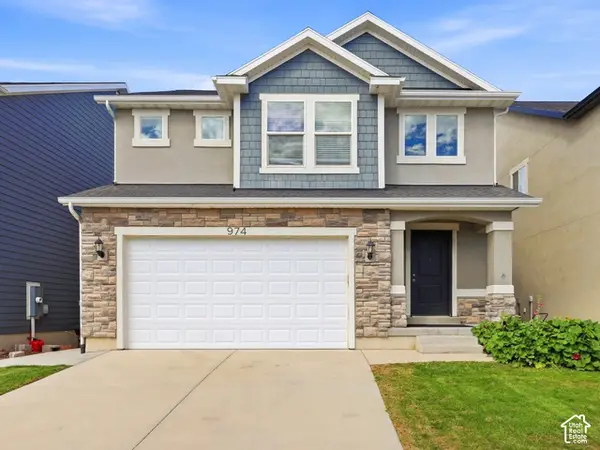 $650,000Active4 beds 3 baths3,376 sq. ft.
974 W Brennan St, Bluffdale, UT 84065
MLS# 2187818Listed by: TIFFANY & COMPANY REAL ESTATE INC  $475,000Active3 beds 3 baths2,296 sq. ft.
16322 S Truss Dr, Bluffdale, UT 84065
MLS# 2186281Listed by: PRESIDIO REAL ESTATE


Protect your home and budget from life's surprises with an Assurant Home Warranty, backed by a partner that supports you through every step of homeownership. Explore Plans.
© 2026 Better Homes and Gardens Real Estate LLC. An Anywhere Real Estate company. All rights reserved. Better Homes and Gardens® Real Estate is a registered trademark owned by Meredith Operations Corporation, licensed to Better Homes and Gardens Real Estate LLC and used with permission. Better Homes and Gardens Real Estate LLC fully supports the principles of the Fair Housing Act and the Equal Opportunity Act. Listing information is deemed reliable but is not guaranteed accurate.
Each office is independently owned and operated.
Any services or products provided by third parties are not provided by, affiliated with or related to Better Homes and Gardens Real Estate LLC, or its affiliated companies.