
10195 W 11600 N, Bothwell, UT 84337
Local realty services provided by:Better Homes and Gardens Real Estate Momentum
Listed by: amy rupp
Office: berkshire hathaway home services utah properties (cache valley)
MLS#:2160481
Source:SL
Price summary
- Price:$1,776,000
- Price per sq. ft.:$248.29
About this home
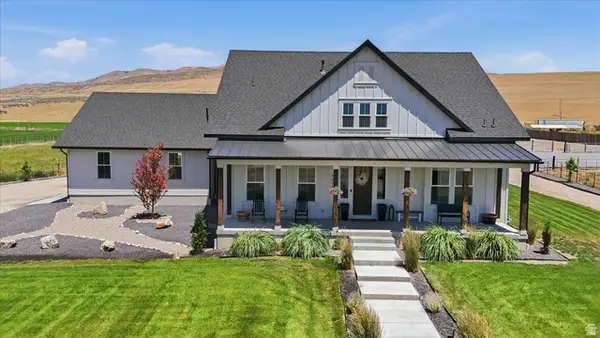
Welcome to a truly one-of-a-kind luxury lifestyle property in Bothwell, where custom craftsmanship, comfort, recreation, efficiency, and functionality come together on 5 usable acres. Thoughtfully designed and expanded from the original farmhouse, this exceptional custom home was completed in 2020 and offers over 7,000 sq ft of highly functional living space with 5 bedrooms, 3.5 bathrooms, multiple gathering areas, and extensive upgraded systems throughout. The main level features an open-concept floor plan with 9-foot ceilings, a spacious great room, custom antiqued cabinetry, large pantry, farmhouse sink, gas range, office, oversized laundry room, and a luxurious primary suite with walk-in/through closet, jetted tub, and separate walk-in shower. Upstairs features vaulted ceilings reaching approximately 17 feet, a large secondary living space with kitchenette, oversized bedrooms with loft areas, game room, and additional laundry/storage space. The attached garage area has been thoughtfully designed to include a dedicated climate controlled home gym space with professional flooring and included equipment or could be used as a third car garage. Heated oversized garage. Designed for both comfort and efficiency, the property includes multiple high-efficiency HVAC systems, spray foam and upgraded insulation packages, insulated garage doors, smart thermostats, Wi-Fi booster system, two Napoleon gas fireplaces with blowers, on-demand hot water, owned solar system with 36 panels, whole-home Generac backup generator, upgraded 20-year smoke and carbon monoxide detection systems, six exterior security cameras, and JellyFish permanent exterior lighting. Outside, the property continues to impress with extensive utility and recreation amenities including oversized RV parking with 50-amp hookup, multiple outbuildings, climate-controlled insulated workshop with office and 220 power, additional storage buildings, covered equipment storage, fenced backyard, Bullfrog hot tub, mature trees, fruit trees, and approximately 3 acres of irrigated farm ground with 3 water shares included. A private irrigation surface well services the sprinkler system and tree drip lines, supporting the property's agricultural and landscaping capabilities. This is a rare opportunity to own a fully integrated lifestyle property offering luxury living, recreation, workspace, self-sufficiency, efficiency, and long-term functionality all in one exceptional package. Buyer to verify all information....
Contact an agent
Home facts
- Year built:2019
- Listing ID #:2160481
- Added:149 day(s) ago
- Updated:October 23, 2026 at 11:44 AM
Rooms and interior
- Bedrooms:5
- Total bathrooms:4
- Full bathrooms:3
- Half bathrooms:1
- Rooms Total:17
- Flooring:Carpet, Tile
- Bathrooms Description:Bath: Sep. Tub/Shower, Jetted Tub
- Kitchen Description:Disposal, Freezer, Kitchen: Second, Kitchen: Updated, Microwave, Oven: Gas, Portable Dishwasher, Range Hood, Range/Oven: Free Stdng., Range: Gas, Refrigerator
- Living area:7,153 sq. ft.
Heating and cooling
- Cooling:Central Air, Heat Pump
- Heating:Active Solar, Forced Air, Gas: Central, Gas: Stove
Structure and exterior
- Roof:Asphalt
- Year built:2019
- Building area:7,153 sq. ft.
- Lot area:5 Acres
- Lot Features:Drip Irrigation, Fenced: Partial, Flat, Private, Road: Paved, Secluded, Sprinkler: Auto-Full
- Construction Materials:Asphalt, Cement Siding, Stone, Stucco
- Exterior Features:Covered, Horse Property, Lighting, Out Buildings, Patio: Covered, Porch: Open, Secured Building
- Levels:3 Story
Schools
- High school:Bear River
- Middle school:Bear River
- Elementary school:Garland
Utilities
- Water:Culinary, Irrigation, Private, Secondary, Shares, Water Connected, Well
- Sewer:Septic Tank, Sewer: Septic Tank
Finances and disclosures
- Price:$1,776,000
- Price per sq. ft.:$248.29
- Tax amount:$5,515
Features and amenities
- Laundry features:Dryer, Electric Dryer Hookups, Gas Dryer Hookups, Washer
- Amenities:Ceiling Fan, Closet: Walk-In, Den/Office, Gas Logs, Instantaneous Hot Water, Jetted Tub, Smart Thermostat(s), Storage Shed(s), Vaulted Ceilings, Video Camera(s), Video Door Bell(s), Water Softener Owned, Workbench
Parking
- Total parking spaces:14
- Parking description:3 Car Garage, Attached, Attached Garage, Covered, Detached, Extra Height, Extra Length, Extra Width, Garage Door Opener, Heated Garage, Parking: Uncovered, Rv Parking, Secured, Secured Parking, Workbench, Workshop
- Garage spaces:3
- Carport spaces:1
New listings near 10195 W 11600 N
 $1,499,000Active33.81 Acres
10000 W 10400 N, Bothwell, UT 84337
MLS# 2176046Listed by: EQUITY REAL ESTATE (PRESTIGE) $1,550,000Active33.95 Acres
10000 W 10400 N, Bothwell, UT 84337
MLS# 2176047Listed by: EQUITY REAL ESTATE (PRESTIGE)- Open Sat, 10am to 12pm
 $1,525,000Active4 beds 4 baths5,184 sq. ft.
9590 W Point Lookout Dr, Bothwell, UT 84337
MLS# 2165670Listed by: BERKSHIRE HATHAWAY HOME SERVICES UTAH PROPERTIES (CACHE VALLEY)  $2,863,250Active220.25 Acres
1 W 1, Bothwell, UT 84337
MLS# 2125171Listed by: BERKSHIRE HATHAWAY HOMESERVICES UTAH PROPERTIES (SO OGDEN)


Protect your home and budget from life's surprises with an Assurant Home Warranty, backed by a partner that supports you through every step of homeownership. Explore Plans.
© 2026 Better Homes and Gardens Real Estate LLC. An Anywhere Real Estate company. All rights reserved. Better Homes and Gardens® Real Estate is a registered trademark owned by Meredith Operations Corporation, licensed to Better Homes and Gardens Real Estate LLC and used with permission. Better Homes and Gardens Real Estate LLC fully supports the principles of the Fair Housing Act and the Equal Opportunity Act. Listing information is deemed reliable but is not guaranteed accurate.
Each office is independently owned and operated.
Any services or products provided by third parties are not provided by, affiliated with or related to Better Homes and Gardens Real Estate LLC, or its affiliated companies.