
176 Park Shadows Cir, Bountiful, UT 84010
Local realty services provided by:Better Homes and Gardens Real Estate Momentum
Listed by: elizabeth robison
Office: berkshire hathaway homeservices utah properties (so ogden)
MLS#:2190281
Source:SL
Price summary
- Price:$575,000
- Price per sq. ft.:$165.47
- Monthly HOA dues:$250
About this home
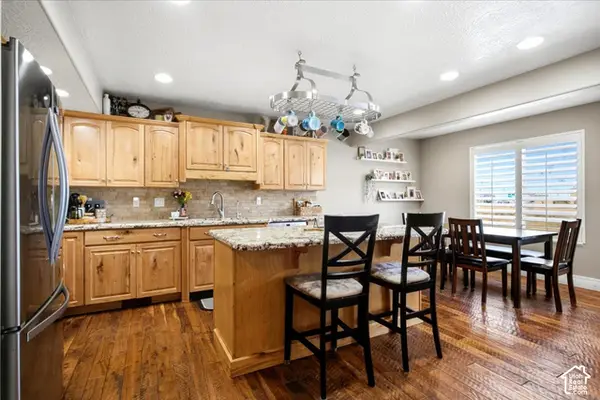
Tucked away in Bountiful's sought after Park Shadows neighborhood, this beautifully updated residence delivers single family space and a single family residence style floor plan with effortless, low maintenance living. Location is unmatched. Just minutes to downtown SLC and the airport, steps from local schools, and offering direct access to Bountiful City Park and the South Davis Recreation Center (seller is offering a 1 year Rec Pass to the new owner!). The low HOA fee covers exterior maintenance and lawn care, freeing up your weekends to spend at the neighboring park. Thoughtful upgrades provide total peace of mind, featuring a new roof, energy efficient new windows throughout, and an upgraded garage complete with sleek epoxy flooring and a new door. A grand two story entry welcomes you into an open concept main floor designed for effortless gathering, extending out to a private patio. The upper level groups all bedrooms near a large laundry room and a relaxing primary suite. Downstairs, discover an expansive basement rec room, an additional bedroom and bath perfect for out of town guests, plus a dedicated flex space for an art studio, hobby room, or massive storage area. Exceptional space and location at an unbeatable value....
Contact an agent
Home facts
- Year built:1997
- Listing ID #:2190281
- Added:1 day(s) ago
- Updated:October 09, 2026 at 10:07 PM
Rooms and interior
- Bedrooms:4
- Total bathrooms:4
- Full bathrooms:3
- Half bathrooms:1
- Rooms Total:14
- Flooring:Carpet, Hardwood, Tile
- Bathrooms Description:Jetted Tub
- Kitchen Description:Disposal, Microwave, Refrigerator
- Basement Description:Daylight
- Living area:3,475 sq. ft.
Heating and cooling
- Cooling:Central Air
- Heating:Gas: Central
Structure and exterior
- Roof:Asphalt
- Year built:1997
- Building area:3,475 sq. ft.
- Lot area:0.12 Acres
- Lot Features:Cul-De-Sac, Cul-de-sac, Fenced: Partial, Flat, Private, Secluded, Sprinkler: Auto-Full
- Architectural Style:Townhouse
- Construction Materials:Brick, Stucco
- Exterior Features:Patio: Open
- Levels:3 Story
Schools
- High school:Viewmont
- Middle school:Bountiful
- Elementary school:Meadowbrook
Utilities
- Water:Culinary, Water Connected
- Sewer:Sewer Connected, Sewer: Connected
Finances and disclosures
- Price:$575,000
- Price per sq. ft.:$165.47
- Tax amount:$2,500
Features and amenities
- Amenities:Closet: Walk-In, Insurance, Jetted Tub, Maintenance, Snow Removal, Vaulted Ceilings, Water Softener Owned
Parking
- Total parking spaces:2
- Parking description:2 Car Garage, Attached, Attached Garage
- Garage spaces:2
New listings near 176 Park Shadows Cir
- New
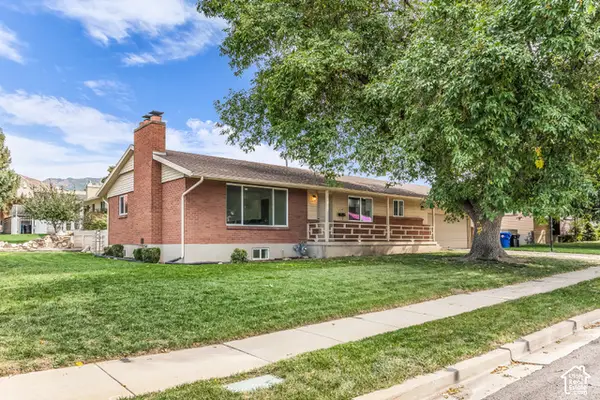 $650,000Active5 beds 3 baths2,560 sq. ft.
1611 S 75 E, Bountiful, UT 84010
MLS# 2190347Listed by: HARDEY REALTY GROUP - New
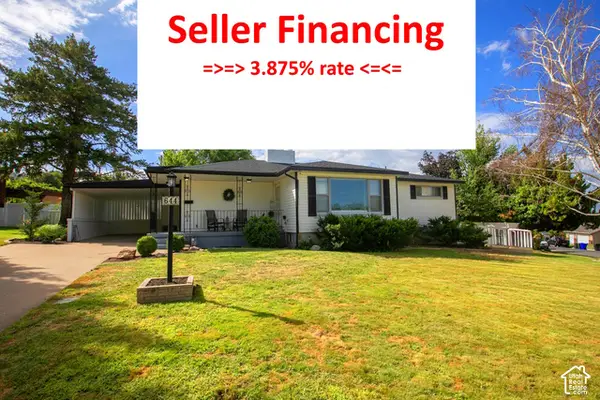 $649,000Active4 beds 2 baths2,653 sq. ft.
644 E Crestwood Cir N, Bountiful, UT 84010
MLS# 2190255Listed by: NORTHERN REALTY INC - Open Sat, 11am to 2pmNew
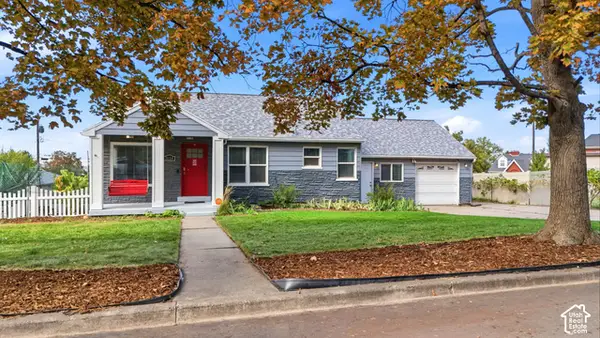 $525,000Active5 beds 2 baths2,132 sq. ft.
3158 S 650 W, Bountiful, UT 84010
MLS# 2190249Listed by: EXP REALTY, LLC - Open Sat, 10am to 1pmNew
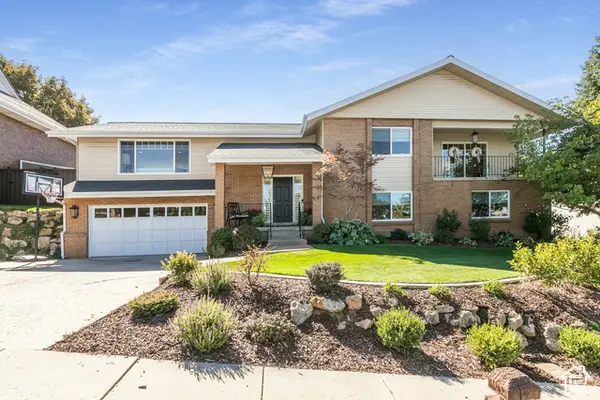 $925,000Active5 beds 3 baths3,974 sq. ft.
1168 E 1850 S, Bountiful, UT 84010
MLS# 2190064Listed by: BERKSHIRE HATHAWAY HOMESERVICES UTAH PROPERTIES (NORTH SALT LAKE) - New
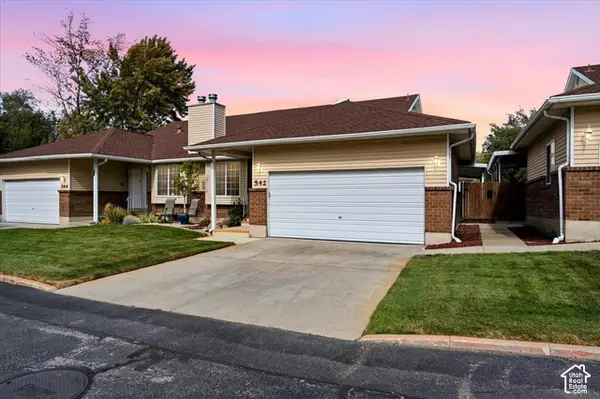 $475,000Active4 beds 3 baths2,306 sq. ft.
542 W 2900 S, Bountiful, UT 84010
MLS# 2189812Listed by: EQUITY REAL ESTATE (BUCKLEY) - New
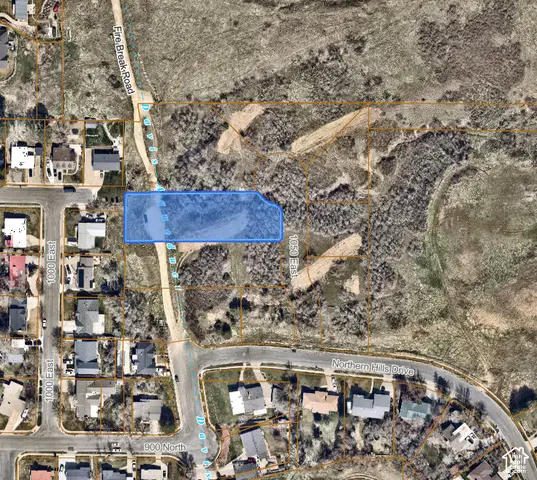 $675,000Active0.67 Acres
1031 N 1050 E #3, Bountiful, UT 84010
MLS# 2189560Listed by: EQUITY REAL ESTATE (PREMIER ELITE) - New
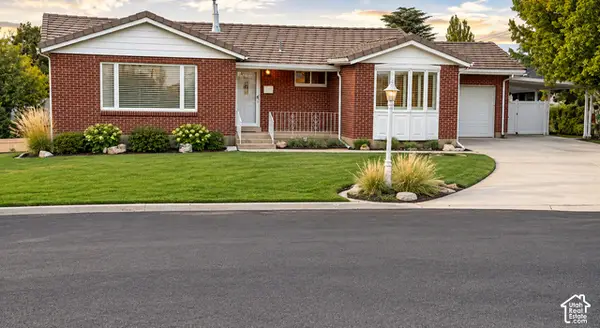 $629,000Active4 beds 3 baths2,181 sq. ft.
60 S 700 E, Bountiful, UT 84010
MLS# 2189493Listed by: INTERMOUNTAIN PROPERTIES - New
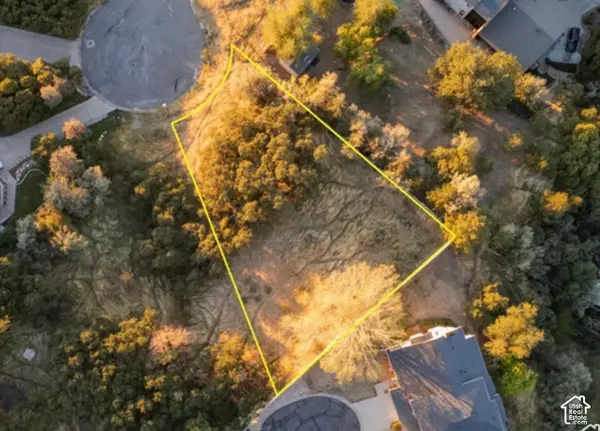 $375,000Active0.34 Acres
3721 S Oakridge Ct E, Bountiful, UT 84010
MLS# 2189327Listed by: BERKSHIRE HATHAWAY HOMESERVICES UTAH PROPERTIES (NORTH SALT LAKE) - New
 $565,000Active4 beds 4 baths3,775 sq. ft.
1681 N Pages Pl, Bountiful, UT 84010
MLS# 2189271Listed by: MCCLEERY REAL ESTATE PREMIER


Protect your home and budget from life's surprises with an Assurant Home Warranty, backed by a partner that supports you through every step of homeownership. Explore Plans.
© 2026 Better Homes and Gardens Real Estate LLC. An Anywhere Real Estate company. All rights reserved. Better Homes and Gardens® Real Estate is a registered trademark owned by Meredith Operations Corporation, licensed to Better Homes and Gardens Real Estate LLC and used with permission. Better Homes and Gardens Real Estate LLC fully supports the principles of the Fair Housing Act and the Equal Opportunity Act. Listing information is deemed reliable but is not guaranteed accurate.
Each office is independently owned and operated.
Any services or products provided by third parties are not provided by, affiliated with or related to Better Homes and Gardens Real Estate LLC, or its affiliated companies.