
2124 S Ridgewood Way E, Bountiful, UT 84010
Local realty services provided by:Better Homes and Gardens Real Estate Momentum
2124 S Ridgewood Way E,Bountiful, UT 84010
$599,900
- 5 Beds
- 3 Baths
- 2,868 sq. ft.
- Condominium
- Pending
Listed by: randy lewis
Office: foundations real estate group
MLS#:2174081
Source:SL
Price summary
- Price:$599,900
- Price per sq. ft.:$209.17
- Monthly HOA dues:$899
About this home
Do not miss this one!! Fabulous Ridgewood at Maple Hills condo with amazing valley views from the main floor family room, dining, kitchen, ,primary suite and even the basement family room. You will enjoy the evening sunsets and valley views from both wonderful decks. Enjoy the privacy of the large deck and courtyard for gatherings. 5 bedrooms and 3 baths give plenty of space. The second bedroom on the main is also set to be a great office or den.The primary suite boasts a walk-in closet, separate jetted tub and shower, and 2 separate vanities. Newer paint and carpet is a huge bonus! The home is very close to all the communities amenities, pickle-ball courts, basketball court, and a park and playground. The clubhouse with workout room, meeting area and the large wonderful pool is just steps away! Highly rated Bountiful Ridge golf course is walking distance from the front door. The Water heater is new in 2025. Come see the wonderful location and marvel at all the great things this communityoffers. Square footage figures are provided as a courtesy estimate only and were obtained from County Records . Buyer is advised to obtain an independent measurement....
Contact an agent
Home facts
- Year built:1976
- Subdivision & Development:RIDGEWOOD CONDOS OF MAPLE HILLS
- Listing ID #:2174081
- Added:32 day(s) ago
- Updated:August 25, 2026 at 08:29 AM
Rooms and interior
- Bedrooms:5
- Total bathrooms:3
- Full bathrooms:2
- Half bathrooms:1
- Rooms Total:16
- Flooring:Carpet, Tile
- Bathrooms Description:Bath: Sep. Tub/Shower, Jetted Tub
- Kitchen Description:Disposal, Microwave, Range/Oven: Free Stdng., Refrigerator
- Basement Description:Walk-Out Access
- Living area:2,868 sq. ft.
Heating and cooling
- Cooling:Central Air
- Heating:Forced Air, Gas: Central
Structure and exterior
- Roof:Asphalt
- Year built:1976
- Building area:2,868 sq. ft.
- Lot area:0.01 Acres
- Lot Features:Curb & Gutter, Fenced: Partial, Road: Paved, Sprinkler: Auto-Full, Terrain: Grad Slope
- Architectural Style:Rambler/Ranch
- Construction Materials:Asphalt, Brick, Cement Siding
- Exterior Features:Basement Entrance, Covered, Deck: Covered, Entry (Foyer), Lighting, Patio: Covered, Walkout
- Levels:2 Story
Schools
- High school:Bountiful
- Middle school:Mueller Park
- Elementary school:Muir
Utilities
- Water:Culinary, Irrigation, Water Connected
- Sewer:Sewer Connected, Sewer: Connected, Sewer: Public
Finances and disclosures
- Price:$599,900
- Price per sq. ft.:$209.17
- Tax amount:$2,844
Features and amenities
- Laundry features:Electric Dryer Hookups
- Amenities:Ceiling Fan, Closet: Walk-In, Den/Office, Fitness Center, Insurance, Jetted Tub, Maintenance, Pets Permitted, Picnic Area, Playground, Pool, Sauna, Sewer Paid, Snow Removal, Trash, Water, Water Softener Owned, Window Coverings
- Pool features:Gunite
Parking
- Total parking spaces:2
- Parking description:2 Car Garage, Attached Garage, Parking: Uncovered
- Garage spaces:2
New listings near 2124 S Ridgewood Way E
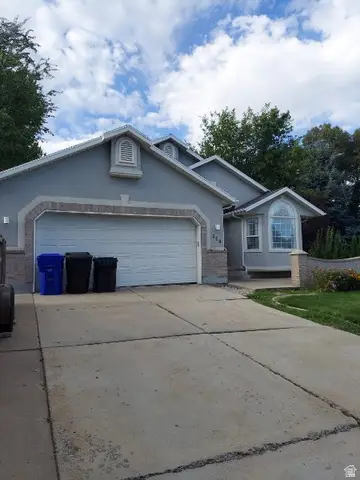 $715,000Pending5 beds 3 baths3,405 sq. ft.
220 E 300 N, Bountiful, UT 84010
MLS# 2180840Listed by: JONES & ASSOCIATES REAL ESTATE, LLC- Open Sat, 10:30am to 1:30pmNew
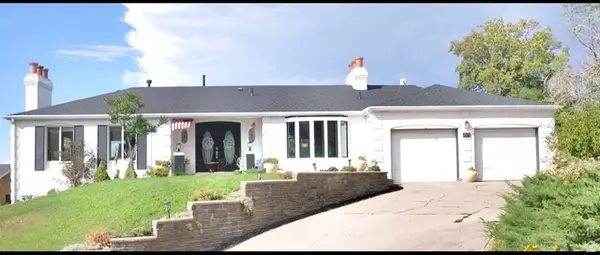 $750,000Active5 beds 3 baths2,695 sq. ft.
671 E Chelsea Dr S, Bountiful, UT 84010
MLS# 2180660Listed by: REALTYPATH LLC (SOUTH VALLEY) - New
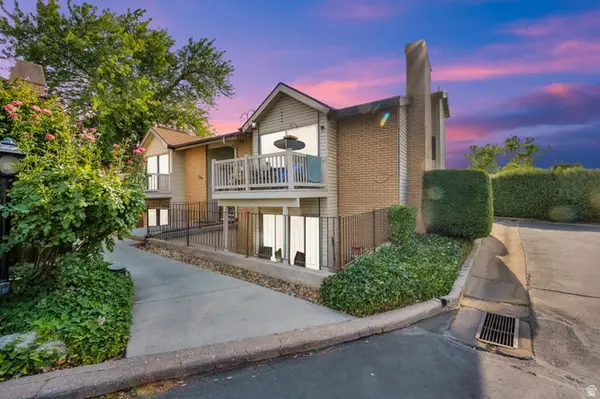 $270,400Active2 beds 1 baths934 sq. ft.
1314 S 200 W #19, Bountiful, UT 84010
MLS# 2180569Listed by: FATHOM REALTY (UNION PARK) - New
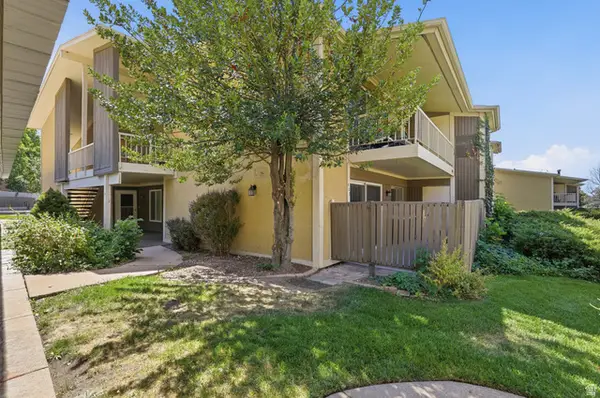 $360,000Active2 beds 2 baths1,048 sq. ft.
327 Peach Ln, Bountiful, UT 84010
MLS# 2180446Listed by: KW SOUTH VALLEY KELLER WILLIAMS - New
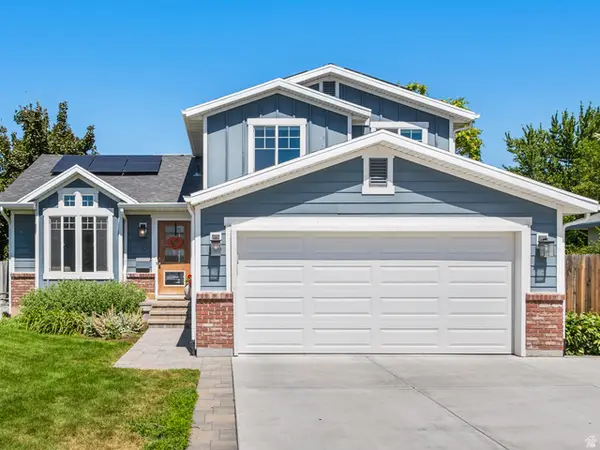 $749,000Active5 beds 4 baths2,776 sq. ft.
19 E 1500 S, Bountiful, UT 84010
MLS# 2179642Listed by: IVIE AVENUE REAL ESTATE, LLC - New
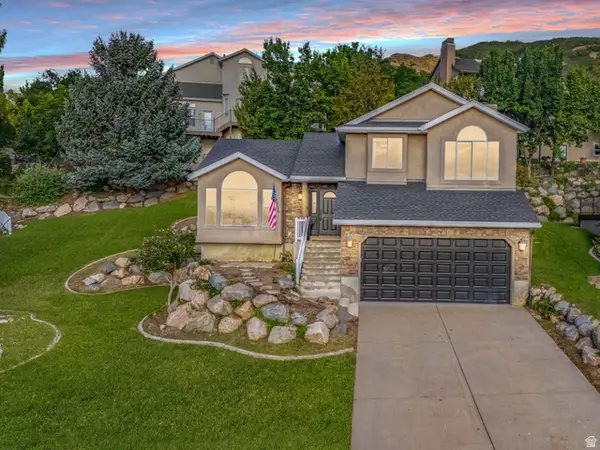 $649,900Active5 beds 4 baths2,313 sq. ft.
3829 S 400 E, Bountiful, UT 84010
MLS# 2179833Listed by: RE/MAX ASSOCIATES 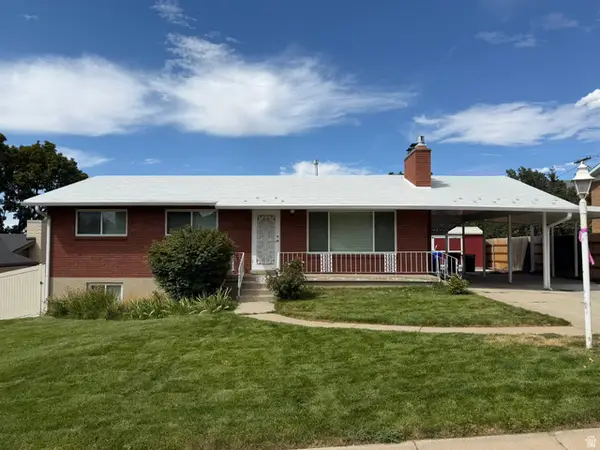 $450,000Pending5 beds 3 baths2,322 sq. ft.
509 E 1700 S, Bountiful, UT 84010
MLS# 2179806Listed by: EXP REALTY, LLC- New
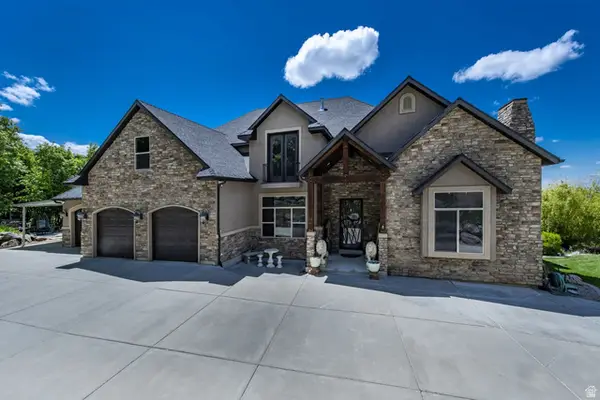 $2,500,000Active6 beds 5 baths9,581 sq. ft.
1776 S Temple Ct E, Bountiful, UT 84010
MLS# 2179599Listed by: BERKSHIRE HATHAWAY HOMESERVICES UTAH PROPERTIES (NORTH SALT LAKE) - New
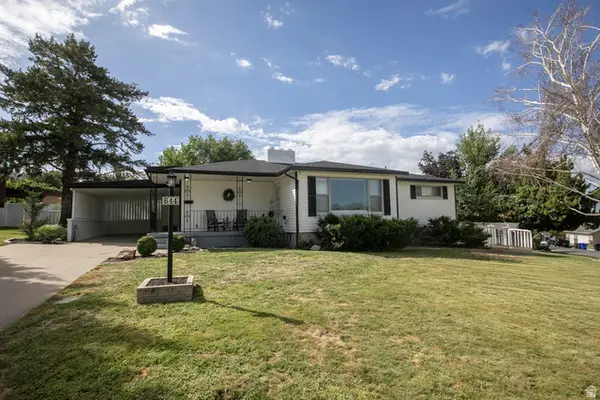 $619,000Active4 beds 2 baths2,653 sq. ft.
644 Crestwood Cir, Bountiful, UT 84010
MLS# 2179425Listed by: NORTHERN REALTY INC - New
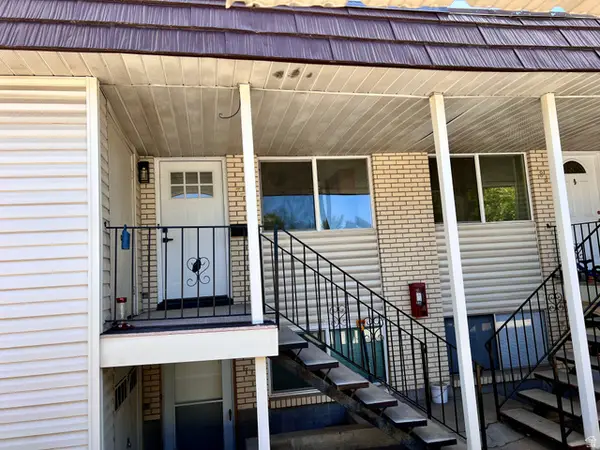 $239,900Active2 beds 1 baths925 sq. ft.
314 W Center St #77, Bountiful, UT 84010
MLS# 2179403Listed by: EQUITY REAL ESTATE (SELECT)


Protect your home and budget from life's surprises with an Assurant Home Warranty, backed by a partner that supports you through every step of homeownership. Explore Plans.
© 2026 Better Homes and Gardens Real Estate LLC. An Anywhere Real Estate company. All rights reserved. Better Homes and Gardens® Real Estate is a registered trademark owned by Meredith Operations Corporation, licensed to Better Homes and Gardens Real Estate LLC and used with permission. Better Homes and Gardens Real Estate LLC fully supports the principles of the Fair Housing Act and the Equal Opportunity Act. Listing information is deemed reliable but is not guaranteed accurate.
Each office is independently owned and operated.
Any services or products provided by third parties are not provided by, affiliated with or related to Better Homes and Gardens Real Estate LLC, or its affiliated companies.