
3158 S 650 W, Bountiful, UT 84010
Local realty services provided by:Better Homes and Gardens Real Estate Momentum
3158 S 650 W,Bountiful, UT 84010
$525,000
- 5 Beds
- 2 Baths
- 2,132 sq. ft.
- Single family
- Active
Upcoming open houses
- Sat, Oct 1011:00 am - 02:00 pm
Listed by: jeff anderson
Office: exp realty, llc.
MLS#:2190249
Source:SL
Price summary
- Price:$525,000
- Price per sq. ft.:$246.25
About this home
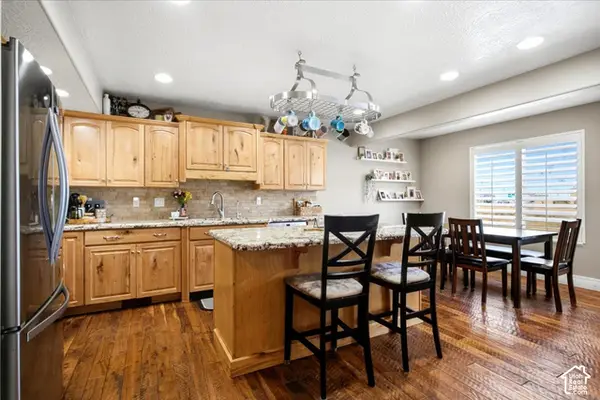
**Open House Saturday, October 10th 11:00am-2:00pm** Walk into instant equity in this beautiful Bountiful rambler, appraised October 2026 above asking price! Location is a big part of the value: just a one-minute drive to dining and shopping at Colonial Square and only 12 minutes to downtown. You're also just a three-minute drive to Adelaide Elementary and South Davis Junior High, and five minutes to Woods Cross High. Major systems have been taken care of, including a new roof in 2025 backed by a transferable Owens Corning limited lifetime warranty, plus a new furnace, A/C, and water heater in 2021. A Geek Pure two-stage whole-house water filter delivers filtered water at every tap. Outside, the 0.24-acre lot is made for enjoying: relax on the front porch swing, grow your own produce in the garden, or let the kids loose in the backyard tree house. The massive shed/workshop is perfect for projects, hobbies, or storage, and the one-car garage adds even more room. Come see it today!
Contact an agent
Home facts
- Year built:1949
- Subdivision & Development:IRFRED PARK
- Listing ID #:2190249
- Added:1 day(s) ago
- Updated:October 09, 2026 at 06:06 PM
Rooms and interior
- Bedrooms:5
- Total bathrooms:2
- Full bathrooms:1
- Rooms Total:12
- Flooring:Carpet, Hardwood, Tile
- Kitchen Description:Disposal, Kitchen: Updated, Microwave, Range/Oven: Free Stdng.
- Basement Description:Full
- Living area:2,132 sq. ft.
Heating and cooling
- Cooling:Central Air
- Heating:Forced Air, Gas: Central
Structure and exterior
- Roof:Asphalt, Pitched
- Year built:1949
- Building area:2,132 sq. ft.
- Lot area:0.24 Acres
- Lot Features:Fenced: Full, Flat, Sprinkler: Manual-Full, Terrain: Grad Slope
- Architectural Style:Rambler/Ranch
- Construction Materials:Aluminum
- Exterior Features:Out Buildings, Patio: Open, Porch: Open
- Levels:2 Story
Schools
- High school:Woods Cross
- Middle school:South Davis
- Elementary school:Adelaide
Utilities
- Water:Culinary, Secondary, Water Connected
- Sewer:Sewer Connected, Sewer: Connected
Finances and disclosures
- Price:$525,000
- Price per sq. ft.:$246.25
- Tax amount:$3,165
Features and amenities
- Laundry features:Dryer, Gas Dryer Hookups, Washer
- Amenities:Alarm: Fire, Alarm: Security, Smart Thermostat(s), Video Door Bell(s)
Parking
- Total parking spaces:5
- Parking description:1 Car Garage, Attached, Attached Garage, Storage Above, Workshop
- Garage spaces:1
New listings near 3158 S 650 W
- New
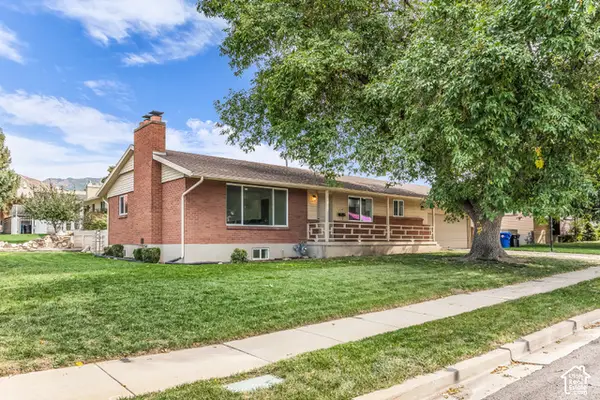 $650,000Active5 beds 3 baths2,560 sq. ft.
1611 S 75 E, Bountiful, UT 84010
MLS# 2190347Listed by: HARDEY REALTY GROUP - New
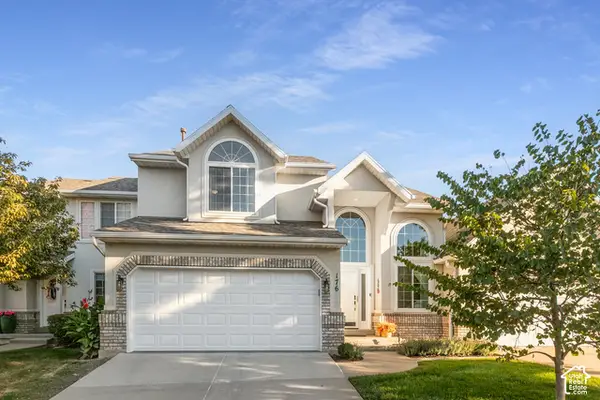 $575,000Active4 beds 4 baths3,475 sq. ft.
176 Park Shadows Cir, Bountiful, UT 84010
MLS# 2190281Listed by: BERKSHIRE HATHAWAY HOMESERVICES UTAH PROPERTIES (SO OGDEN) - New
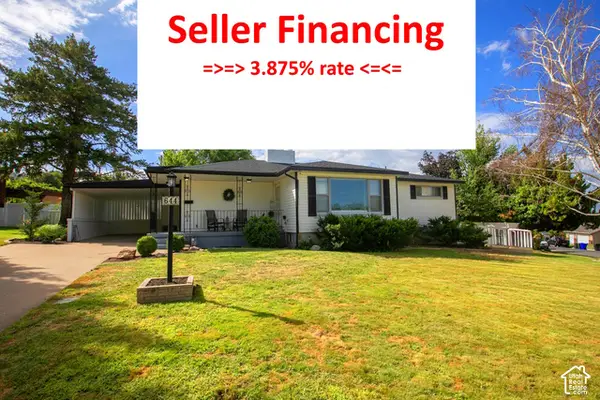 $649,000Active4 beds 2 baths2,653 sq. ft.
644 E Crestwood Cir N, Bountiful, UT 84010
MLS# 2190255Listed by: NORTHERN REALTY INC - Open Sat, 10am to 1pmNew
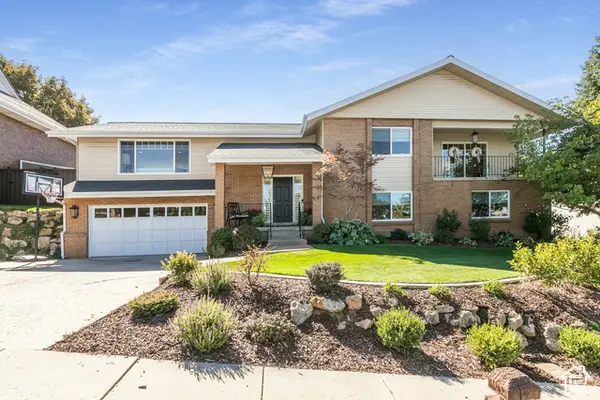 $925,000Active5 beds 3 baths3,974 sq. ft.
1168 E 1850 S, Bountiful, UT 84010
MLS# 2190064Listed by: BERKSHIRE HATHAWAY HOMESERVICES UTAH PROPERTIES (NORTH SALT LAKE) - New
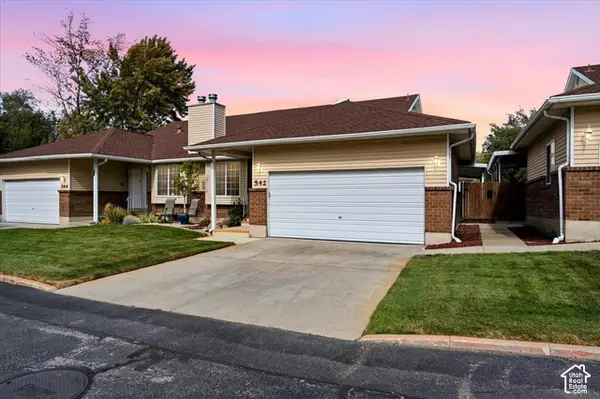 $475,000Active4 beds 3 baths2,306 sq. ft.
542 W 2900 S, Bountiful, UT 84010
MLS# 2189812Listed by: EQUITY REAL ESTATE (BUCKLEY) - New
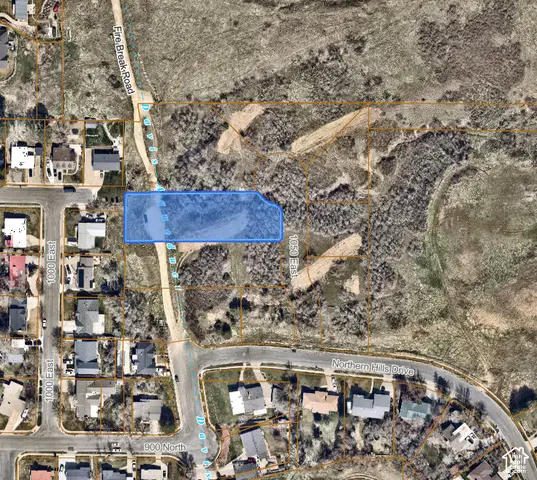 $675,000Active0.67 Acres
1031 N 1050 E #3, Bountiful, UT 84010
MLS# 2189560Listed by: EQUITY REAL ESTATE (PREMIER ELITE) - New
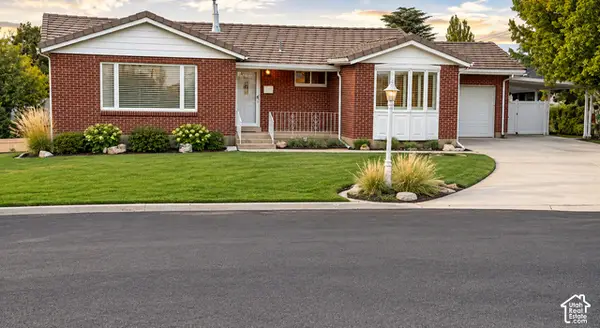 $635,000Active4 beds 3 baths2,181 sq. ft.
60 S 700 E, Bountiful, UT 84010
MLS# 2189493Listed by: INTERMOUNTAIN PROPERTIES - New
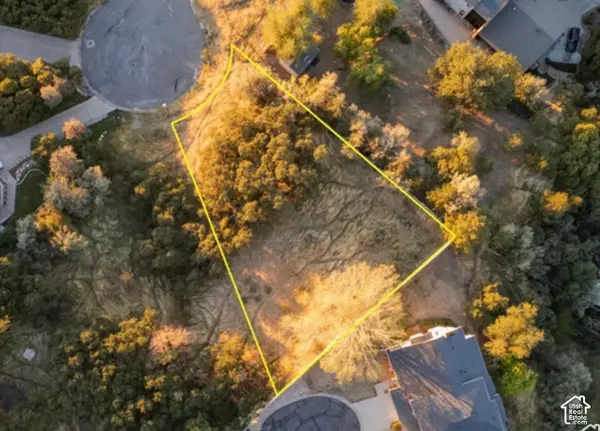 $375,000Active0.34 Acres
3721 S Oakridge Ct E, Bountiful, UT 84010
MLS# 2189327Listed by: BERKSHIRE HATHAWAY HOMESERVICES UTAH PROPERTIES (NORTH SALT LAKE) - New
 $565,000Active4 beds 4 baths3,775 sq. ft.
1681 N Pages Pl, Bountiful, UT 84010
MLS# 2189271Listed by: MCCLEERY REAL ESTATE PREMIER


Protect your home and budget from life's surprises with an Assurant Home Warranty, backed by a partner that supports you through every step of homeownership. Explore Plans.
© 2026 Better Homes and Gardens Real Estate LLC. An Anywhere Real Estate company. All rights reserved. Better Homes and Gardens® Real Estate is a registered trademark owned by Meredith Operations Corporation, licensed to Better Homes and Gardens Real Estate LLC and used with permission. Better Homes and Gardens Real Estate LLC fully supports the principles of the Fair Housing Act and the Equal Opportunity Act. Listing information is deemed reliable but is not guaranteed accurate.
Each office is independently owned and operated.
Any services or products provided by third parties are not provided by, affiliated with or related to Better Homes and Gardens Real Estate LLC, or its affiliated companies.