
3268 S Plum Tree Ln, Bountiful, UT 84010
Local realty services provided by:Better Homes and Gardens Real Estate Momentum
3268 S Plum Tree Ln,Bountiful, UT 84010
$340,000
- 3 Beds
- 2 Baths
- 977 sq. ft.
- Condominium
- Pending
Listed by: janene b wood
Office: bonded realty & rental service lc
MLS#:2170644
Source:SL
Price summary
- Price:$340,000
- Price per sq. ft.:$348
- Monthly HOA dues:$295
About this home
Back on market! Buyer financing fell through. Beautiful townhome located in desirable Bountiful combines style, comfort, and conveniences in one neat package. You'll love how close this home is to everything with quick access to downtown Salt Lake, great local restaurants and everyday conveniences. The open concept main level features vaulted ceilings, laundry facilities, all appliances, deck and a cozy fireplace. Lower level has a large family room with a wet bar and a second laundry room which includes a washer and dryer. Private, covered, fenced patio. New water heater and roof. This home features new paint throughout and new carpet on the main level making it move in ready. Perfect for a starter home, empty nesters or investment property. This home is the one you've been looking for. Come, see and make it yours! Square footage obtained from county records and provided as a courtesy estimate only. Buyer and buyers agent to verify. Call agent for appointment. Mechanical Key Box....
Contact an agent
Home facts
- Year built:1985
- Listing ID #:2170644
- Added:89 day(s) ago
- Updated:October 07, 2026 at 04:01 AM
Rooms and interior
- Bedrooms:3
- Total bathrooms:2
- Full bathrooms:2
- Rooms Total:10
- Flooring:Carpet, Tile, Vinyl
- Kitchen Description:Disposal, Microwave, Range Hood, Range/Oven: Free Stdng., Refrigerator
- Basement Description:Daylight, Entrance, Full
- Living area:977 sq. ft.
Heating and cooling
- Cooling:Central Air
- Heating:Gas: Central
Structure and exterior
- Roof:Asphalt
- Year built:1985
- Building area:977 sq. ft.
- Lot area:0.01 Acres
- Lot Features:Fenced: Partial, Road: Paved, Sprinkler: Auto-Full
- Architectural Style:Townhouse
- Construction Materials:Aluminum
- Exterior Features:Covered, Patio: Covered
- Levels:2 Story
Schools
- High school:Woods Cross
- Middle school:South Davis
- Elementary school:Adelaide
Utilities
- Water:Culinary, Water Connected
- Sewer:Sewer Connected, Sewer: Connected
Finances and disclosures
- Price:$340,000
- Price per sq. ft.:$348
- Tax amount:$1,931
Features and amenities
- Laundry features:Dryer, Electric Dryer Hookups, Washer
- Amenities:Bar: Wet, Maintenance, Sewer Paid, Snow Removal, Trash, Vaulted Ceilings, Water, Water Softener Owned
Parking
- Total parking spaces:1
- Parking description:1 Car Garage, Detached
- Garage spaces:1
New listings near 3268 S Plum Tree Ln
- New
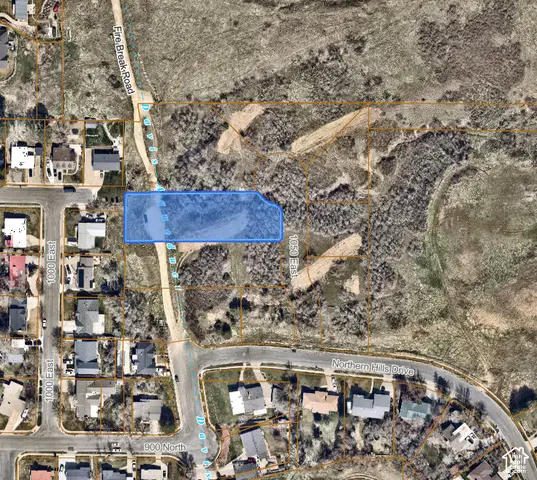 $675,000Active0.67 Acres
1031 N 1050 E #3, Bountiful, UT 84010
MLS# 2189560Listed by: EQUITY REAL ESTATE (PREMIER ELITE) - New
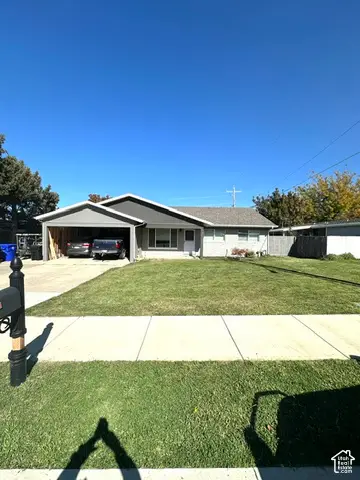 $450,000Active3 beds 2 baths1,295 sq. ft.
264 W 1000 St N, Bountiful, UT 84010
MLS# 2189565Listed by: RIBITT, INC - New
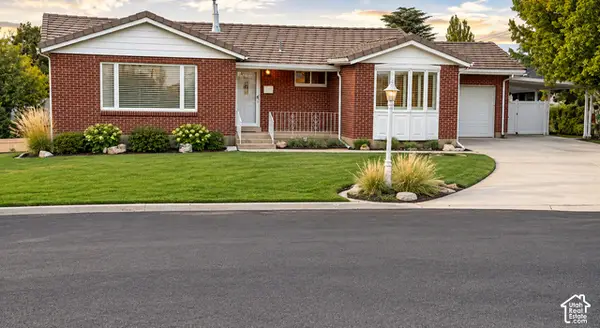 $635,000Active4 beds 3 baths2,181 sq. ft.
60 S 700 E, Bountiful, UT 84010
MLS# 2189493Listed by: INTERMOUNTAIN PROPERTIES - New
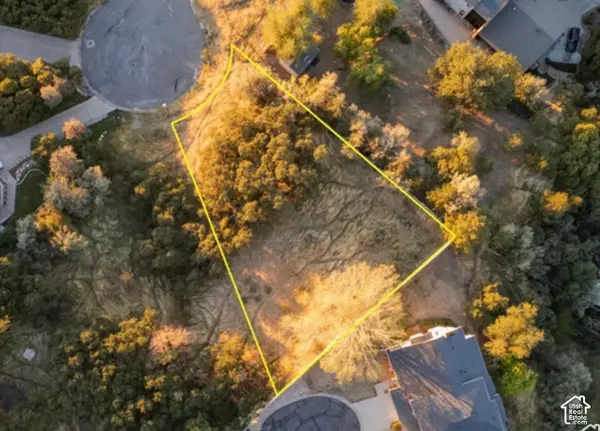 $375,000Active0.34 Acres
3721 S Oakridge Ct E, Bountiful, UT 84010
MLS# 2189327Listed by: BERKSHIRE HATHAWAY HOMESERVICES UTAH PROPERTIES (NORTH SALT LAKE) - New
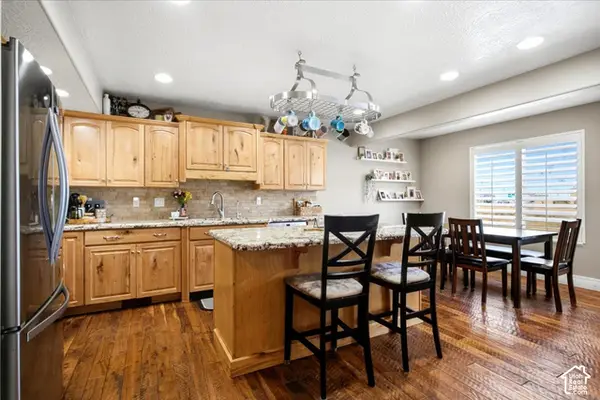 $565,000Active4 beds 4 baths3,775 sq. ft.
1681 N Pages Pl, Bountiful, UT 84010
MLS# 2189271Listed by: MCCLEERY REAL ESTATE PREMIER - New
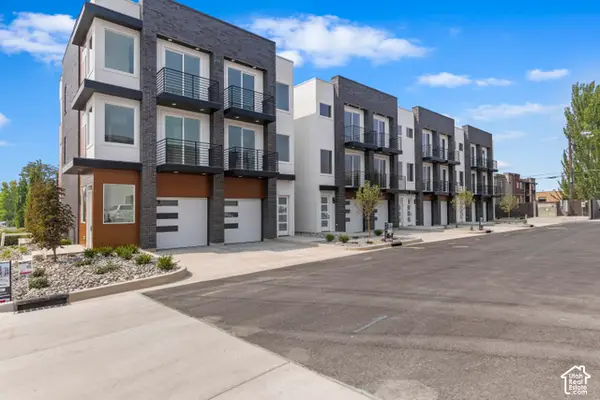 $519,900Active2 beds 3 baths1,524 sq. ft.
32 W 400 S, Bountiful, UT 84010
MLS# 2189211Listed by: CITY CREEK REALTY INC - New
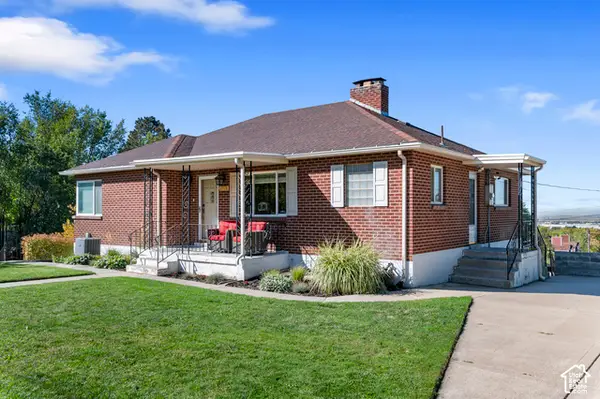 $589,000Active5 beds 3 baths2,744 sq. ft.
2928 S 575 W, Bountiful, UT 84010
MLS# 2189081Listed by: EQUITY REAL ESTATE (SOLID) - New
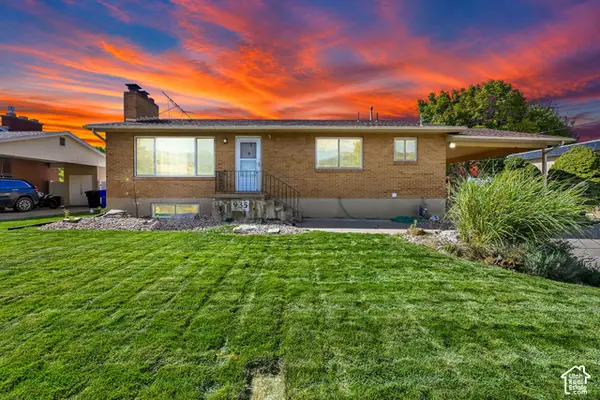 $500,000Active5 beds 2 baths2,520 sq. ft.
935 N 325 W, Bountiful, UT 84010
MLS# 2188896Listed by: CENTURY 21 EVEREST - New
 $499,900Active4 beds 2 baths2,100 sq. ft.
116 S Tartarian E, Bountiful, UT 84010
MLS# 2188925Listed by: ROCKWOOD & COMPANY LLC - New
 $525,000Active5 beds 2 baths2,146 sq. ft.
310 E 1650 S, Bountiful, UT 84010
MLS# 2188990Listed by: EXP REALTY, LLC


Protect your home and budget from life's surprises with an Assurant Home Warranty, backed by a partner that supports you through every step of homeownership. Explore Plans.
© 2026 Better Homes and Gardens Real Estate LLC. An Anywhere Real Estate company. All rights reserved. Better Homes and Gardens® Real Estate is a registered trademark owned by Meredith Operations Corporation, licensed to Better Homes and Gardens Real Estate LLC and used with permission. Better Homes and Gardens Real Estate LLC fully supports the principles of the Fair Housing Act and the Equal Opportunity Act. Listing information is deemed reliable but is not guaranteed accurate.
Each office is independently owned and operated.
Any services or products provided by third parties are not provided by, affiliated with or related to Better Homes and Gardens Real Estate LLC, or its affiliated companies.