
407 Hidden Lake Drive, Bountiful, UT 84010
Local realty services provided by:Better Homes and Gardens Real Estate Momentum
Listed by: jacquelin perry
Office: summit sotheby's international realty sugarhouse
MLS#:12603137
Source:UT_PCBR
Price summary
- Price:$2,000,000
- Price per sq. ft.:$316.51
About this home
Welcome to the exclusive Summerwood Estates, one of the Bountiful Bench's most sought-after communities. Set on a rare 0.68-acre homesite, this exceptional residence offers the perfect blend of luxury, recreation, and everyday comfort. Whether you're an avid golfer, outdoor enthusiast, or love to entertain, this home delivers an unmatched lifestyle.
Designed to capture breathtaking views of the valley, Great Salt Lake, and surrounding mountains, the home features six spacious bedrooms, a dedicated executive office, and a theater room ready to be customized to your vision. The backyard is a true private retreat, complete with a heated in-ground pool by Aspen Pools, expansive patio spaces, and a veranda perfectly positioned to enjoy Utah's spectacular sunsets.
Inside, soaring vaulted ceilings and expansive windows fill the home with natural light while framing the incredible views. The open-concept kitchen is the heart of the home, featuring an oversized island that seamlessly connects the living and dining spaces to the outdoor entertaining areas. Whether hosting large gatherings or enjoying a quiet evening on the patio, the layout was designed for effortless indoor-outdoor living.
The walkout lower level offers exceptional flexibility with a second kitchen, generous gathering spaces, and ample room for extended family, guests, or entertaining on a grand scale.
Located just moments from Eaglewood Golf Course, residents enjoy immediate access to some of the area's finest outdoor amenities, including the Summerwood Trailhead, the Bonneville Shoreline Trail, neighborhood tennis courts, and miles of hiking and mountain biking trails.
Opportunities to own a property that combines this level of privacy, space, views, and premier location are exceptionally rare. Experience the best of Bountiful Bench living in Summerwood Estates....
Contact an agent
Home facts
- Year built:2005
- Subdivision & Development:Utah Area
- Listing ID #:12603137
- Added:47 day(s) ago
- Updated:August 25, 2026 at 03:17 PM
Rooms and interior
- Bedrooms:6
- Total bathrooms:5
- Full bathrooms:4
- Half bathrooms:1
- Flooring:Stone, Wood
- Dining Description:Semi-Formal Dining
- Kitchen Description:Dishwasher, Disposal, Double Oven, Microwave, Oven, Refrigerator
- Living area:6,319 sq. ft.
Heating and cooling
- Cooling:Central Air
- Heating:Forced Air, Radiant Floor
- Central air:Yes
Structure and exterior
- Roof:Asphalt, Shingle
- Year built:2005
- Building area:6,319 sq. ft.
- Lot area:0.68 Acres
- Construction Materials:Shingle Siding, Stone, Stucco
- Foundation Description:Concrete Perimeter
Utilities
- Water:Public
- Sewer:Public Sewer
Finances and disclosures
- Price:$2,000,000
- Price per sq. ft.:$316.51
- Tax amount:$10,053 (2025)
Features and amenities
- Amenities:Appliances, Ceiling Fan(S), Water Softener - Owned
Parking
- Parking description:3 Covered Parking Spaces, Attached
- Garage spaces:3
New listings near 407 Hidden Lake Drive
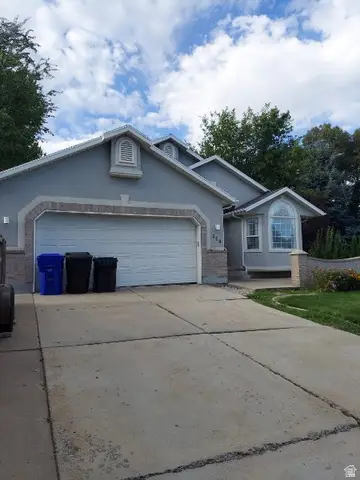 $715,000Pending5 beds 3 baths3,405 sq. ft.
220 E 300 N, Bountiful, UT 84010
MLS# 2180840Listed by: JONES & ASSOCIATES REAL ESTATE, LLC- Open Sat, 10:30am to 1:30pmNew
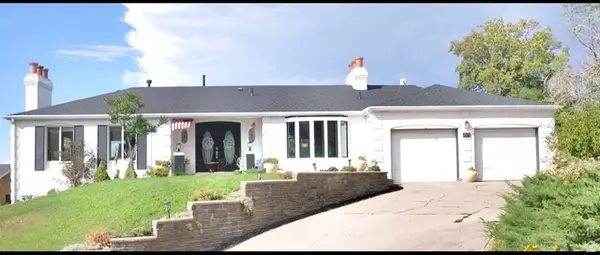 $750,000Active5 beds 3 baths2,695 sq. ft.
671 E Chelsea Dr S, Bountiful, UT 84010
MLS# 2180660Listed by: REALTYPATH LLC (SOUTH VALLEY) - New
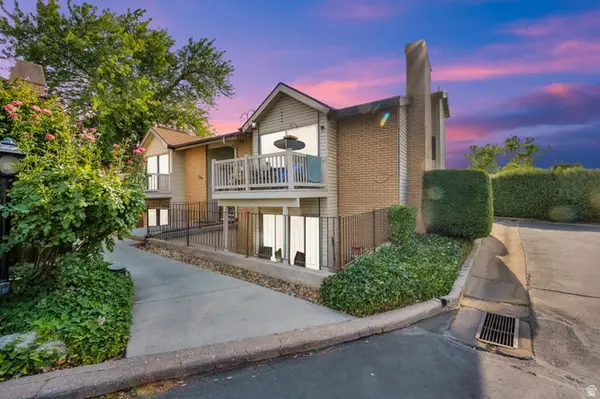 $270,400Active2 beds 1 baths934 sq. ft.
1314 S 200 W #19, Bountiful, UT 84010
MLS# 2180569Listed by: FATHOM REALTY (UNION PARK) - New
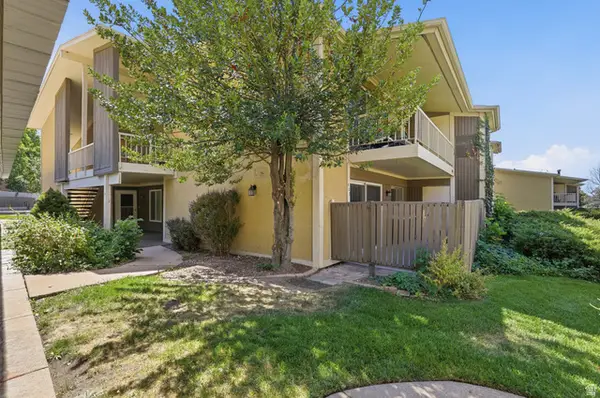 $360,000Active2 beds 2 baths1,048 sq. ft.
327 Peach Ln, Bountiful, UT 84010
MLS# 2180446Listed by: KW SOUTH VALLEY KELLER WILLIAMS - New
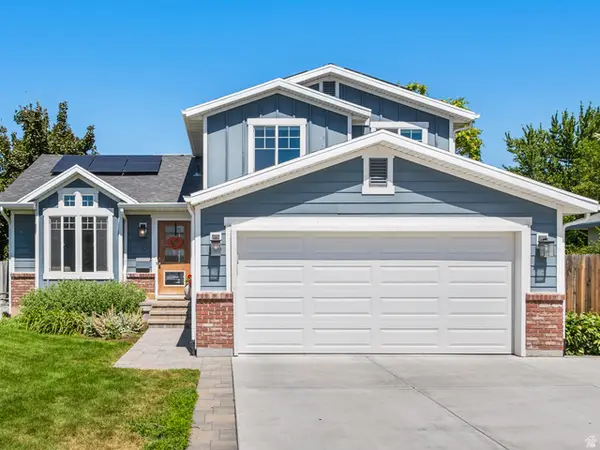 $749,000Active5 beds 4 baths2,776 sq. ft.
19 E 1500 S, Bountiful, UT 84010
MLS# 2179642Listed by: IVIE AVENUE REAL ESTATE, LLC - New
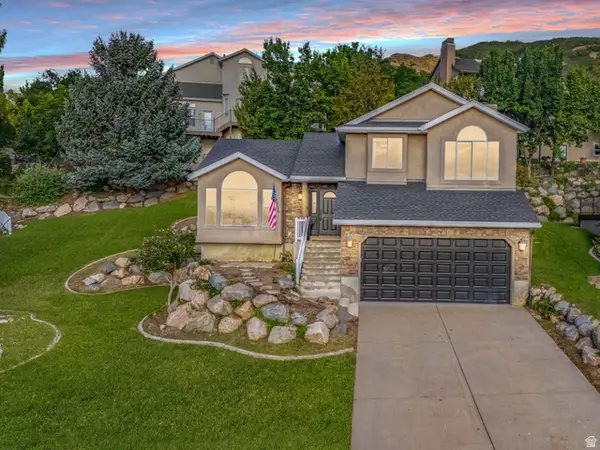 $649,900Active5 beds 4 baths2,313 sq. ft.
3829 S 400 E, Bountiful, UT 84010
MLS# 2179833Listed by: RE/MAX ASSOCIATES 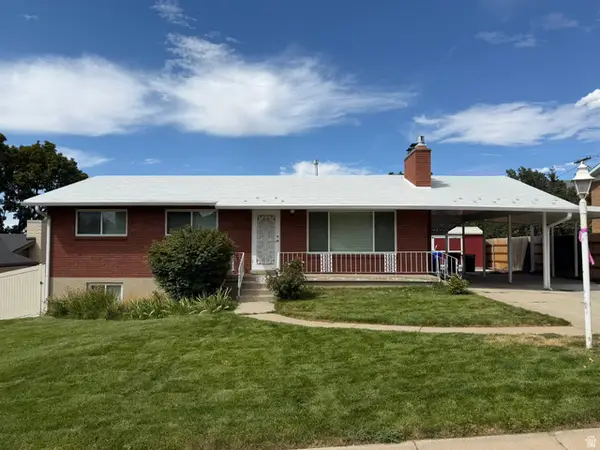 $450,000Pending5 beds 3 baths2,322 sq. ft.
509 E 1700 S, Bountiful, UT 84010
MLS# 2179806Listed by: EXP REALTY, LLC- New
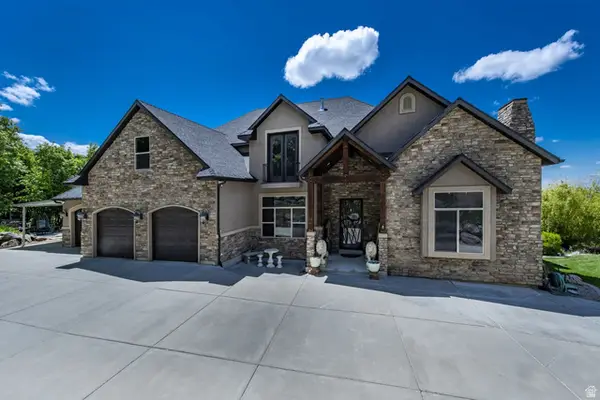 $2,500,000Active6 beds 5 baths9,581 sq. ft.
1776 S Temple Ct E, Bountiful, UT 84010
MLS# 2179599Listed by: BERKSHIRE HATHAWAY HOMESERVICES UTAH PROPERTIES (NORTH SALT LAKE) - New
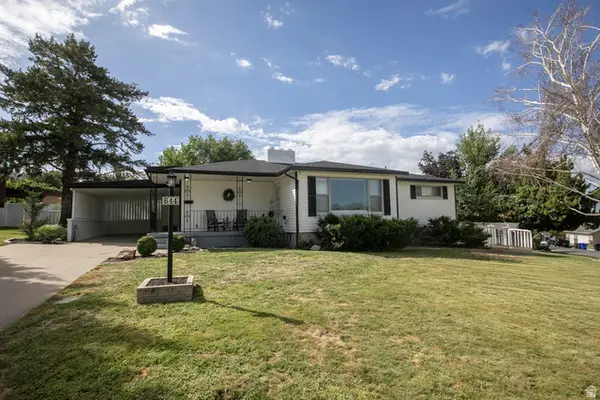 $619,000Active4 beds 2 baths2,653 sq. ft.
644 Crestwood Cir, Bountiful, UT 84010
MLS# 2179425Listed by: NORTHERN REALTY INC - New
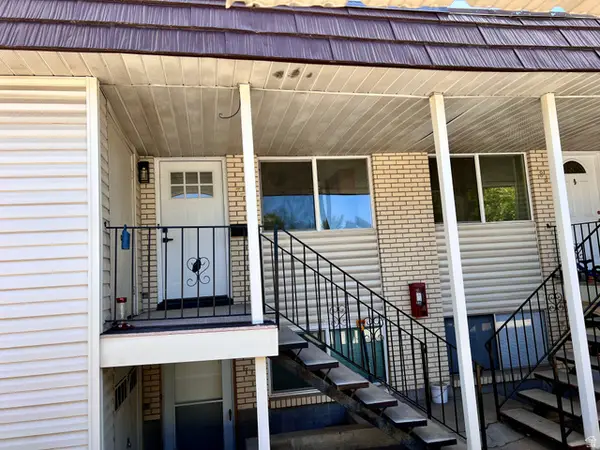 $239,900Active2 beds 1 baths925 sq. ft.
314 W Center St #77, Bountiful, UT 84010
MLS# 2179403Listed by: EQUITY REAL ESTATE (SELECT)


Protect your home and budget from life's surprises with an Assurant Home Warranty, backed by a partner that supports you through every step of homeownership. Explore Plans.
© 2026 Better Homes and Gardens Real Estate LLC. An Anywhere Real Estate company. All rights reserved. Better Homes and Gardens® Real Estate is a registered trademark owned by Meredith Operations Corporation, licensed to Better Homes and Gardens Real Estate LLC and used with permission. Better Homes and Gardens Real Estate LLC fully supports the principles of the Fair Housing Act and the Equal Opportunity Act. Listing information is deemed reliable but is not guaranteed accurate.
Each office is independently owned and operated.
Any services or products provided by third parties are not provided by, affiliated with or related to Better Homes and Gardens Real Estate LLC, or its affiliated companies.