
1142 N Aspen Dr, Brian Head, UT 84719
Local realty services provided by:Better Homes and Gardens Real Estate Momentum
1142 N Aspen Dr,Brian Head, UT 84719
$1,575,000
- 5 Beds
- 4 Baths
- 4,250 sq. ft.
- Single family
- Active
Listed by: kyle s wipf
Office: re/max associates st george
MLS#:26-275160
Source:UT_WCMLS
Price summary
- Price:$1,575,000
- Price per sq. ft.:$370.59
About this home
**Fully furnished** Million-dollar mountain views create a breathtaking backdrop in every season this new fully furnished cabin near Brian Head, designed for memorable mountain getaways and large family gatherings. With five bedrooms, four bathrooms, and three spacious levels, there is room for everyone to come together while still enjoying their own private space. The main level includes the primary bedroom, a second bedroom, and two bathrooms. The upper level offers an open gathering area, three additional bedrooms, two bathrooms, and a spacious bunk area. With sleeping accommodations for up to 26 people, this cabin is ideal for family reunions, group retreats, and unforgettable weekends with friends. Premium construction and high-quality materials are featured throughout, along with a 3,000-gallon water-storage system. Year-round access with snow removal makes this a welcoming mountain retreat in the growing Brian Head area.
Contact an agent
Home facts
- Year built:2025
- Listing ID #:26-275160
- Added:45 day(s) ago
- Updated:September 28, 2026 at 03:33 PM
Rooms and interior
- Bedrooms:5
- Total bathrooms:4
- Rooms Total:9
- Living area:4,250 sq. ft.
Heating and cooling
- Heating:Propane
Structure and exterior
- Year built:2025
- Building area:4,250 sq. ft.
- Lot area:0.56 Acres
- Construction Materials:Masonite
Schools
- High school:Out of Area
- Middle school:Out of Area
- Elementary school:Out of Area
Utilities
- Sewer:Septic Tank
Finances and disclosures
- Price:$1,575,000
- Price per sq. ft.:$370.59
- Tax amount:$5,368
Parking
- Garage spaces:2
New listings near 1142 N Aspen Dr
- New
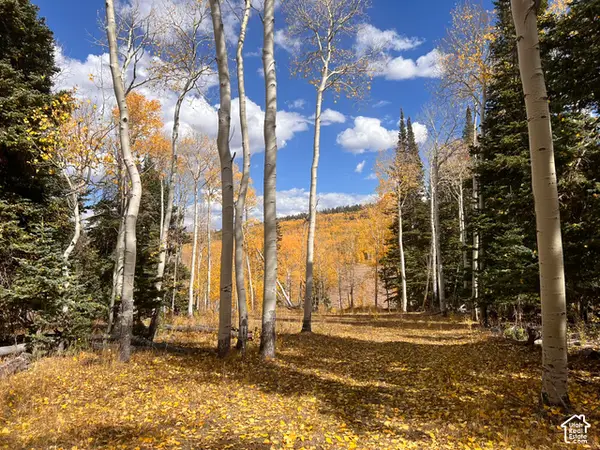 $200,000Active2.73 Acres
1022 Dry Lakes Rd #12, Brian Head, UT 84719
MLS# 2187889Listed by: ONE RATE REAL ESTATE,LLC - New
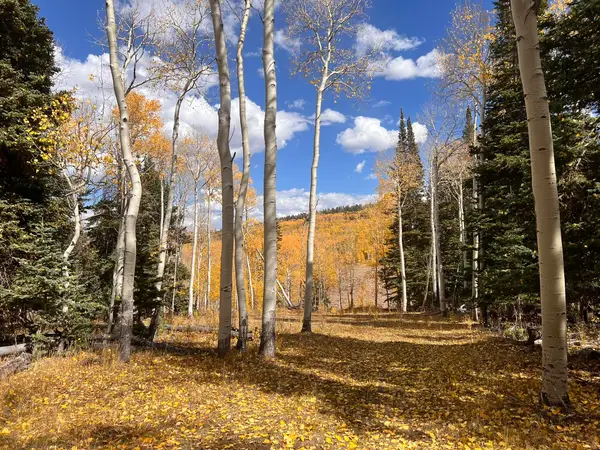 $200,000Active2.73 Acres
1022 N Dry Lakes Rd, Brian Head, UT 84719
MLS# 26-276603Listed by: ONE RATE REAL ESTATE, LLC* - New
 $5,570,050Active371.87 Acres
371 Acres Dry Lakes Rd, Brian Head, UT 84719
MLS# 26-276575Listed by: COLDWELL BANKER COMM ADV - New
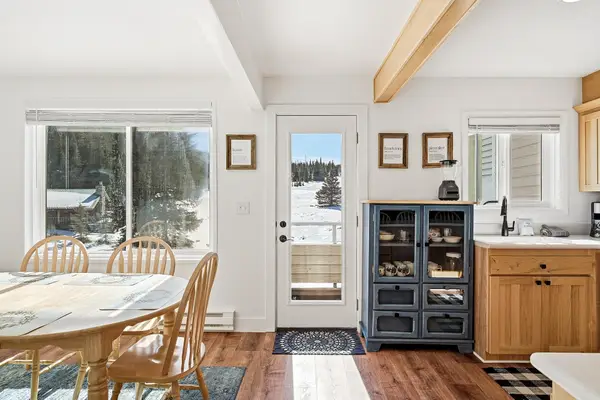 $409,000Active3 beds 2 baths1,594 sq. ft.
561 S Hwy 143 #3-G, Brian Head, UT 84719
MLS# 26-276429Listed by: HIGH COUNTRY REALTY-SOUTH BRIA - New
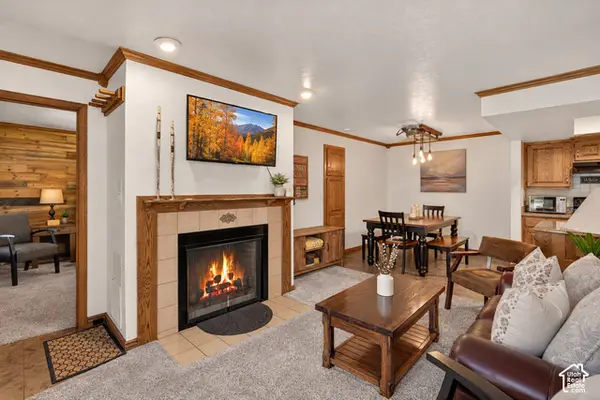 $238,500Active2 beds 2 baths888 sq. ft.
150 W Ridge View St, Brian Head, UT 84719
MLS# 2187197Listed by: ERA REALTY CENTER INC - New
 $238,500Active2 beds 2 baths888 sq. ft.
150 W Ridge View St #225, Brian Head, UT 84719
MLS# 26-276466Listed by: ERA REALTY CENTER - New
 $909,909Active5 beds 5 baths3,696 sq. ft.
1290 N Aspen Dr, Brian Head, UT 84719
MLS# 26-276472Listed by: RE/MAX PROPERTIES - New
 $62,000Active0.77 Acres
524 W Ski View Dr, Brian Head, UT 84719
MLS# 2186923Listed by: STRATUM REAL ESTATE GROUP PLLC (SOUTH BRANCH) - New
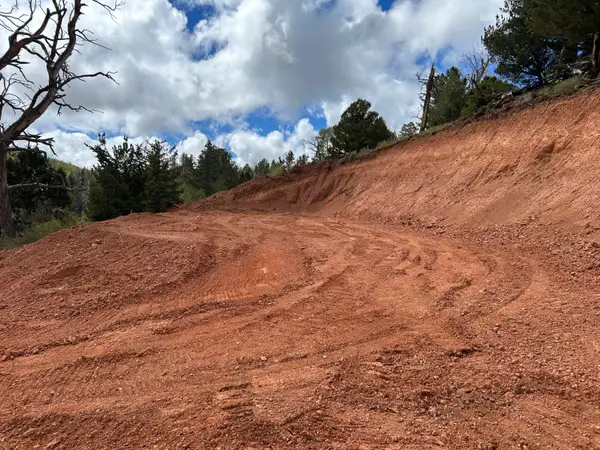 $62,000Active0.77 Acres
524 W Ski View Dr #11, Brian Head, UT 84719
MLS# 26-276419Listed by: STRATUM REAL ESTATE GROUP SO BRANCH - New
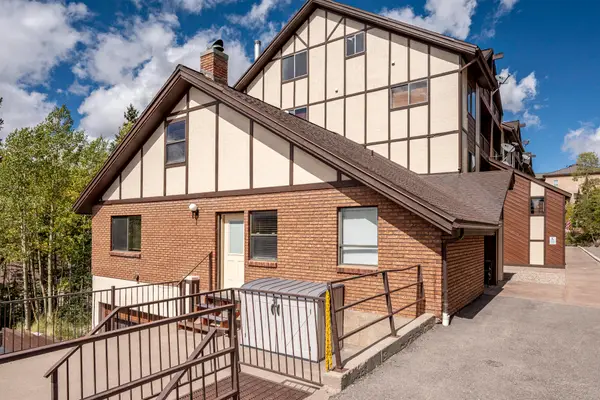 $350,000Active2 beds 2 baths1,164 sq. ft.
561 S Vasels Rd. #R19-C, Brian Head, UT 84719
MLS# 26-276357Listed by: HIGH COUNTRY REALTY-SOUTH BRIA


Protect your home and budget from life's surprises with an Assurant Home Warranty, backed by a partner that supports you through every step of homeownership. Explore Plans.
© 2026 Better Homes and Gardens Real Estate LLC. An Anywhere Real Estate company. All rights reserved. Better Homes and Gardens® Real Estate is a registered trademark owned by Meredith Operations Corporation, licensed to Better Homes and Gardens Real Estate LLC and used with permission. Better Homes and Gardens Real Estate LLC fully supports the principles of the Fair Housing Act and the Equal Opportunity Act. Listing information is deemed reliable but is not guaranteed accurate.
Each office is independently owned and operated.
Any services or products provided by third parties are not provided by, affiliated with or related to Better Homes and Gardens Real Estate LLC, or its affiliated companies.