
382 W Ridge View St #8 & 9, Brian Head, UT 84719
Local realty services provided by:Better Homes and Gardens Real Estate Momentum
382 W Ridge View St #8 & 9,Brian Head, UT 84719
$3,200,000
- 8 Beds
- 8 Baths
- 7,000 sq. ft.
- Single family
- Active
Listed by: john r carter
Office: x factor real estate, llc.
MLS#:2160640
Source:SL
Price summary
- Price:$3,200,000
- Price per sq. ft.:$457.14
About this home
Luxury Mountain Living at its Finest. Perch above Brian Head Resort is located one of the nicest homes in Brian Head. This home offers many options. Bring your entire extended family for a wonderful relaxing weekend, use it for a corporate retreat. 2 separate kitchens with option for nightly rentals. Summer and Fall are unmatched with the cool weather, beautiful trails for hiking, bking, ATVs. Winter time brings more fun with the ski slopes all around you. Take the kayaks to the scenic nearby lakes. The wonderful home offers 2 custom gourmet kitchens, huge butler pantry, 2 owners suites, 2 laundry rooms, 8 bedrooms, 6 full baths, two 1/2 baths, large game room. The ultimate kids sleepover room that sleeps 14. 2 Separate garages the fit 10 cars, ATVs or snowmobiles. Everything you see-furniture, 4 wheelers, snow mobiles, kayaks, hot tub included. The Razor/trailer is excluded. Original cabin built in 2005, with a 4000 sq. ft. addition done in 2020. CALL JOHN FOR A PRIVATE SHOWING. Video Tour...
Contact an agent
Home facts
- Year built:2020
- Subdivision & Development:WOODBRIDGE
- Listing ID #:2160640
- Added:90 day(s) ago
- Updated:August 25, 2026 at 11:33 AM
Rooms and interior
- Bedrooms:8
- Total bathrooms:8
- Full bathrooms:6
- Rooms Total:25
- Flooring:Carpet, Tile
- Bathrooms Description:Bath: Sep. Tub/Shower
- Kitchen Description:Gas Grill/BBQ, Kitchen: Second, Microwave, Refrigerator
- Living area:7,000 sq. ft.
Heating and cooling
- Heating:Gas: Central
Structure and exterior
- Roof:Metal
- Year built:2020
- Building area:7,000 sq. ft.
- Lot area:0.37 Acres
- Lot Features:Terrain: Mountain
- Construction Materials:Stone, Stucco
- Exterior Features:Covered, Deck: Covered, Patio: Covered
- Levels:2 Story
Schools
- High school:Parowan
- Middle school:None/Other
- Elementary school:Parowan
Utilities
- Water:Culinary
- Sewer:Sewer Connected, Sewer: Connected
Finances and disclosures
- Price:$3,200,000
- Price per sq. ft.:$457.14
- Tax amount:$10,939
Features and amenities
- Laundry features:Dryer, Washer
Parking
- Total parking spaces:16
- Parking description:10+ Car Garage
- Garage spaces:10
New listings near 382 W Ridge View St #8 & 9
- New
 $1,500,000Active2.97 Acres
167 Zion View Dr, Brian Head, UT 84719
MLS# 26-275389Listed by: THE AGENCY ST GEORGE - New
 $200,000Active0.47 Acres
1075 S Bristlecone Ln, Brian Head, UT 84719
MLS# 2180375Listed by: REALTY ABSOLUTE - New
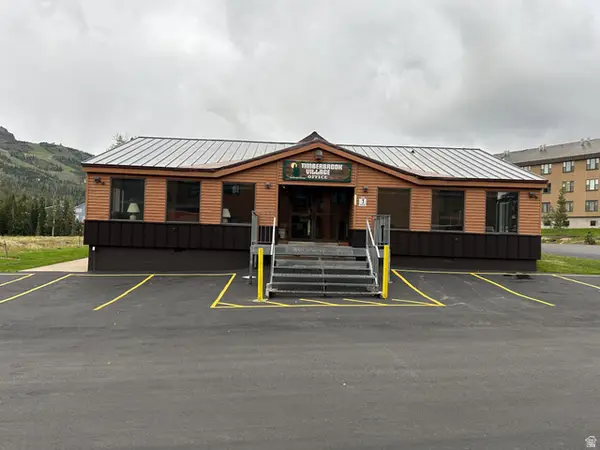 $285,000Active-- beds 2 baths610 sq. ft.
464 N Highway 143 #A-310, Brian Head, UT 84719
MLS# 2180389Listed by: WINDERMERE REAL ESTATE (PARK AVE) - New
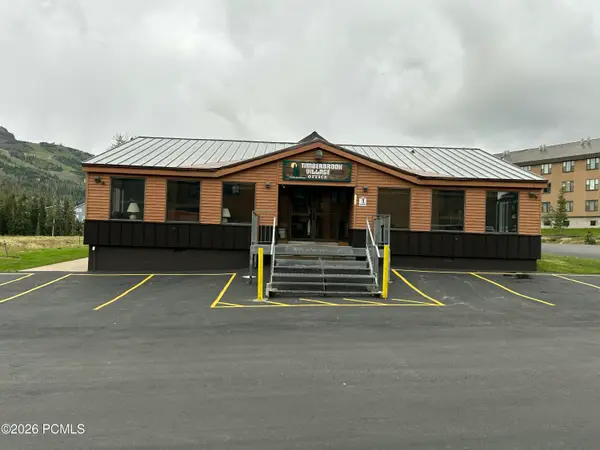 $285,000Active2 beds 2 baths610 sq. ft.
464 N Highway 143 #A-410, Brian Head, UT 84719
MLS# 12603830Listed by: WINDERMERE RE UTAH - PARK AVE - New
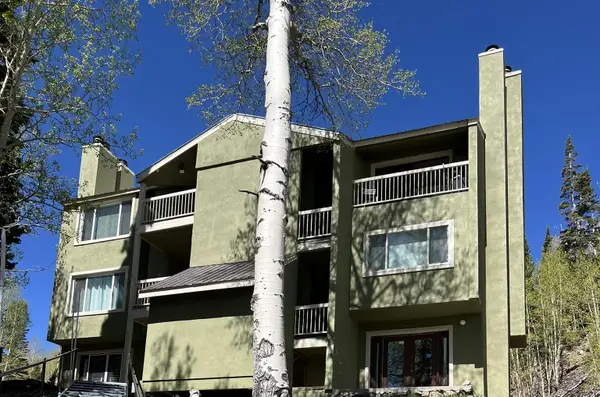 $349,000Active2 beds 2 baths906 sq. ft.
356 Utah 143 #O-2, Brian Head, UT 84719
MLS# 26-275361Listed by: KATE BRADY REAL ESTATE LLC - New
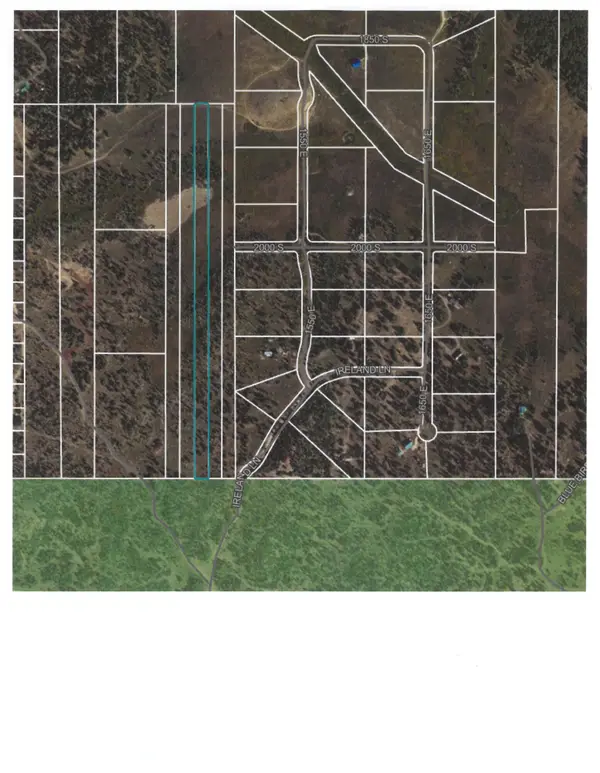 $99,900Active3.46 Acres
Lot 23 Ireland Ln #23, Brian Head, UT 84719
MLS# 26-275333Listed by: D & B REAL ESTATE* - New
 $1,650,000Active5 beds 4 baths4,250 sq. ft.
1142 N Aspen Dr, Brian Head, UT 84719
MLS# 26-275160Listed by: RE/MAX ASSOCIATES ST GEORGE  $60,000Active0.51 Acres
25 Kokopelli Loop #25, Brian Head, UT 84719
MLS# 2178297Listed by: COLDWELL BANKER ADVANTAGE REAL ESTATE CORPORATION $168,500Active1 beds 1 baths624 sq. ft.
150 W Ridge View St #235, Brian Head, UT 84719
MLS# 2177972Listed by: STRATUM REAL ESTATE GROUP PLLC (SOUTH BRANCH)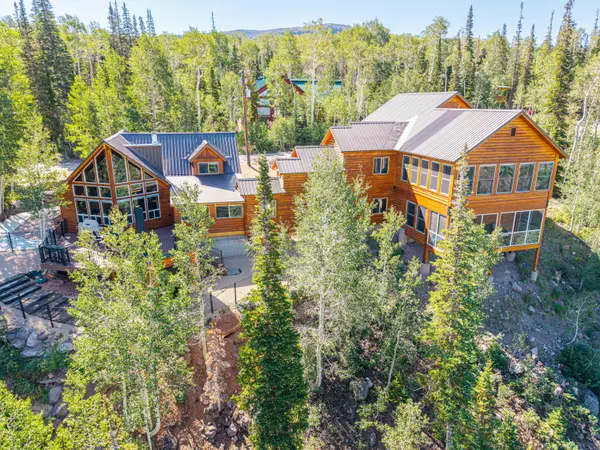 $1,475,000Active3 beds 4 baths4,340 sq. ft.
401 N Aoki Michi Rd, Brian Head, UT 84719
MLS# 26-275006Listed by: CENTURY 21 EVEREST ST GEORGE


Protect your home and budget from life's surprises with an Assurant Home Warranty, backed by a partner that supports you through every step of homeownership. Explore Plans.
© 2026 Better Homes and Gardens Real Estate LLC. An Anywhere Real Estate company. All rights reserved. Better Homes and Gardens® Real Estate is a registered trademark owned by Meredith Operations Corporation, licensed to Better Homes and Gardens Real Estate LLC and used with permission. Better Homes and Gardens Real Estate LLC fully supports the principles of the Fair Housing Act and the Equal Opportunity Act. Listing information is deemed reliable but is not guaranteed accurate.
Each office is independently owned and operated.
Any services or products provided by third parties are not provided by, affiliated with or related to Better Homes and Gardens Real Estate LLC, or its affiliated companies.