
407 S Vasels Rd #49, Brian Head, UT 84719
Local realty services provided by:Better Homes and Gardens Real Estate Momentum
407 S Vasels Rd #49,Brian Head, UT 84719
$329,900
- 2 Beds
- 2 Baths
- 930 sq. ft.
- Condominium
- Active
Listed by: carlyn j bedwell
Office: century 21 everest iron
MLS#:26-275768
Source:UT_WCMLS
Price summary
- Price:$329,900
- Price per sq. ft.:$354.73
- Monthly HOA dues:$467
About this home
Ski-in, ski-out convenience, investment potential & an unforgettable mountain lifestyle come together at Giant Steps Condos in Brian Head, America's highest resort town. This coveted corner end unit is perfectly positioned just steps from the Giant Steps lift, offering the ultimate in slope-side access for powder days & effortless après-ski living. Whether you're looking for a luxurious mountain getaway, a vacation rental investment, or the perfect Southern Utah basecamp, this 2-bedroom, 2-bath condo delivers. The inviting open-concept floor plan brings the kitchen, dining & living areas together around a cozy wood-burning fireplace with a wood insert & new liner. As a corner end unit, this condo enjoys a wraparound covered deck with amazing panoramic mountain views -- an exceptional spot for morning coffee, entertaining friends, or relaxing after a day on the slopes. Thoughtful updates include new blinds, refrigerator, furniture, baseboards, refreshed cabinetry, new bathroom flooring & fixtures, updated lighting, water heater, main valve, and wood fireplace insert with new liner. Community amenities include a clubhouse with spa, game room, laundry facilities & covered parking, along with year-round access. And when you're ready to explore beyond the resort, you're approximately 3 hours from Las Vegas & 4 hours from Salt Lake City, with convenient access to Cedar City & Parowan. From winter powder and summer mountain adventures to nearby lakes, scenic trails & Southern Utah's spectacular national parks, Brian Head makes an incredible four-season destination. Come for the ski-in, ski-out lifestyle. Stay for the views, adventure & investment potential. Make this exceptional Giant Steps corner unit your mountain escape, income-producing retreat, or Southern Utah home base....
Contact an agent
Home facts
- Year built:1981
- Subdivision & Development:NOT AVAILABLE
- Listing ID #:26-275768
- Added:10 day(s) ago
- Updated:September 14, 2026 at 03:17 PM
Rooms and interior
- Bedrooms:2
- Total bathrooms:2
- Rooms Total:8
- Living area:930 sq. ft.
Heating and cooling
- Heating:Electric, Wood Heat
Structure and exterior
- Year built:1981
- Building area:930 sq. ft.
- Construction Materials:Wood Siding
Schools
- High school:Out of Area
- Middle school:Out of Area
- Elementary school:Out of Area
Finances and disclosures
- Price:$329,900
- Price per sq. ft.:$354.73
- Tax amount:$2,699
Parking
- Garage spaces:1
New listings near 407 S Vasels Rd #49
- New
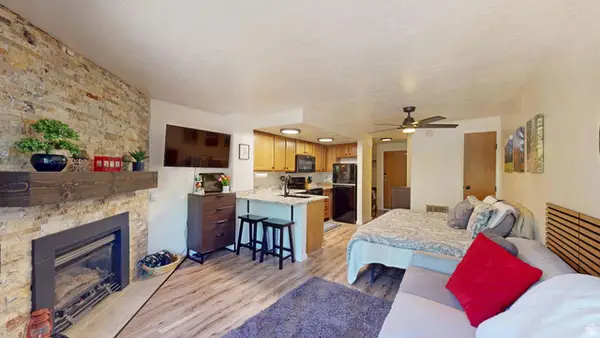 $144,900Active-- beds 1 baths420 sq. ft.
464 N Hwy 143 #B103, Cedar City, UT 84720
MLS# 2183750Listed by: STRATUM REAL ESTATE GROUP PLLC (SOUTH BRANCH) - New
 $144,900Active-- beds 1 baths420 sq. ft.
464 N Hwy 143 #B103, Brian Head, UT 84719
MLS# 26-275881Listed by: STRATUM REAL ESTATE GROUP SO BRANCH - New
 $285,000Active1 beds 2 baths987 sq. ft.
464 Hwy 143 #A315, Brian Head, UT 84719
MLS# 26-275858Listed by: CENTURY 21 EVEREST IRON - New
 $2,500,000Active8 beds 7 baths6,576 sq. ft.
1074 S Bristlecone Ln, Brian Head, UT 84719
MLS# 2182985Listed by: STRATUM REAL ESTATE GROUP PLLC (SOUTH BRANCH)  $250,000Active2 beds 2 baths778 sq. ft.
681 S Hwy 143 #1-G, Brian Head, UT 84719
MLS# 26-275625Listed by: PRESTIGE REALTY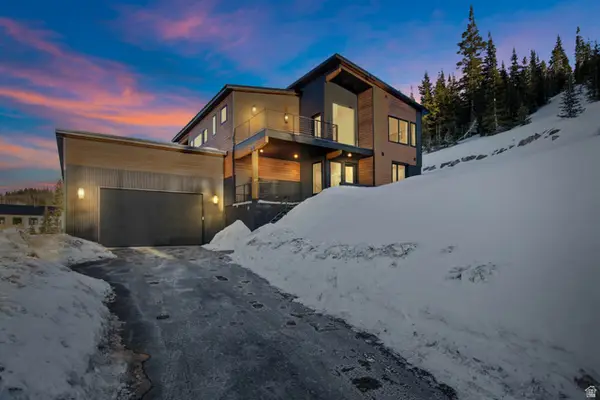 $179,900Active5 beds 4 baths2,800 sq. ft.
846 E Steam Engine Dr, Brian Head, UT 84719
MLS# 2180945Listed by: RED CARPET REAL ESTATE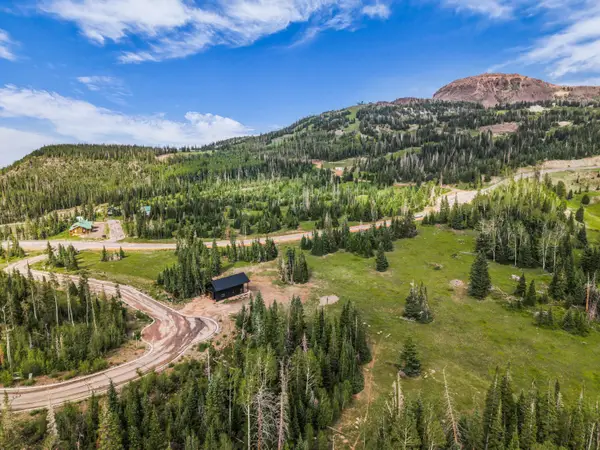 $1,500,000Active2.97 Acres
167 Zion View Dr, Brian Head, UT 84719
MLS# 26-275389Listed by: THE AGENCY ST GEORGE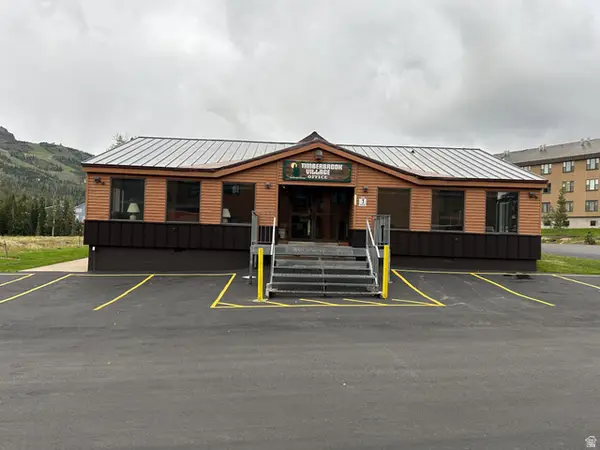 $285,000Active-- beds 2 baths610 sq. ft.
464 N Highway 143 #A-310, Brian Head, UT 84719
MLS# 2180389Listed by: WINDERMERE REAL ESTATE (PARK AVE) $285,000Active2 beds 2 baths610 sq. ft.
464 N Highway 143 #A-410, Brian Head, UT 84719
MLS# 12603830Listed by: WINDERMERE RE UTAH - PARK AVE


Protect your home and budget from life's surprises with an Assurant Home Warranty, backed by a partner that supports you through every step of homeownership. Explore Plans.
© 2026 Better Homes and Gardens Real Estate LLC. An Anywhere Real Estate company. All rights reserved. Better Homes and Gardens® Real Estate is a registered trademark owned by Meredith Operations Corporation, licensed to Better Homes and Gardens Real Estate LLC and used with permission. Better Homes and Gardens Real Estate LLC fully supports the principles of the Fair Housing Act and the Equal Opportunity Act. Listing information is deemed reliable but is not guaranteed accurate.
Each office is independently owned and operated.
Any services or products provided by third parties are not provided by, affiliated with or related to Better Homes and Gardens Real Estate LLC, or its affiliated companies.