
11995 W 10500 S, Duchesne, UT 84021
Local realty services provided by:Better Homes and Gardens Real Estate Momentum
11995 W 10500 S,Bridgeland, UT 84021
$695,000
- 4 Beds
- 4 Baths
- 4,353 sq. ft.
- Single family
- Active
Listed by: susan hamilton
Office: freedom realty corporation
MLS#:2187967
Source:SL
Price summary
- Price:$695,000
- Price per sq. ft.:$159.66
About this home
BRIDGELAND! High demand, low supply area! 1 mile south of hwy 40 at the Bridgeland turn off! Culinary water, septic, and power. 1.70 acres. Bring your horse! Beautiful lawn and plenty of room for your garden! This place is so beautiful!!! Inside and out!!! Wait until you see this custom kitchen/dining family room!!! Easily accommodating family, extended family, plus guests!! The family room opens to the back yard for outside dining and picnics! 4 large, roomy bedrooms, with an office/den that could easily be a 5th bedroom! 3 1/2 baths! Formal living room downstairs and a huge family room upstairs!!! Shopping for a shop? How does 38'6" by 73' sound for all your equipment?? That's not all! There is also a cinder block garage! The circular drive in front circles the huge pine tree and there are more mature trees! The canal runs along the south line during watering season and is very pleasant. The whole place is very pleasant!! Come and see!
Contact an agent
Home facts
- Year built:2002
- Listing ID #:2187967
- Added:1 day(s) ago
- Updated:September 29, 2026 at 02:00 PM
Rooms and interior
- Bedrooms:4
- Total bathrooms:4
- Full bathrooms:3
- Half bathrooms:1
- Rooms Total:15
- Flooring:Carpet, Hardwood, Tile
- Bathrooms Description:Bath: Sep. Tub/Shower
- Kitchen Description:Microwave, Range Hood, Range/Oven: Free Stdng., Refrigerator
- Living area:4,353 sq. ft.
Heating and cooling
- Cooling:Central Air
- Heating:Forced Air, Gas: Central, Propane
Structure and exterior
- Roof:Asphalt, Pitched
- Year built:2002
- Building area:4,353 sq. ft.
- Lot area:1.7 Acres
- Lot Features:Corner Lot, Flat, Private, Road: Paved, Sidewalks, Terrain: Grad Slope, Wooded
- Architectural Style:Rambler/Ranch
- Exterior Features:Barn, Horse Property, Out Buildings, Patio: Open
- Levels:2 Story
Schools
- High school:Duchesne
- Middle school:None/Other
- Elementary school:Duchesne
Utilities
- Water:Culinary, Water Connected
- Sewer:Septic Tank, Sewer: Septic Tank
Finances and disclosures
- Price:$695,000
- Price per sq. ft.:$159.66
- Tax amount:$3,242
Features and amenities
- Laundry features:Dryer, Washer
- Amenities:Ceiling Fan, Closet: Walk-In, Den/Office, Gas Logs, Storage Shed(s), Vaulted Ceilings
Parking
- Total parking spaces:10
- Parking description:4 Car Garage, Covered, Detached, Extra Height, Extra Length, Parking: Uncovered, Rv Parking, Workbench, Workshop
- Garage spaces:4
New listings near 11995 W 10500 S
- New
 $315,000Active3 beds 1 baths748 sq. ft.
5629 S 24850 W, Duchesne, UT 84021
MLS# 2187981Listed by: NANCY BELL & ASSOCIATES REAL ESTATE - New
 $475,000Active4 beds 3 baths2,526 sq. ft.
4765 Quickdraw Ln, Enoch, UT 84021
MLS# 26-276604Listed by: RE/MAX PROPERTIES - New
 $329,900Active3 beds 2 baths1,850 sq. ft.
470 N 400 E, Roosevelt, UT 84066
MLS# 2187870Listed by: SIGNATURE GROUP REAL ESTATE (VERNAL) - New
 $299,000Active6.51 Acres
Lot 17 N Warm Springs Drive, Hanna, UT 84031
MLS# 12604358Listed by: AGENCY REALTY, LLC 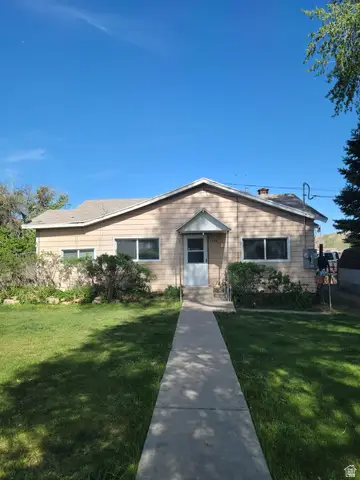 $295,000Active2 beds 1 baths1,032 sq. ft.
127 S 500 E, Duchesne, UT 84021
MLS# 2184792Listed by: FREEDOM REALTY CORPORATION- New
 $575,000Active3 beds 3 baths1,792 sq. ft.
1129 N 3000 W, Roosevelt, UT 84066
MLS# 2187528Listed by: FREEDOM REALTY CORPORATION - New
 $299,000Active6.51 Acres
Address Withheld By Seller, Hanna, UT 84031
MLS# 2187665Listed by: AGENCY REALTY, LLC - New
 $1,100,000Active5 beds 2 baths2,780 sq. ft.
2157 N 22000 W, Talmage, UT 84073
MLS# 2187634Listed by: FREEDOM REALTY CORPORATION - New
 $265,000Active12.07 Acres
40095 W Tabby Hts #1, Tabiona, UT 84072
MLS# 2187344Listed by: COLDWELL BANKER REALTY (SOUTH OGDEN)


Protect your home and budget from life's surprises with an Assurant Home Warranty, backed by a partner that supports you through every step of homeownership. Explore Plans.
© 2026 Better Homes and Gardens Real Estate LLC. An Anywhere Real Estate company. All rights reserved. Better Homes and Gardens® Real Estate is a registered trademark owned by Meredith Operations Corporation, licensed to Better Homes and Gardens Real Estate LLC and used with permission. Better Homes and Gardens Real Estate LLC fully supports the principles of the Fair Housing Act and the Equal Opportunity Act. Listing information is deemed reliable but is not guaranteed accurate.
Each office is independently owned and operated.
Any services or products provided by third parties are not provided by, affiliated with or related to Better Homes and Gardens Real Estate LLC, or its affiliated companies.