
1168 W 450 S, Brigham City, UT 84302
Local realty services provided by:Better Homes and Gardens Real Estate Momentum
1168 W 450 S,Brigham City, UT 84302
$469,000
- 4 Beds
- 3 Baths
- 2,672 sq. ft.
- Single family
- Active
Listed by: michael r wright
Office: upside real estate
MLS#:2177780
Source:SL
Price summary
- Price:$469,000
- Price per sq. ft.:$175.52
About this home
Come check out this amazing property that is ideal for large families- 2 Huge Familyrooms, 4 bedrooms, 3 bathrooms, 9 ft ceilings. This home is located on a quiet tree linedstreet surrounded by other new construction homes. The Master bedroomfeatures a space that is 17 X 16 plus a doublesink vanity and the walk in shower. The Master closet is an impressivesize of 10 X 12. so there is plenty of space for all your closet needs. You will find the spacious laundryroom on the upper level.Custom paint and wallpaper, LVP flooring throughout, Huge kitchen island withQuartz countertops, gas 5 burner range, Dark wood cabinetry. Custom Fireplace and built in bookcases in the main level family room. Call for a privateshow.
Contact an agent
Home facts
- Year built:2024
- Subdivision & Development:BEETON PATH
- Listing ID #:2177780
- Added:49 day(s) ago
- Updated:September 29, 2026 at 11:44 AM
Rooms and interior
- Bedrooms:4
- Total bathrooms:3
- Full bathrooms:2
- Rooms Total:12
- Flooring:Carpet
- Kitchen Description:Disposal, Oven: Gas, Range Hood, Range/Oven: Free Stdng., Range: Gas
- Living area:2,672 sq. ft.
Heating and cooling
- Cooling:Central Air
- Heating:Forced Air
Structure and exterior
- Roof:Asphalt
- Year built:2024
- Building area:2,672 sq. ft.
- Lot area:0.14 Acres
- Lot Features:Curb & Gutter, Fenced: Full, Flat, Road: Paved, Sidewalks, Sprinkler: Auto-Partial
- Construction Materials:Cement Siding, Stone, Stucco
- Exterior Features:Entry (Foyer), Lighting, Out Buildings, Patio: Open
- Levels:2 Story
Schools
- High school:Box Elder
- Middle school:Adele C. Young
- Elementary school:Lake View
Utilities
- Water:Culinary, Water Connected
- Sewer:Sewer Connected, Sewer: Connected, Sewer: Public
Finances and disclosures
- Price:$469,000
- Price per sq. ft.:$175.52
- Tax amount:$2,889
Features and amenities
- Laundry features:Electric Dryer Hookups
- Amenities:Alarm: Fire, Alarm: Security, Ceiling Fan, Closet: Walk-In, Den/Office, Floor Drains, Gas Logs, Smart Thermostat(s), Video Camera(s), Video Door Bell(s), Water Softener Owned, Window Coverings
Parking
- Total parking spaces:2
- Parking description:2 Car Garage, Attached, Attached Garage, Garage Door Opener, Parking: Uncovered
- Garage spaces:2
New listings near 1168 W 450 S
- New
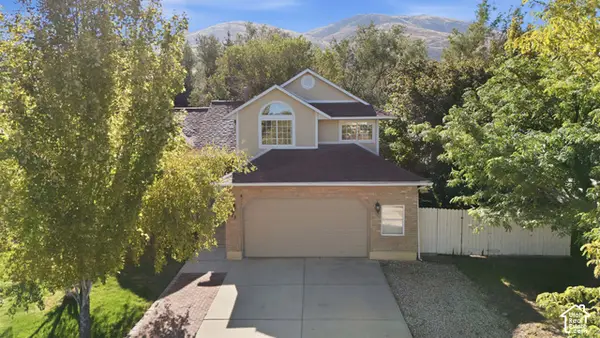 $475,000Active5 beds 3 baths2,214 sq. ft.
978 E 350 S, Brigham City, UT 84302
MLS# 2187312Listed by: KW SUCCESS KELLER WILLIAMS REALTY (LAYTON) - New
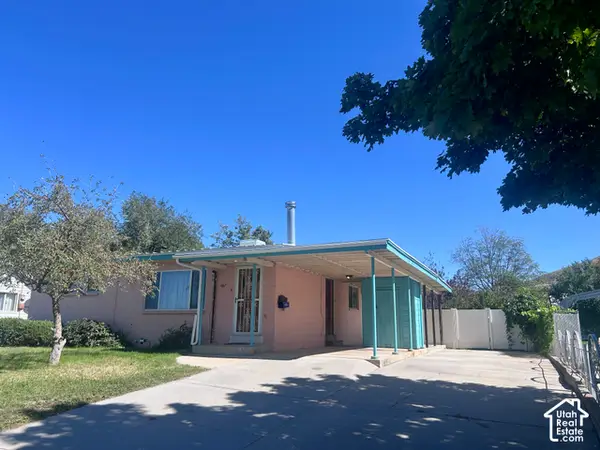 $340,000Active4 beds 2 baths1,904 sq. ft.
667 S 200 W, Brigham City, UT 84302
MLS# 2184156Listed by: WELCOME HOME REALTY - New
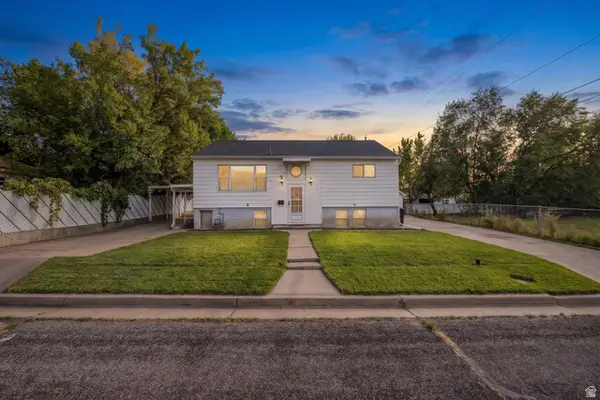 $380,000Active4 beds 2 baths2,014 sq. ft.
207 W 400 N, Brigham City, UT 84302
MLS# 2186947Listed by: EQUITY REAL ESTATE - New
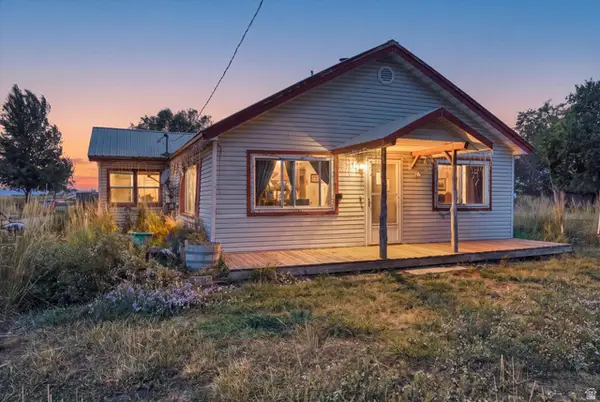 $239,000Active2 beds 1 baths1,160 sq. ft.
2617 N 2400 W, Brigham City, UT 84302
MLS# 2186957Listed by: FARMHOUSE REALTY GROUP LLC - New
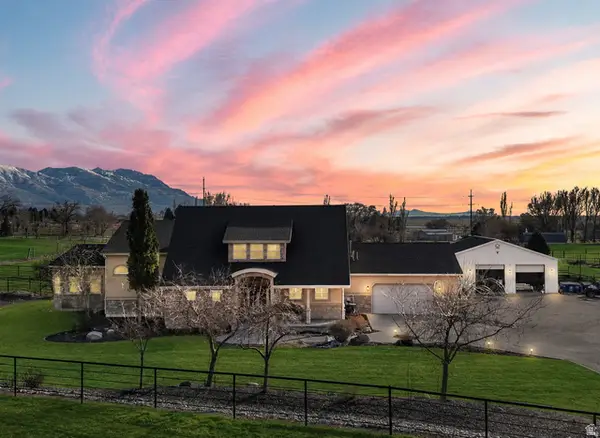 $1,599,999Active6 beds 4 baths6,251 sq. ft.
1825 W 5800 N, Brigham City, UT 84302
MLS# 2184631Listed by: RE/MAX ASSOCIATES 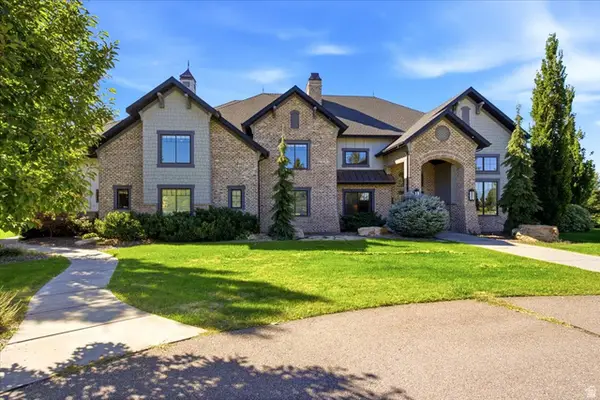 $5,500,000Active7 beds 5 baths8,855 sq. ft.
1004 S 1025 W, Brigham City, UT 84302
MLS# 2185983Listed by: SUMNER REALTORS, LLC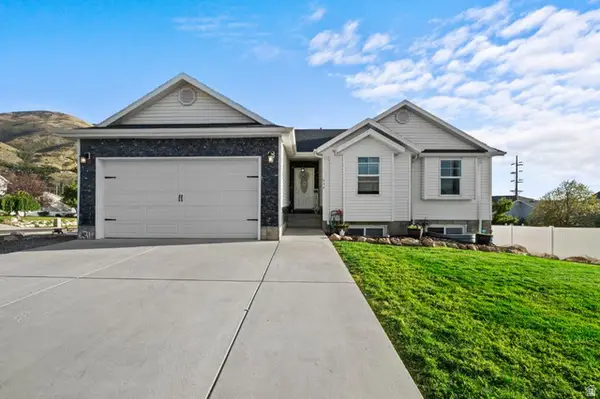 $505,000Active3 beds 2 baths2,604 sq. ft.
634 E 600 S, Brigham City, UT 84302
MLS# 2185897Listed by: RIDGELINE REALTY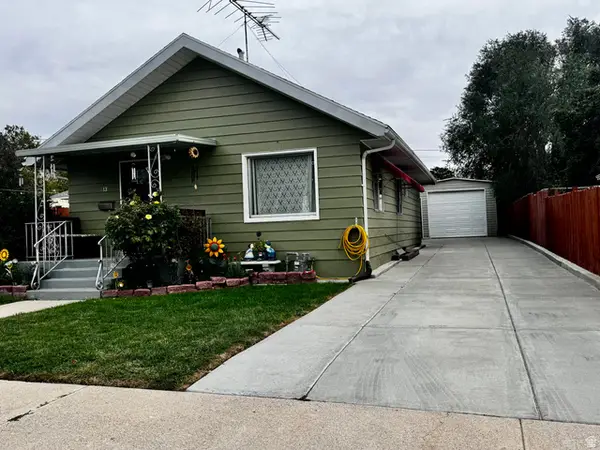 $324,900Active2 beds 1 baths1,065 sq. ft.
113 W 200 N, Brigham City, UT 84302
MLS# 2185791Listed by: LA QUINTA REALTY LLC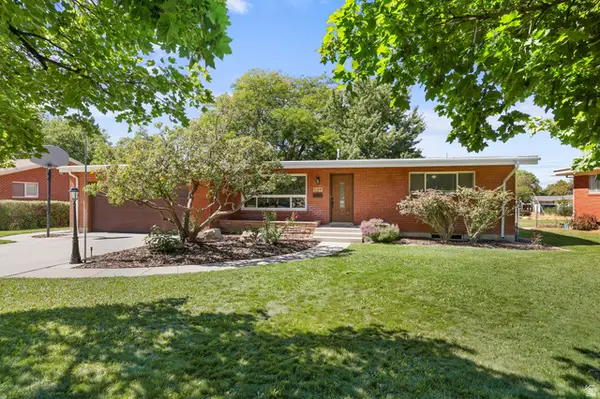 $485,000Pending5 beds 2 baths2,877 sq. ft.
534 S 600 W, Brigham City, UT 84302
MLS# 2185793Listed by: STOKES & COMPANY REAL ESTATE SERVICES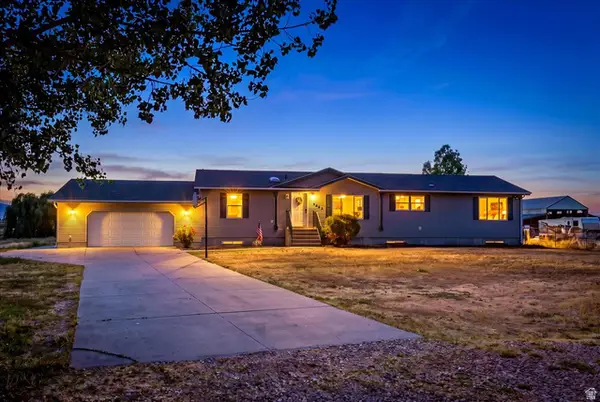 $675,000Active6 beds 2 baths3,764 sq. ft.
3065 W 3200 N, Brigham City, UT 84302
MLS# 2185701Listed by: REALTYPATH LLC (EXECUTIVES)


Protect your home and budget from life's surprises with an Assurant Home Warranty, backed by a partner that supports you through every step of homeownership. Explore Plans.
© 2026 Better Homes and Gardens Real Estate LLC. An Anywhere Real Estate company. All rights reserved. Better Homes and Gardens® Real Estate is a registered trademark owned by Meredith Operations Corporation, licensed to Better Homes and Gardens Real Estate LLC and used with permission. Better Homes and Gardens Real Estate LLC fully supports the principles of the Fair Housing Act and the Equal Opportunity Act. Listing information is deemed reliable but is not guaranteed accurate.
Each office is independently owned and operated.
Any services or products provided by third parties are not provided by, affiliated with or related to Better Homes and Gardens Real Estate LLC, or its affiliated companies.