
41 N 300 W, Brigham City, UT 84302
Local realty services provided by:Better Homes and Gardens Real Estate Momentum
41 N 300 W,Brigham City, UT 84302
$285,000
- 3 Beds
- 1 Baths
- 1,345 sq. ft.
- Single family
- Pending
Listed by: wade hayman
Office: kw success keller williams realty (north ogden)
MLS#:2178740
Source:SL
Price summary
- Price:$285,000
- Price per sq. ft.:$211.9
About this home
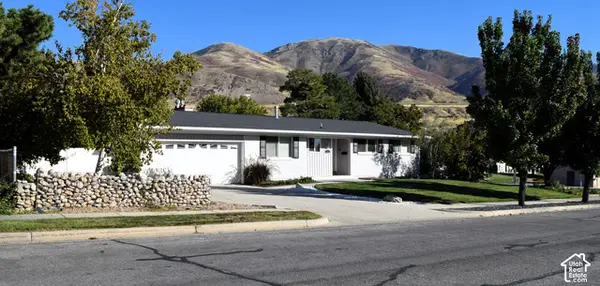
Price Improvement! Motivated Sellers! Charming Brigham City home with tons of character and thoughtful updates throughout. Enjoy convenient one-level living, a surprisingly spacious kitchen, and a rare oversized detached 3-car garage offering plenty of room for vehicles, storage, or a workshop. Recent updates include new windows throughout, new exterior doors, added attic insulation, new water heater in May and brand new Furnace installed end of October. Great central location just blocks from historic downtown, with the Brigham City Museum across the street, community pool nearby, and quick access to I-15. Well priced and ready for its next owner!
Contact an agent
Home facts
- Year built:1893
- Listing ID #:2178740
- Added:91 day(s) ago
- Updated:November 13, 2026 at 10:02 AM
Rooms and interior
- Bedrooms:3
- Total bathrooms:1
- Full bathrooms:1
- Rooms Total:6
- Flooring:Carpet
- Kitchen Description:Kitchen: Updated, Range/Oven: Free Stdng., Refrigerator
- Basement Description:Partial
- Living area:1,345 sq. ft.
Heating and cooling
- Cooling:Evaporative Cooling
- Heating:Forced Air, Gas: Central
Structure and exterior
- Roof:Asphalt
- Year built:1893
- Building area:1,345 sq. ft.
- Lot area:0.27 Acres
- Lot Features:Curb & Gutter, Fenced: Full, Road: Paved, Sidewalks
- Architectural Style:Rambler/Ranch
- Construction Materials:Aluminum
- Exterior Features:Porch: Open
- Levels:2 Story
Schools
- High school:Box Elder
- Middle school:Box Elder
- Elementary school:Discovery
Utilities
- Water:Culinary
- Sewer:Sewer Connected, Sewer: Connected, Sewer: Public
Finances and disclosures
- Price:$285,000
- Price per sq. ft.:$211.9
- Tax amount:$1,645
Features and amenities
- Laundry features:Dryer, Electric Dryer Hookups, Washer
- Amenities:Closet: Walk-In
Parking
- Total parking spaces:7
- Parking description:2 Car Garage, Detached, Extra Width, Rv Parking
- Garage spaces:2
New listings near 41 N 300 W
- New
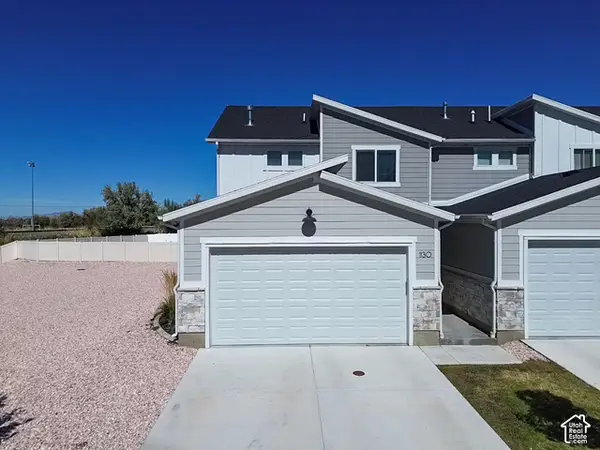 $324,900Active2 beds 3 baths1,436 sq. ft.
1130 W 600 S, Brigham City, UT 84302
MLS# 2195995Listed by: BESST REALTY GROUP LLC - Open Fri, 4 to 6pmNew
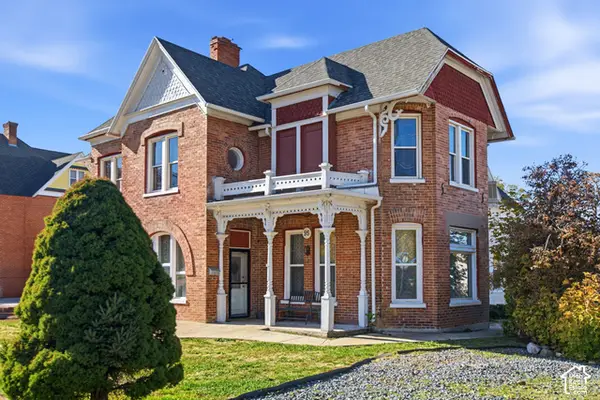 $415,000Active4 beds 2 baths2,220 sq. ft.
95 N 200 W, Brigham City, UT 84302
MLS# 2195454Listed by: EQUITY REAL ESTATE (SELECT) - New
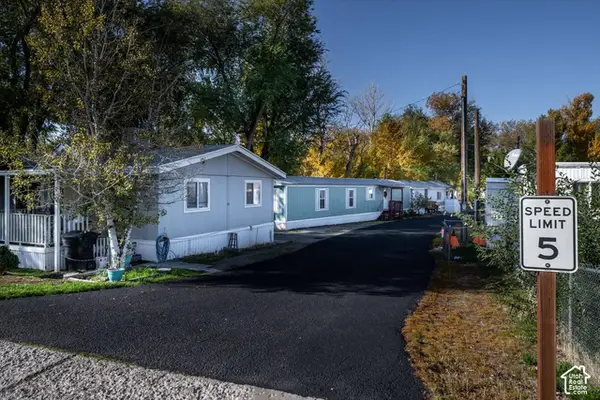 $3,499,000Active68 beds 37 baths18,500 sq. ft.
410 N Main St, Brigham City, UT 84302
MLS# 2195615Listed by: GREAT WORK REALTY, PLLC - New
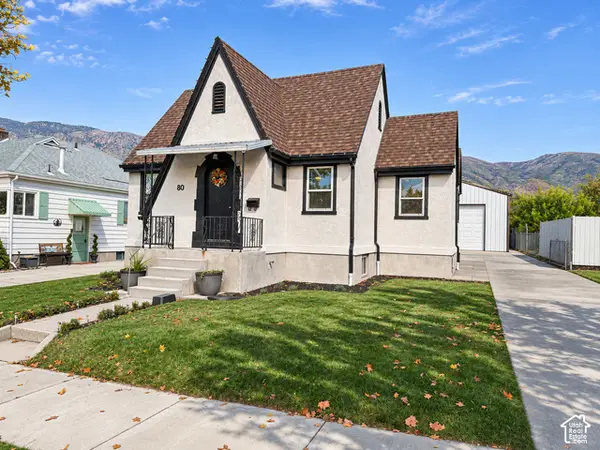 $399,700Active4 beds 2 baths1,800 sq. ft.
80 N 100 E, Brigham City, UT 84302
MLS# 2195420Listed by: JODY DEAMER & COMPANY - New
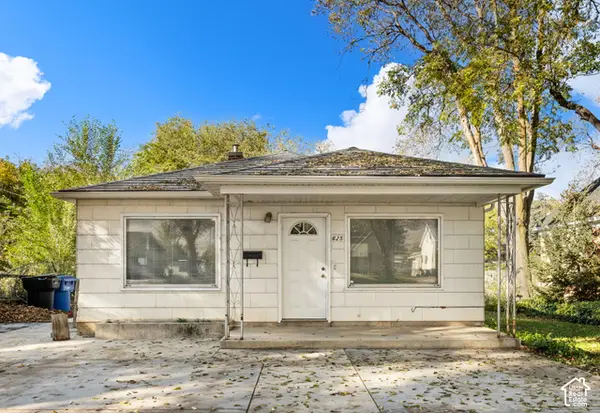 $249,900Active2 beds 1 baths832 sq. ft.
625 N Main St, Brigham City, UT 84302
MLS# 2195410Listed by: COLDWELL BANKER REALTY (UNION HEIGHTS) - Open Sat, 11am to 1pmNew
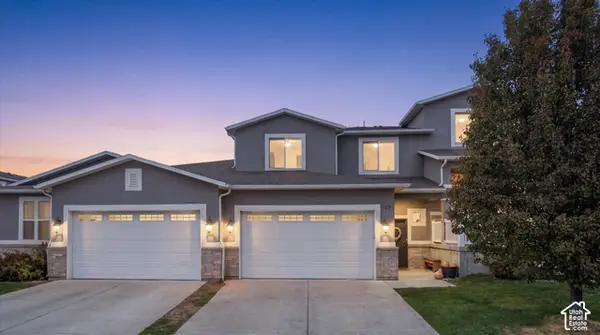 $399,000Active3 beds 3 baths2,355 sq. ft.
637 E 950 S #27, Brigham City, UT 84302
MLS# 2195340Listed by: BRIX REAL ESTATE - New
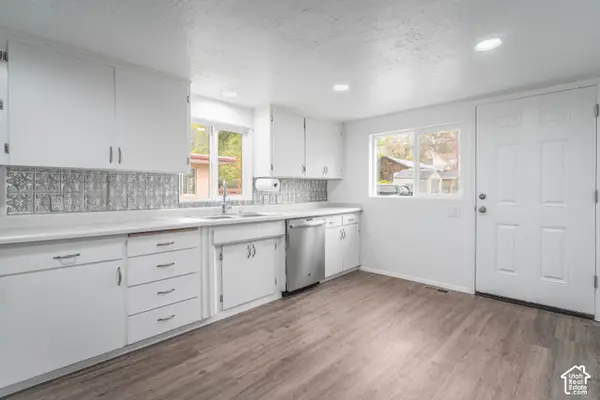 $329,000Active3 beds 1 baths1,448 sq. ft.
537 S 400 W, Brigham City, UT 84302
MLS# 2194946Listed by: ALL AMERICAN REAL ESTATE, LLC  $325,000Pending3 beds 2 baths1,998 sq. ft.
625 E 400 N, Brigham City, UT 84302
MLS# 2194538Listed by: THE REAL ESTATE ADVISORS INC.- New
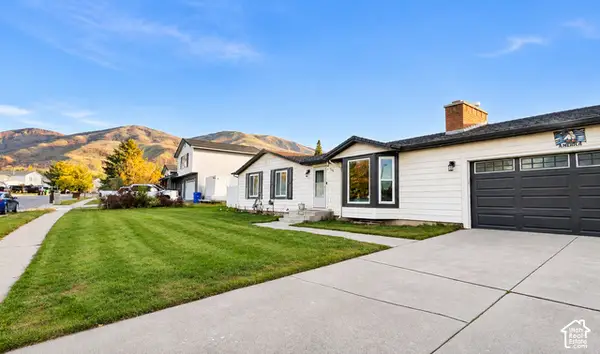 $445,000Active6 beds 3 baths2,898 sq. ft.
886 E 300 S, Brigham City, UT 84302
MLS# 2194525Listed by: EXP REALTY, LLC - New
 $560,000Active5 beds 3 baths3,068 sq. ft.
893 S 300 W, Brigham City, UT 84302
MLS# 2194297Listed by: ALL AMERICAN REAL ESTATE, LLC


Protect your home and budget from life's surprises with an Assurant Home Warranty, backed by a partner that supports you through every step of homeownership. Explore Plans.
© 2026 Better Homes and Gardens Real Estate LLC. An Anywhere Real Estate company. All rights reserved. Better Homes and Gardens® Real Estate is a registered trademark owned by Meredith Operations Corporation, licensed to Better Homes and Gardens Real Estate LLC and used with permission. Better Homes and Gardens Real Estate LLC fully supports the principles of the Fair Housing Act and the Equal Opportunity Act. Listing information is deemed reliable but is not guaranteed accurate.
Each office is independently owned and operated.
Any services or products provided by third parties are not provided by, affiliated with or related to Better Homes and Gardens Real Estate LLC, or its affiliated companies.