
41 N 400 E, Brigham City, UT 84302
Local realty services provided by:Better Homes and Gardens Real Estate Momentum
41 N 400 E,Brigham City, UT 84302
$314,900
- 4 Beds
- 1 Baths
- 1,144 sq. ft.
- Single family
- Active
Listed by: elizabeth zimmerman
Office: real estate essentials
MLS#:2174041
Source:SL
Price summary
- Price:$314,900
- Price per sq. ft.:$275.26
About this home
PRICE REDUCTION! Welcome home to this charming, updated residence in Brigham City, conveniently located across the street from Box Elder Middle School. The home has been thoughtfully updated throughout, including a beautifully remodeled kitchen featuring granite countertops, white cabinetry, and stainless steel appliances. Additional improvements include luxury vinyl plank flooring in the main living areas, updated electrical, central A/C, and a newer water heater. All water lines have been updated to PEX from the meter box and throughout the home. Combining modern updates with timeless character, this inviting home is move-in ready and offers a fantastic location close to schools, parks, and everyday conveniences. Square footage is provided as a courtesy. Buyer and buyer's agent are advised to verify all information.
Contact an agent
Home facts
- Year built:1918
- Listing ID #:2174041
- Added:91 day(s) ago
- Updated:October 23, 2026 at 11:44 AM
Rooms and interior
- Bedrooms:4
- Total bathrooms:1
- Full bathrooms:1
- Rooms Total:8
- Flooring:Carpet
- Kitchen Description:Disposal, Kitchen: Updated, Microwave, Range/Oven: Free Stdng.
- Basement Description:Walk-Out Access
- Living area:1,144 sq. ft.
Heating and cooling
- Cooling:Central Air
- Heating:Forced Air
Structure and exterior
- Roof:Asphalt
- Year built:1918
- Building area:1,144 sq. ft.
- Lot area:0.16 Acres
- Lot Features:Curb & Gutter, Drip Irrigation, Fenced: Partial, Flat, Road: Paved, Sidewalks, Sprinkler: Auto-Partial
- Architectural Style:Bungalow/Cottage
- Construction Materials:Asphalt
- Exterior Features:Basement Entrance, Covered, Patio: Covered
- Levels:2 Story
Schools
- High school:Box Elder
- Middle school:Box Elder
- Elementary school:Mountain View
Utilities
- Water:Culinary, Water Connected
- Sewer:Sewer Connected, Sewer: Connected, Sewer: Public
Finances and disclosures
- Price:$314,900
- Price per sq. ft.:$275.26
- Tax amount:$1,337
Features and amenities
- Laundry features:Electric Dryer Hookups
Parking
- Total parking spaces:5
- Parking description:1 Car Garage, Covered, Detached, Parking: Uncovered, Workbench
- Garage spaces:1
New listings near 41 N 400 E
- New
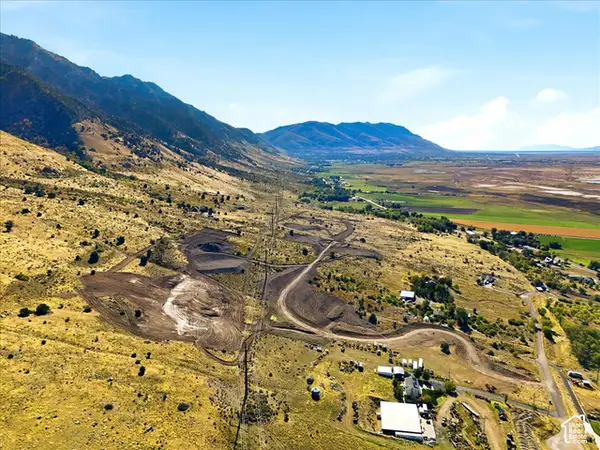 $500,000Active10.37 Acres
#1, Brigham City, UT 84302
MLS# 2192217Listed by: KW SUCCESS KELLER WILLIAMS REALTY - Open Sat, 10am to 12pmNew
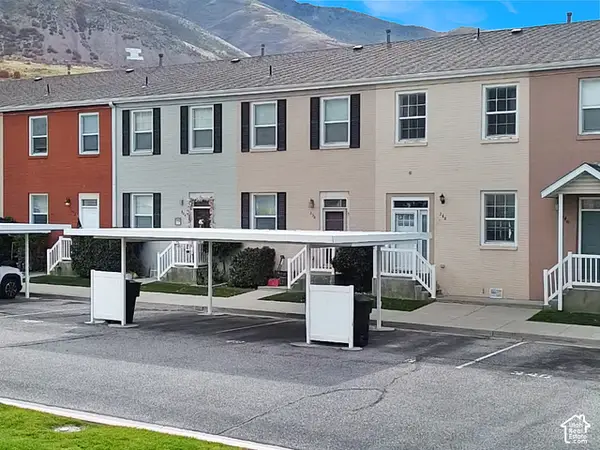 $249,900Active2 beds 2 baths1,608 sq. ft.
348 E Yellow Feather Dr, Brigham City, UT 84302
MLS# 2192117Listed by: BESST REALTY GROUP LLC (BRIGHAM CITY) - New
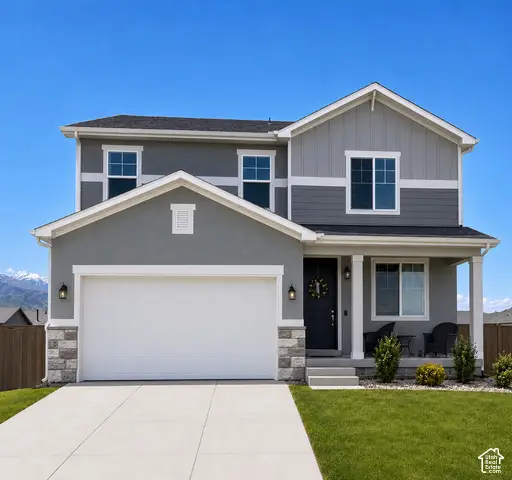 $482,318Active3 beds 3 baths2,188 sq. ft.
1025 W 450 S #80, Brigham City, UT 84302
MLS# 2191545Listed by: RICHMOND AMERICAN HOMES OF UTAH, INC - New
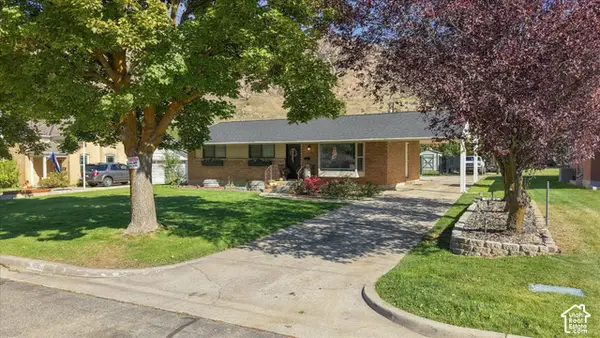 $429,900Active4 beds 2 baths2,252 sq. ft.
366 N 400 E, Brigham City, UT 84302
MLS# 2191886Listed by: LUXURY GROUP - New
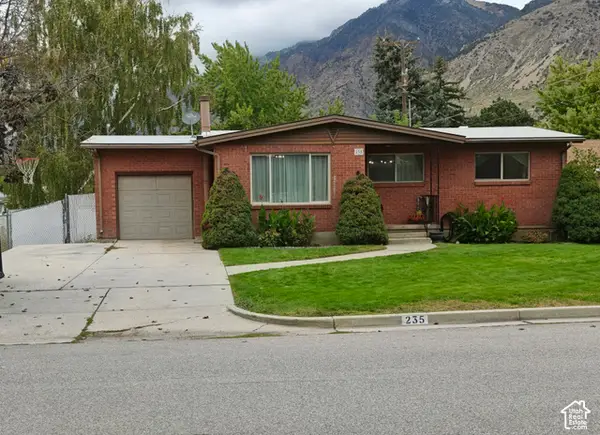 $449,000Active4 beds 2 baths2,400 sq. ft.
235 E 400 N, Brigham City, UT 84302
MLS# 2191876Listed by: ASCENT REAL ESTATE GROUP LLC - New
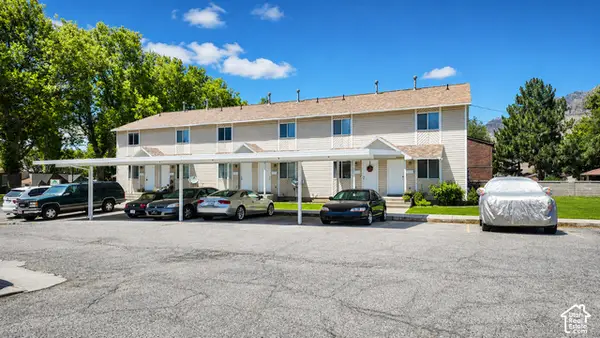 $1,600,000Active18 beds 12 baths9,000 sq. ft.
646 N Main St #5, Brigham City, UT 84302
MLS# 2191764Listed by: UNITY GROUP REAL ESTATE LLC - New
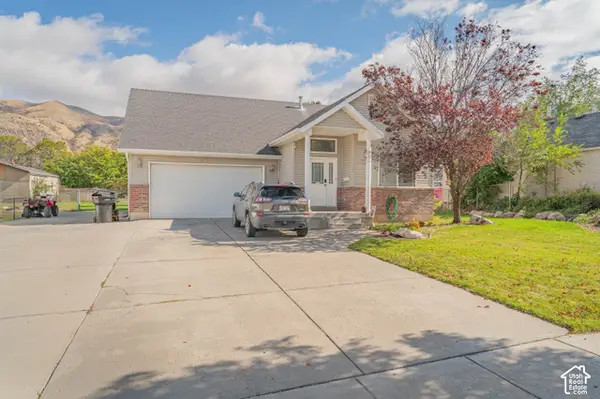 $509,000Active5 beds 3 baths3,000 sq. ft.
127 S 300 E, Brigham City, UT 84302
MLS# 2191615Listed by: ALL AMERICAN REAL ESTATE, LLC - New
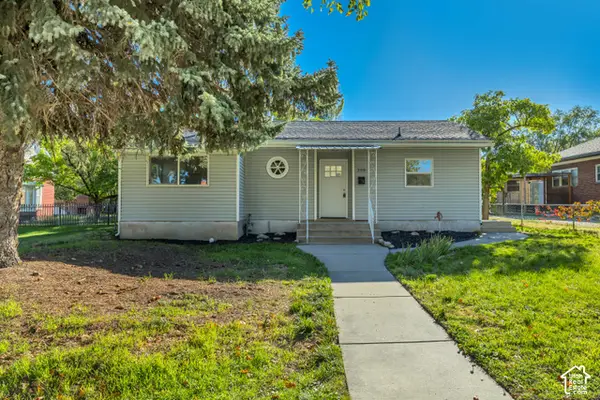 $319,900Active2 beds 1 baths895 sq. ft.
250 N 100 E, Brigham City, UT 84302
MLS# 2191551Listed by: INTERMOUNTAIN PROPERTIES - New
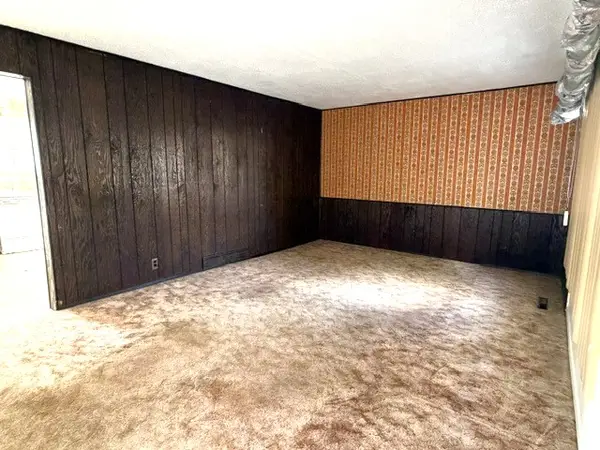 $290,000Active3 beds 1 baths1,354 sq. ft.
628 S 500 E, Brigham City, UT 84302
MLS# 2191315Listed by: COLDWELL BANKER TUGAW REALTORS - New
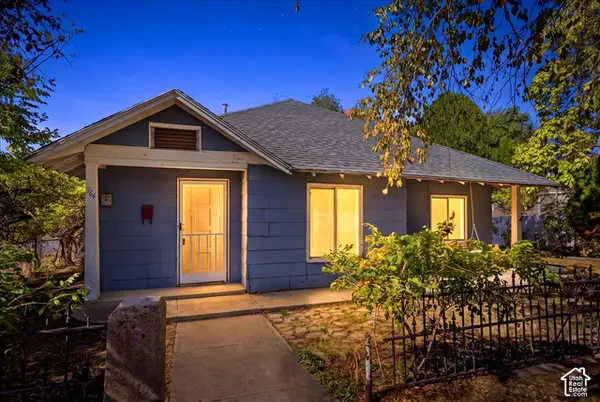 $319,000Active3 beds 1 baths1,482 sq. ft.
364 S 400 W, Brigham City, UT 84302
MLS# 2191284Listed by: RE/MAX ASSOCIATES


Protect your home and budget from life's surprises with an Assurant Home Warranty, backed by a partner that supports you through every step of homeownership. Explore Plans.
© 2026 Better Homes and Gardens Real Estate LLC. An Anywhere Real Estate company. All rights reserved. Better Homes and Gardens® Real Estate is a registered trademark owned by Meredith Operations Corporation, licensed to Better Homes and Gardens Real Estate LLC and used with permission. Better Homes and Gardens Real Estate LLC fully supports the principles of the Fair Housing Act and the Equal Opportunity Act. Listing information is deemed reliable but is not guaranteed accurate.
Each office is independently owned and operated.
Any services or products provided by third parties are not provided by, affiliated with or related to Better Homes and Gardens Real Estate LLC, or its affiliated companies.