
420 N 200 W, Brigham City, UT 84302
Local realty services provided by:Better Homes and Gardens Real Estate Momentum
420 N 200 W,Brigham City, UT 84302
$310,000
- 3 Beds
- 2 Baths
- 1,944 sq. ft.
- Single family
- Pending
Listed by: andy berchtold
Office: besst realty group llc. (brigham city)
MLS#:2172544
Source:SL
Price summary
- Price:$310,000
- Price per sq. ft.:$159.47
About this home
This home is priced to sell! A lot of the major things have been taken care of. Newer furnace, windows, roof, water heater and carpeting. The home is on a roomy lot and has an automatic sprinkler system. There are also two storage sheds on the lot. Inside you will find two bedrooms, a very nice dining area and a kitchen waiting for your personal updates. The basement has a nice family room and another large room that has been used as another bedroom. This home is waiting for someone to come and make this home their own!
Contact an agent
Home facts
- Year built:1956
- Listing ID #:2172544
- Added:29 day(s) ago
- Updated:August 28, 2026 at 10:53 AM
Rooms and interior
- Bedrooms:3
- Total bathrooms:2
- Full bathrooms:1
- Rooms Total:11
- Flooring:Carpet, Linoleum
- Kitchen Description:Range/Oven: Free Stdng., Refrigerator
- Basement Description:Full
- Living area:1,944 sq. ft.
Heating and cooling
- Cooling:Evaporative Cooling
- Heating:Forced Air, Gas: Central
Structure and exterior
- Roof:Asphalt
- Year built:1956
- Building area:1,944 sq. ft.
- Lot area:0.31 Acres
- Lot Features:Curb & Gutter, Flat, Road: Paved, Secluded, Sidewalks, Sprinkler: Auto-Full
- Architectural Style:Rambler/Ranch
- Construction Materials:Brick
- Exterior Features:Out Buildings, Porch: Open
- Levels:2 Story
Schools
- High school:Box Elder
- Middle school:Box Elder
- Elementary school:Discovery
Utilities
- Water:Culinary, Water Connected
- Sewer:Sewer Connected, Sewer: Connected
Finances and disclosures
- Price:$310,000
- Price per sq. ft.:$159.47
- Tax amount:$1,955
Features and amenities
- Laundry features:Electric Dryer Hookups
Parking
- Total parking spaces:2
New listings near 420 N 200 W
- New
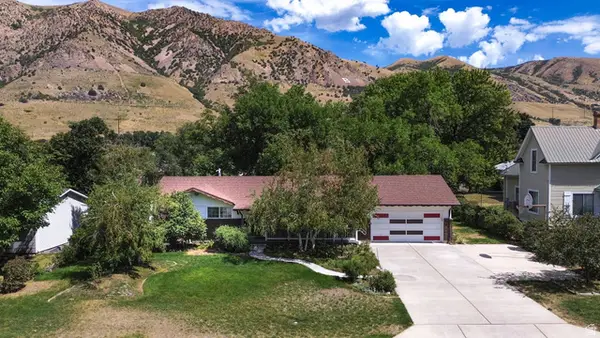 $430,000Active5 beds 3 baths2,592 sq. ft.
518 N 400 E, Brigham City, UT 84302
MLS# 2181510Listed by: EQUITY REAL ESTATE - New
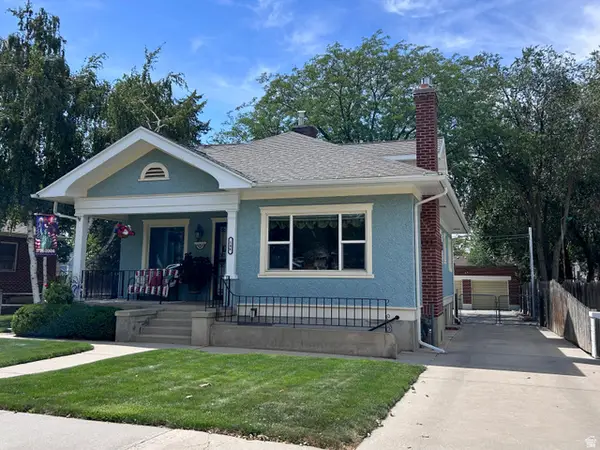 $450,000Active5 beds 3 baths2,464 sq. ft.
146 S 300 E, Brigham City, UT 84302
MLS# 2181369Listed by: WELCOME HOME REALTY - New
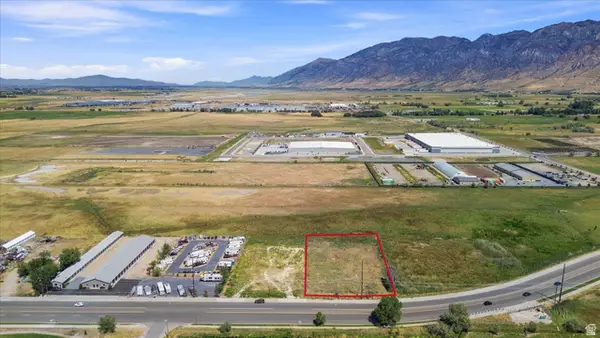 $435,000Active1.09 Acres
1360 W Forest St, Brigham City, UT 84302
MLS# 2181065Listed by: COLDWELL BANKER REALTY (UNION HEIGHTS) - New
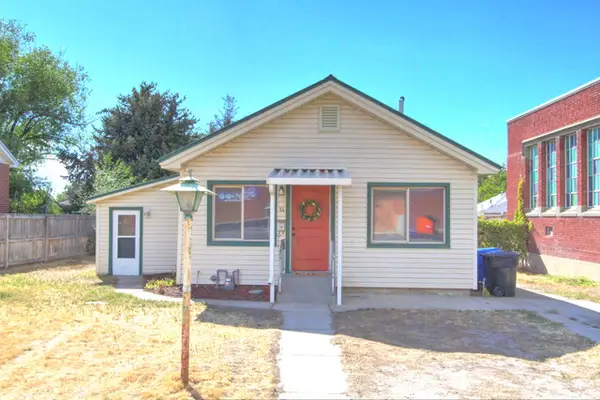 $219,000Active3 beds 1 baths1,354 sq. ft.
14 S 400 E, Brigham City, UT 84302
MLS# 2180849Listed by: ALL AMERICAN REAL ESTATE, LLC - New
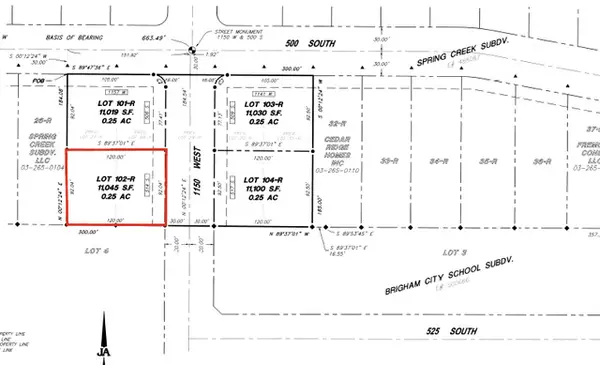 $144,900Active0.25 Acres
514 S 1150 W #102, Brigham City, UT 84302
MLS# 2180850Listed by: INTERMOUNTAIN PROPERTIES - New
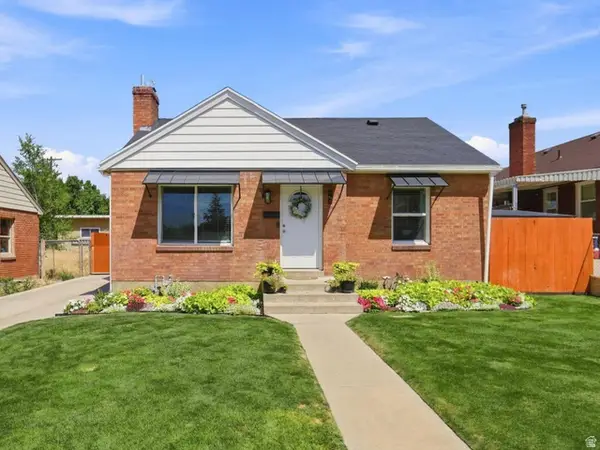 $379,000Active4 beds 2 baths1,566 sq. ft.
129 E 600 S, Brigham City, UT 84302
MLS# 2180757Listed by: KEY TO REALTY, LLC 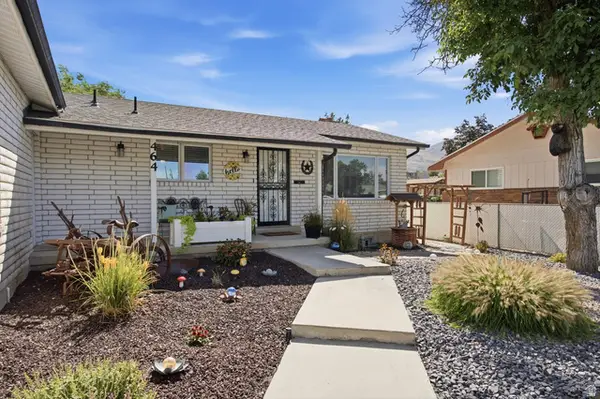 $489,900Pending4 beds 3 baths2,688 sq. ft.
464 N 400 W, Brigham City, UT 84302
MLS# 2180631Listed by: EQUITY REAL ESTATE (BUCKLEY)- New
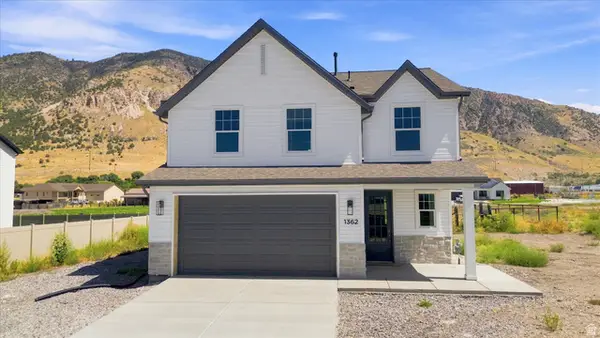 $530,000Active4 beds 3 baths2,047 sq. ft.
1362 N 250 W, Brigham City, UT 84302
MLS# 2180479Listed by: BRIX REAL ESTATE - New
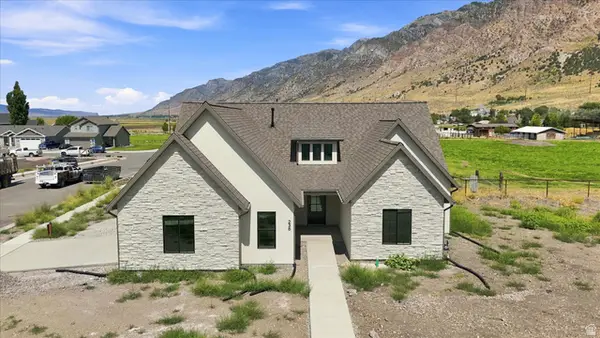 $487,500Active3 beds 3 baths1,750 sq. ft.
238 W 1325 N, Brigham City, UT 84302
MLS# 2180491Listed by: BRIX REAL ESTATE 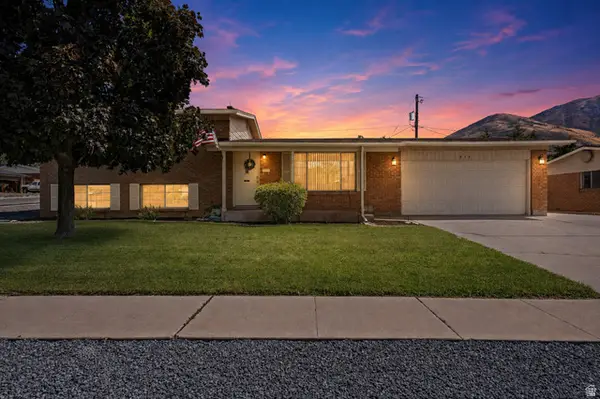 $420,000Pending4 beds 2 baths1,881 sq. ft.
815 S Kentwood Dr, Brigham City, UT 84302
MLS# 2180402Listed by: EXP REALTY, LLC


Protect your home and budget from life's surprises with an Assurant Home Warranty, backed by a partner that supports you through every step of homeownership. Explore Plans.
© 2026 Better Homes and Gardens Real Estate LLC. An Anywhere Real Estate company. All rights reserved. Better Homes and Gardens® Real Estate is a registered trademark owned by Meredith Operations Corporation, licensed to Better Homes and Gardens Real Estate LLC and used with permission. Better Homes and Gardens Real Estate LLC fully supports the principles of the Fair Housing Act and the Equal Opportunity Act. Listing information is deemed reliable but is not guaranteed accurate.
Each office is independently owned and operated.
Any services or products provided by third parties are not provided by, affiliated with or related to Better Homes and Gardens Real Estate LLC, or its affiliated companies.